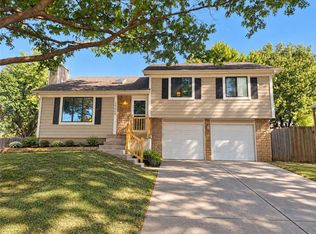
$4000 BUYER CREDIT to use towards closing costs or rate buy down with acceptable offer! Welcome home to this beautifully refreshed 3-bedroom, 2.5 bath home in western Shawnee. Newer roof, fresh interior and exterior paint, new carpet, updated bathrooms and a brand new patio make this home move-in ready. The primary suite is spacious with 2 closets! The finished walk-out lower level provides additional living space, while the sub-basement offers tons of storage. The convenient location puts you close to schools, shopping, parks and trails. Located within the highly sought De Soto school district and walking distance to elementary and middle schools. Come take a look!
Contingent
Price cut: $1K (11/2)
$389,000
21215 W 52nd St, Shawnee, KS 66218
3beds
1,522sqft
Single Family Residence
Built in 1998
9,730 Square Feet Lot
$-- Zestimate®
$256/sqft
$-- HOA
What's special
Updated bathroomsNew carpetNewer roofBrand new patio
- 44 days
- 668
- 48
Zillow last checked:
Listing updated:
Listed by:
Jane Gaschler 816-809-0598,
RE/MAX State Line
Source: Heartland MLS as distributed by MLS GRID,MLS#: 2645480
Facts & features
Interior
Bedrooms & bathrooms
- Bedrooms: 3
- Bathrooms: 3
- Full bathrooms: 2
- 1/2 bathrooms: 1
Primary bedroom
- Features: Carpet
- Level: Upper
- Dimensions: 14 x 13
Bedroom 2
- Features: Carpet
- Level: Upper
- Dimensions: 11 x 10
Bedroom 3
- Features: Carpet
- Level: Upper
- Dimensions: 12 x 10
Primary bathroom
- Level: Upper
- Dimensions: 9 x 5
Bathroom 2
- Level: Upper
- Dimensions: 5 x 5
Dining room
- Level: Upper
- Dimensions: 13 x 9
Half bath
- Level: Lower
Kitchen
- Features: Luxury Vinyl
- Level: Upper
- Dimensions: 13 x 11
Other
- Features: Carpet
- Level: Lower
- Dimensions: 20 x 14
Living room
- Features: Carpet
- Level: Main
- Dimensions: 14 x 12
Heating
- Forced Air
Cooling
- Electric
Features
- Basement: Partial
- Number of fireplaces: 1
- Fireplace features: Family Room
Interior area
- Total structure area: 1,522
- Total interior livable area: 1,522 sqft
- Finished area above ground: 1,210
- Finished area below ground: 312
Property
Parking
- Total spaces: 2
- Parking features: Attached
- Attached garage spaces: 2
Features
- Patio & porch: Deck, Patio
Lot
- Size: 9,730 Square Feet
Details
- Parcel number: QP077400050011
Construction
Type & style
- Home type: SingleFamily
- Property subtype: Single Family Residence
Materials
- Wood Siding
- Roof: Composition
Condition
- Year built: 1998
Utilities & green energy
- Sewer: Public Sewer
- Water: Public
Community & HOA
Community
- Security: Security System
- Subdivision: Brittany Valley
HOA
- Has HOA: No
Location
- Region: Shawnee
Financial & listing details
- Price per square foot: $256/sqft
- Tax assessed value: $341,200
- Annual tax amount: $4,563
- Date on market: 10/6/2026
- Listing terms: Cash,Conventional,FHA,VA Loan
- Ownership: Private
Estimated market value
Not available
Estimated sales range
Not available
Not available
Price history
| Date | Event | Price |
|---|---|---|
| 11/6/2026 | Contingent | $389,000$256/sqft |
Source:  Heartland MLS as distributed by MLS GRID #2645480 Report a problem | ||
| 11/2/2026 | Price change | $389,000-0.3%$256/sqft |
Source: Heartland MLS as distributed by MLS GRID #2645480 Report a problem | ||
| 10/30/2026 | Price change | $390,000-1.3%$256/sqft |
Source: Heartland MLS as distributed by MLS GRID #2645480 Report a problem | ||
| 10/26/2026 | Listed for sale | $395,000$260/sqft |
Source: Heartland MLS as distributed by MLS GRID #2645480 Report a problem | ||
| 10/10/2026 | Pending sale | $395,000$260/sqft |
Source: Heartland MLS as distributed by MLS GRID #2645480 Report a problem | ||
| 10/6/2026 | Listed for sale | $395,000+29.1%$260/sqft |
Source: Heartland MLS as distributed by MLS GRID #2645480 Report a problem | ||
| 1/17/2023 | Sold | -- |
Source: Heartland MLS as distributed by MLS GRID #2397035 Report a problem | ||
| 12/9/2022 | Pending sale | $306,000$201/sqft |
Source: Heartland MLS as distributed by MLS GRID #2397035 Report a problem | ||
| 12/1/2022 | Price change | $306,000-1.6%$201/sqft |
Source: Heartland MLS as distributed by MLS GRID #2397035 Report a problem | ||
| 11/10/2022 | Price change | $311,000-0.3%$204/sqft |
Source: Heartland MLS as distributed by MLS GRID #2397035 Report a problem | ||
| 10/26/2022 | Listed for sale | $312,000$205/sqft |
Source: Heartland MLS as distributed by MLS GRID #2397035 Report a problem | ||
| 9/23/2022 | Pending sale | $312,000$205/sqft |
Source: Heartland MLS as distributed by MLS GRID #2397035 Report a problem | ||
| 8/2/2022 | Listed for sale | $312,000$205/sqft |
Source: Heartland MLS as distributed by MLS GRID #2397035 Report a problem | ||
Public tax history
| Year | Property taxes | Tax assessment |
|---|---|---|
| 2025 | $4,563 +10.4% | $39,238 +9.7% |
| 2024 | $4,131 -0.2% | $35,754 +1.4% |
| 2023 | $4,138 +5.8% | $35,248 +8% |
| 2022 | $3,912 | $32,637 +13% |
| 2021 | -- | $28,876 +10.4% |
| 2020 | $3,723 | $26,162 +4.8% |
| 2019 | -- | $24,967 +4.8% |
| 2018 | -- | $23,828 +4.5% |
| 2017 | $3,024 +1.6% | $22,804 +2.9% |
| 2016 | $2,975 +7.5% | $22,160 +9% |
| 2015 | $2,767 +6.1% | $20,332 +6.7% |
| 2013 | $2,607 -2.8% | $19,055 -1.7% |
| 2012 | $2,682 +882.6% | $19,377 |
| 2010 | $273 -89.4% | $19,377 -2.3% |
| 2009 | $2,581 -5.8% | $19,826 |
| 2008 | $2,739 +2.9% | $19,826 |
| 2007 | $2,661 +8.6% | $19,826 +1.6% |
| 2006 | $2,451 | $19,515 +4.4% |
| 2005 | -- | $18,687 |
Find assessor info on the county website
Monthly payment
Est. payment
Payment breakdown
Explore the cost of this home by adjusting the details. Changes won't be saved.Climate risks
Neighborhood: 66218
Nearby schools
Schools provided by the listing agent
- Elementary: Clear Creek
- Middle: Monticello Trails
- High: Mill Valley
Source: Heartland MLS as distributed by MLS GRID. This data may not be complete. We recommend contacting the local school district to confirm school assignments for this home.

Similar homes
- $375,0003 bd2 ba1.5k sqft6329 W 54th Ter, Mission, KS 66202For Sale
 MLS ID #2648844, Penny Lawrence, ReeceNichols -Johnson County W. Heartland MLS as distributed by MLS GRID
- $415,0004 bd3 ba1.8k sqft6600 Cottonwood Dr, Shawnee, KS 66216For Sale
 MLS ID #2645390, Aaron Foster, EXP Realty LLC. Heartland MLS as distributed by MLS GRID
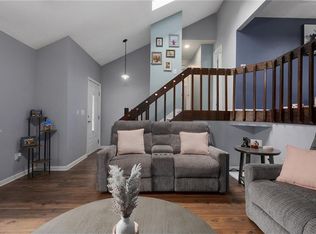
- $374,9503 bd2 ba1.5k sqft14608 Brentwood Dr, Lenexa, KS 66215For Sale
 MLS ID #2648965, Brent Sledd, Weichert, Realtors Welch & Co.. Heartland MLS as distributed by MLS GRID
- $365,0003 bd2 ba1.6k sqft11312 W 77th St, Shawnee, KS 66214For Sale
 MLS ID #2643171, Gary Faler, ReeceNichols - Overland Park. Heartland MLS as distributed by MLS GRID
