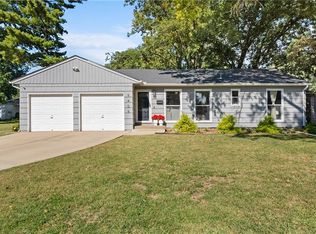
Low-maintenance living in sought-after Four Colonies! This freshly updated, free-standing ranch villa sits on a quiet cul-de-sac with a 2-car garage, brand-new asphalt driveway, and fresh exterior paint. Step inside to soaring vaulted ceilings, gleaming hardwood floors throughout the main level, and all-new interior paint. The updated kitchen offers an eat-in area plus a separate formal dining room. True one-level living with 3 bedrooms and 2 full baths on the main floor, including the primary suite, plus main-floor laundry. The finished walkout lower level is a showstopper. It has brand-new LVT flooring, a massive bonus/rec room ideal for a media room, gym, or game space, a 4th non-conforming bedroom, a full bath, and abundant storage. Relax or entertain on the private back deck. The HOA handles mowing, snow removal, trash, and recycling, so you can lock and leave. Four Colonies amenities include 4 pools, 4 tennis courts, 3 clubhouses, indoor and outdoor basketball, a play area, and walking trails. Shawnee Mission School District. Just minutes to Oak Park Mall, Lenexa City Center, shopping, dining, and parks, with quick access to I-435 and I-35 for an easy commute anywhere in the metro. Move-in ready. Don’t miss it!
Active
$379,000
12411 W 82nd Ter, Lenexa, KS 66215
3beds
2,279sqft
Villa
Built in 1977
3,920 Square Feet Lot
$-- Zestimate®
$166/sqft
$344/mo HOA
What's special
Separate formal dining roomEat-in areaBrand-new lvt flooringPrivate back deckTrue one-level livingAll-new interior paintFree-standing ranch villa
- 2 days
- 506
- 89
Likely to sell faster than
Zillow last checked:
Listing updated:
Listed by:
Shane Cleary 913-808-7380,
The Cleric Group
Source: Heartland MLS as distributed by MLS GRID,MLS#: 2647140
Facts & features
Interior
Bedrooms & bathrooms
- Bedrooms: 3
- Bathrooms: 3
- Full bathrooms: 3
Primary bedroom
- Level: First
- Area: 180 Square Feet
- Dimensions: 15 x 12
Bedroom 2
- Features: All Carpet
- Level: First
- Area: 140 Square Feet
- Dimensions: 14 x 10
Bedroom 3
- Features: Vinyl
- Level: First
- Area: 130 Square Feet
- Dimensions: 13 x 10
Primary bathroom
- Features: Shower Over Tub
- Level: First
Bathroom 2
- Features: Ceramic Tiles
- Level: First
Bathroom 3
- Features: Shower Only
- Level: Basement
Dining room
- Level: First
- Area: 110 Square Feet
- Dimensions: 11 x 10
Family room
- Features: All Carpet
- Level: Basement
- Area: 304 Square Feet
- Dimensions: 19 x 16
Great room
- Features: Fireplace
- Level: First
- Area: 247 Square Feet
- Dimensions: 19 x 13
Kitchen
- Features: Laminate Counters, Vinyl
- Level: First
- Area: 144 Square Feet
- Dimensions: 12 x 12
Other
- Features: Carpet
- Level: Basement
- Area: 121 Square Feet
- Dimensions: 11 x 11
Heating
- Forced Air
Cooling
- Electric
Appliances
- Included: Dishwasher, Disposal, Dryer, Refrigerator, Electric Range, Washer
- Laundry: Bedroom Level, Main Level
Features
- Ceiling Fan(s)
- Doors: Storm Door(s)
- Basement: Basement BR,Finished,Interior Entry,Walk-Out Access
- Number of fireplaces: 1
- Fireplace features: Electric, Living Room
Interior area
- Total structure area: 2,279
- Total interior livable area: 2,279 sqft
- Finished area above ground: 1,379
- Finished area below ground: 900
Property
Parking
- Total spaces: 2
- Parking features: Attached, Garage Door Opener
- Attached garage spaces: 2
Features
- Patio & porch: Deck
- Fencing: Privacy,Wood
Lot
- Size: 3,920 Square Feet
- Features: Cul-De-Sac
Details
- Parcel number: IP115000P20006
Construction
Type & style
- Home type: SingleFamily
- Architectural style: Traditional
- Property subtype: Villa
Materials
- Frame
- Roof: Composition
Condition
- Year built: 1977
Details
- Builder name: Church
Utilities & green energy
- Sewer: Public Sewer
- Water: Public
Community & HOA
Community
- Subdivision: Four Colonies
HOA
- Has HOA: Yes
- Amenities included: Clubhouse, Play Area, Pool, Tennis Court(s)
- Services included: Curbside Recycle, Maintenance Grounds, Snow Removal, Street, Trash
- HOA fee: $344 monthly
- HOA name: Four Colonies Homes Associatio
Location
- Region: Lenexa
Financial & listing details
- Price per square foot: $166/sqft
- Tax assessed value: $367,800
- Annual tax amount: $4,616
- Date on market: 10/15/2026
- Listing terms: Cash,Conventional,FHA,Other,VA Loan
- Ownership: Private
Estimated market value
Not available
Estimated sales range
Not available
Not available
Price history
| Date | Event | Price |
|---|---|---|
| 10/15/2026 | Listed for sale | $379,000+124.3%$166/sqft |
Source:  Heartland MLS as distributed by MLS GRID #2647140 Report a problem Heartland MLS as distributed by MLS GRID #2647140 Report a problem | ||
| 12/31/2019 | Sold | -- |
Source: Heartland MLS as distributed by MLS GRID #2172021 Report a problem | ||
| 3/5/2012 | Sold | -- |
Source: Heartland MLS as distributed by MLS GRID #45001_1758739 Report a problem | ||
| 12/29/2011 | Listed for sale | $169,000$74/sqft |
Source: Keller Williams Realty Partners, Inc #1758739 Report a problem | ||
Public tax history
| Year | Property taxes | Tax assessment |
|---|---|---|
| 2025 | $4,616 +4.7% | $42,298 +6% |
| 2024 | $4,408 +0.6% | $39,906 +2.5% |
| 2023 | $4,383 +7.1% | $38,928 +7.2% |
| 2022 | $4,094 | $36,329 +10.1% |
| 2021 | -- | $32,993 +59.4% |
| 2020 | $2,507 | $20,700 -11.1% |
| 2019 | -- | $23,288 -9.5% |
| 2018 | -- | $25,726 +8.4% |
| 2017 | $2,979 +7.3% | $23,737 +8.8% |
| 2016 | $2,776 +6.2% | $21,816 +5.6% |
| 2015 | $2,614 +8.8% | $20,666 +9.3% |
| 2013 | $2,401 +7% | $18,907 +8.5% |
| 2012 | $2,245 +0.7% | $17,423 -10% |
| 2010 | $2,229 +908.8% | $19,367 |
| 2009 | $221 -90.6% | $19,367 -1.5% |
| 2008 | $2,354 -1.5% | $19,654 -3% |
| 2007 | $2,390 +7.5% | $20,264 |
| 2006 | $2,224 | $20,264 +6.6% |
| 2005 | -- | $19,010 |
Find assessor info on the county website
Monthly payment
Est. payment
Payment breakdown
Explore the cost of this home by adjusting the details. Changes won't be saved.Climate risks
Neighborhood: 66215
Nearby schools
Schools provided by the listing agent
- Elementary: Rising Star
- Middle: Trailridge
- High: SM Northwest
Source: Heartland MLS as distributed by MLS GRID. This data may not be complete. We recommend contacting the local school district to confirm school assignments for this home.


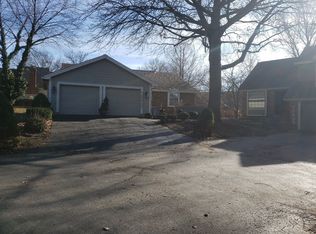
Similar homes
- $380,0003 bd3 ba1.9k sqft8001 Cottonwood St, Lenexa, KS 66215For Sale
 MLS ID #2643614, Heather Novacky, ReeceNichols -Johnson County W. Heartland MLS as distributed by MLS GRID
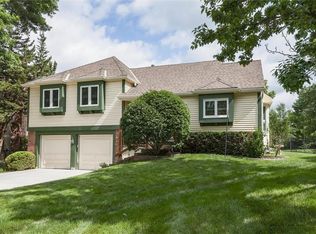
 - $350,0004 bd3 ba2.3k sqft14804 W 84th Ter, Lenexa, KS 66215For Sale
 MLS ID #2646745, Stacey Harrison, Real Broker, LLC. Heartland MLS as distributed by MLS GRID
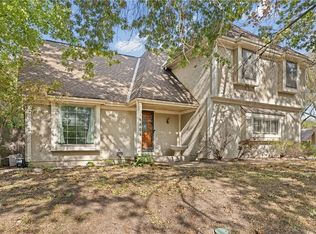
 - $385,0004 bd3 ba1.7k sqft12705 W 99th Ter, Lenexa, KS 66215For Sale
 MLS ID #2646870, Billie Bauer, Keller Williams Realty Partners Inc.. Heartland MLS as distributed by MLS GRID
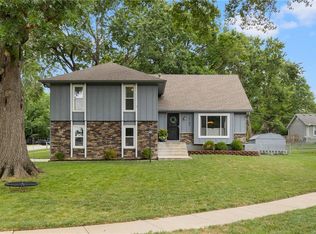
 - $340,0003 bd3 ba1.7k sqft9406 Gillette St, Lenexa, KS 66215For Sale
 MLS ID #2644074, Brittni DeMoro, Real Broker, LLC. Heartland MLS as distributed by MLS GRID
