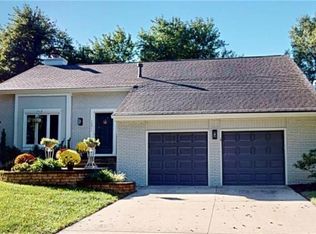
Welcome home to this beautifully maintained 4-bedroom, 2.1-bath home! Beautiful landscaping and a grand entrance featuring stone steps leading to the front porch create a warm and inviting first impression. The home offers numerous updates, including newer HVAC, composition class IV roof, James Hardy siding, Anderson Renewal windows, and more. All kitchen appliances, which are Bosch and the 5 burner gas stove is dual fuel and the microwave oven also is a convection oven; including the garage refrigerator and the bar refrigerator will stay with the home. The main level features beautiful hardwood floors along with both a formal living room and dining room. The updated eat-in kitchen boasts beautiful cabinetry, solid-surface countertops, and stainless steel appliances. The spacious primary suite features hardwood floors, a bay window, and an amazing updated primary bath with a walk-in shower and custom walk-in closet. Three additional bedrooms and a full bath complete the upper level. The lower level offers a stunning family room with a brick fireplace and a door leading to the beautiful backyard. Step outside to enjoy the stone paver patio and fully fenced yard with a stylish black metal fence and a sprinkler system. The subbasement provides an additional rec room with a wet bar, plus an abundance of storage space. Located in a beautiful neighborhood with convenient access to shopping, dining, and major highways, this wonderful home is ready to welcome its next owners!
Coming soon 10/15
$450,000
14813 W 83rd Ter, Lenexa, KS 66215
4beds
2,577sqft
Single Family Residence
Built in 1985
8,276 Square Feet Lot
$-- Zestimate®
$175/sqft
$-- HOA
What's special
- --
- on Zillow
- 477
- views
- 66
- saves
Zillow last checked:
Listed by:
Penny Borel 913-481-8082,
ReeceNichols - Overland Park,
Mallory McKamie 913-522-6142,
ReeceNichols - Overland Park
Source: Heartland MLS as distributed by MLS GRID,MLS#: 2646092
Facts & features
Interior
Bedrooms & bathrooms
- Bedrooms: 4
- Bathrooms: 3
- Full bathrooms: 2
- 1/2 bathrooms: 1
Primary bedroom
- Features: Ceiling Fan(s), Walk-In Closet(s), Wood Floor
- Level: Second
- Dimensions: 15 x 14
Bedroom 2
- Features: All Carpet, Ceiling Fan(s), Walk-In Closet(s)
- Level: Second
- Dimensions: 12 x 11
Bedroom 3
- Features: All Carpet, Ceiling Fan(s)
- Level: Second
- Dimensions: 13 x 11
Bedroom 4
- Features: Built-in Features, Carpet, Ceiling Fan(s)
- Level: Upper
- Dimensions: 13 x 11
Primary bathroom
- Features: Ceramic Tiles, Quartz Counter, Shower Only
- Level: Second
Bathroom 2
- Features: Ceramic Tiles, Quartz Counter, Shower Over Tub
- Level: Second
Dining room
- Features: Wood Floor
- Level: First
- Dimensions: 14 x 10
Family room
- Features: Built-in Features, Fireplace, Luxury Vinyl
- Level: Lower
- Dimensions: 19 x 17
Half bath
- Features: Built-in Features, Ceramic Tiles
- Dimensions: 11 x 9
Kitchen
- Features: Pantry, Solid Surface Counter, Wood Floor
- Level: First
- Dimensions: 14 x 14
Laundry
- Features: Built-in Features, Ceramic Tiles
- Level: Lower
- Dimensions: 11 x 9
Living room
- Features: Wood Floor
- Level: First
- Dimensions: 22 x 11
Recreation room
- Features: Carpet, Granite Counters, Wet Bar
- Level: Lower
- Dimensions: 17 x 13
Heating
- Forced Air
Cooling
- Electric
Appliances
- Included: Dishwasher, Microwave, Refrigerator, Gas Range, Stainless Steel Appliance(s)
- Laundry: Laundry Room, Lower Level
Features
- Ceiling Fan(s), Custom Cabinets, Vaulted Ceiling(s), Walk-In Closet(s)
- Flooring: Carpet, Ceramic Tile, Wood
- Doors: Storm Door(s)
- Basement: Concrete,Finished
- Number of fireplaces: 1
- Fireplace features: Family Room
Interior area
- Total structure area: 2,577
- Total interior livable area: 2,577 sqft
- Finished area above ground: 1,597
- Finished area below ground: 980
Property
Parking
- Total spaces: 2
- Parking features: Attached, Garage Door Opener
- Attached garage spaces: 2
Features
- Patio & porch: Patio, Porch
- Fencing: Metal
Lot
- Size: 8,276 Square Feet
Details
- Parcel number: IP088000000252
Construction
Type & style
- Home type: SingleFamily
- Architectural style: Traditional
- Property subtype: Single Family Residence
Materials
- Concrete, Frame, Stone Veneer
- Roof: Composition
Condition
- Year built: 1985
Utilities & green energy
- Sewer: Public Sewer
- Water: Public
Community & HOA
Community
- Subdivision: The Cedars
HOA
- Has HOA: No
Location
- Region: Lenexa
Financial & listing details
- Price per square foot: $175/sqft
- Tax assessed value: $379,600
- Annual tax amount: $4,766
- Date on market: 10/8/2026
- Listing terms: Cash,Conventional,FHA,VA Loan
- Ownership: Estate/Trust
Estimated market value
Not available
Estimated sales range
Not available
Not available
Price history
Price history is unavailable.
Public tax history
| Year | Property taxes | Tax assessment |
|---|---|---|
| 2025 | $4,766 +4.5% | $43,654 +5.7% |
| 2024 | $4,562 +3.4% | $41,285 +5.4% |
| 2023 | $4,412 +8.3% | $39,181 +8.4% |
| 2022 | $4,072 | $36,133 +16.3% |
| 2021 | -- | $31,061 +5.3% |
| 2020 | $3,547 | $29,509 +5.3% |
| 2019 | -- | $28,014 +4% |
| 2018 | -- | $26,944 +7.7% |
| 2017 | $3,137 +5.3% | $25,024 +6.7% |
| 2016 | $2,980 +2.9% | $23,460 +2.3% |
| 2015 | $2,895 +5.2% | $22,943 +8.5% |
| 2013 | $2,752 +8.9% | $21,149 -1.7% |
| 2012 | $2,526 +907.3% | $21,505 -0.3% |
| 2010 | $251 -0.5% | $21,574 -2.2% |
| 2009 | $252 -90.6% | $22,069 -2.6% |
| 2008 | $2,692 +3.2% | $22,667 +2% |
| 2007 | $2,609 +7.5% | $22,218 +0.7% |
| 2006 | $2,426 | $22,069 +3.1% |
| 2005 | -- | $21,402 |
Find assessor info on the county website
Monthly payment
Est. payment
Payment breakdown
Explore the cost of this home by adjusting the details. Changes won't be saved.Climate risks
Neighborhood: 66215
Nearby schools
Schools provided by the listing agent
- Elementary: Rising Star
- Middle: Westridge
- High: SM West
Source: Heartland MLS as distributed by MLS GRID. This data may not be complete. We recommend contacting the local school district to confirm school assignments for this home.
Similar homes
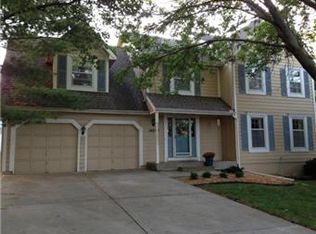
- $475,0004 bd3 ba2.4k sqft7826 Mullen Rd, Lenexa, KS 66216For Sale
 MLS ID #2646629, Sydney Louis, Platinum Realty LLC. Heartland MLS as distributed by MLS GRID
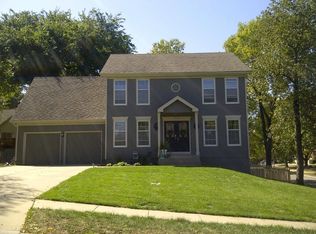
 - $415,0003 bd2 ba1.9k sqft14511 W 91st St, Lenexa, KS 66215For Sale
 MLS ID #2644581, Sarah Anderson, NextHome Gadwood Group. Heartland MLS as distributed by MLS GRID
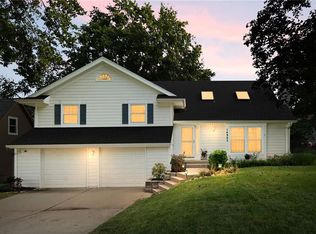
 - $475,0003 bd3 ba1.5k sqft8809 Widmer Rd, Lenexa, KS 66215For Sale
 MLS ID #2646296, Toni Grieve, Compass Realty Group. Heartland MLS as distributed by MLS GRID
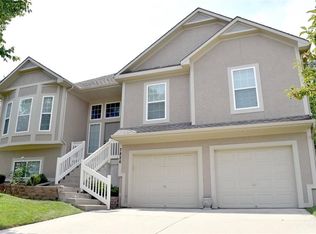
 - $425,0004 bd3 ba2.1k sqft14906 W 89th St, Lenexa, KS 66215For Sale
 MLS ID #2640228, Alberto Zuniga, Realty of America. Heartland MLS as distributed by MLS GRID
