Beautifully updated and tucked into an established neighborhood, this impressive six-bedroom home combines incredible space, thoughtful updates, and a gorgeous private setting. From the moment you arrive, the curb appeal stands out with fresh exterior paint, an extra-wide new driveway with room for three cars across, and a beautifully wooded lot backing to green space.
Inside, the home feels fresh, spacious, and completely move-in ready. LVP flooring flows throughout the main level, where a fantastic study features custom built-in desks, cabinetry, and bookcases. The vaulted dining room creates a beautiful backdrop for entertaining, while the recently updated kitchen shines with new cabinetry, quartz countertops, subway tile backsplash, and stainless steel appliances.
Upstairs, generously sized bedrooms offer plenty of room for everyone, but the primary suite is the showstopper. Beautiful built-ins add both character and function, while the fabulous updated primary bath and exceptionally large walk-in closet make the space feel like a true retreat.
The thoughtfully finished lower level offers even more flexibility with two additional bedrooms, a spacious full bath with dual vanities and a large shower, plus a dedicated workout room.
Outside, the private backyard may become your favorite part of the home. Mature trees and green space create a peaceful backdrop, while the iron fence and new patio make it perfect for relaxing, entertaining, or enjoying evenings outdoors.
With new windows throughout, updated bathrooms, extensive interior updates, solar panels for impressively low utility costs, and six true bedrooms, this home offers the space buyers are looking for without the projects they aren’t. Beautifully updated, wonderfully private, and ready to enjoy from day one.
Active
$585,000
13011 W 83rd Ter, Lenexa, KS 66215
6beds
3,737sqft
Single Family Residence
Built in 1978
9,749 Square Feet Lot
$-- Zestimate®
$157/sqft
$41/mo HOA
What's special
Dedicated workout roomUpdated bathroomsNew windows throughoutBeautifully updatedSix true bedroomsFabulous updated primary bathGenerously sized bedrooms
- 20 hours
- 511
- 48
Zillow last checked:
Listing updated:
Listed by:
Kristin Malfer 816-536-0545,
Compass Realty Group,
Erin Peel 816-260-4105,
Compass Realty Group
Source: Heartland MLS as distributed by MLS GRID,MLS#: 2645825
Facts & features
Interior
Bedrooms & bathrooms
- Bedrooms: 6
- Bathrooms: 4
- Full bathrooms: 3
- 1/2 bathrooms: 1
Primary bedroom
- Features: Built-in Features, Carpet, Ceiling Fan(s), Walk-In Closet(s)
- Level: Second
- Area: 270 Square Feet
- Dimensions: 18 x 15
Bedroom 2
- Features: Carpet
- Level: Second
- Area: 156 Square Feet
- Dimensions: 13 x 12
Bedroom 3
- Features: Carpet
- Level: Second
- Area: 144 Square Feet
- Dimensions: 12 x 12
Bedroom 4
- Features: Carpet
- Level: Second
- Area: 156 Square Feet
- Dimensions: 13 x 12
Bedroom 5
- Level: Basement
Bedroom 5
- Level: Basement
- Dimensions: 11 x 10
Bedroom 6
- Level: Basement
- Dimensions: 13 x 11
Primary bathroom
- Features: Ceramic Tiles, Double Vanity, Shower Only
- Level: Second
Dining room
- Features: Luxury Vinyl
- Level: First
- Area: 208 Square Feet
- Dimensions: 16 x 13
Family room
- Features: Fireplace, Luxury Vinyl
- Level: First
- Area: 368 Square Feet
- Dimensions: 23 x 16
Gym
- Level: Basement
- Dimensions: 19 x 10
Kitchen
- Features: Luxury Vinyl, Pantry, Quartz Counter
- Level: First
- Area: 190 Square Feet
- Dimensions: 19 x 10
Office
- Level: First
- Area: 208 Square Feet
- Dimensions: 16 x 13
Recreation room
- Level: Basement
Recreation room
- Level: Basement
- Dimensions: 14 x 12
Heating
- Has Heating (Unspecified Type)
Cooling
- Electric
Appliances
- Included: Dishwasher, Disposal, Microwave, Electric Range, Free-Standing Electric Oven
- Laundry: Off The Kitchen
Features
- Ceiling Fan(s), Custom Cabinets, Pantry, Vaulted Ceiling(s), Walk-In Closet(s)
- Flooring: Carpet, Wood
- Windows: Window Coverings
- Basement: Egress Window(s),Finished,Full
- Number of fireplaces: 1
- Fireplace features: Family Room
Interior area
- Total structure area: 3,737
- Total interior livable area: 3,737 sqft
- Finished area above ground: 2,837
- Finished area below ground: 900
Property
Parking
- Total spaces: 2
- Parking features: Attached, Garage Door Opener, Garage Faces Front
- Attached garage spaces: 2
Features
- Patio & porch: Patio
Lot
- Size: 9,749 Square Feet
- Features: Adjoin Greenspace, City Lot, Many Trees
Details
- Parcel number: IP26500007 0008
Construction
Type & style
- Home type: SingleFamily
- Architectural style: French Provincial,Traditional
- Property subtype: Single Family Residence
Materials
- Brick/Mortar
- Roof: Composition
Condition
- Year built: 1978
Utilities & green energy
- Sewer: Public Sewer
- Water: Public
Community & HOA
Community
- Subdivision: Greystone South
HOA
- Has HOA: Yes
- HOA fee: $495 annually
- HOA name: Greystone Estates South HOA
Location
- Region: Lenexa
Financial & listing details
- Price per square foot: $157/sqft
- Tax assessed value: $469,200
- Annual tax amount: $4,978
- Date on market: 10/14/2026
- Ownership: Private
Estimated market value
Not available
Estimated sales range
Not available
Not available
Price history
| Date | Event | Price |
|---|---|---|
| 10/14/2026 | Listed for sale | $585,000+143.8%$157/sqft |
Source:  Heartland MLS as distributed by MLS GRID #2645825 Report a problem Heartland MLS as distributed by MLS GRID #2645825 Report a problem | ||
| 5/22/2011 | Listing removed | $240,000$64/sqft |
Source: Reece and Nichols Realtors #1724841 Report a problem | ||
| 4/22/2011 | Listed for sale | $240,000$64/sqft |
Source: Reece and Nichols Realtors #1724841 Report a problem | ||
Public tax history
| Year | Property taxes | Tax assessment |
|---|---|---|
| 2025 | $5,906 +3.8% | $53,958 +5.1% |
| 2024 | $5,688 -3% | $51,336 -1.5% |
| 2023 | $5,862 +7.9% | $52,095 +7.9% |
| 2022 | $5,434 | $48,266 +13.3% |
| 2021 | -- | $42,608 +5.4% |
| 2020 | $4,836 | $40,423 +7.2% |
| 2019 | -- | $37,697 -4.1% |
| 2018 | -- | $39,307 +7.9% |
| 2017 | $4,539 +5% | $36,432 +6.3% |
| 2016 | $4,324 +5.1% | $34,270 +4.4% |
| 2015 | $4,113 +5.6% | $32,810 +17% |
| 2013 | $3,896 +32.2% | $28,049 +2% |
| 2012 | $2,947 +1.5% | $27,508 +9.6% |
| 2010 | $2,903 -4.1% | $25,105 -5.7% |
| 2009 | $3,027 -5.4% | $26,611 -2.2% |
| 2008 | $3,200 +0.6% | $27,196 -0.5% |
| 2007 | $3,181 +7% | $27,324 +1.4% |
| 2006 | $2,972 | $26,944 +1.8% |
| 2005 | -- | $26,473 |
Find assessor info on the county website
Monthly payment
Est. payment
Payment breakdown
Explore the cost of this home by adjusting the details. Changes won't be saved.Climate risks
Neighborhood: 66215
Nearby schools
Schools provided by the listing agent
- Elementary: Rising Star
- Middle: Trailridge
- High: SM Northwest
Source: Heartland MLS as distributed by MLS GRID. This data may not be complete. We recommend contacting the local school district to confirm school assignments for this home.
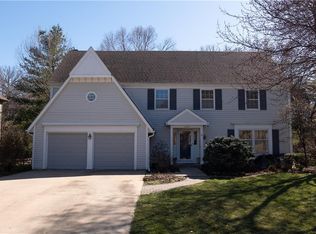

Similar homes
- $374,9004 bd3 ba3k sqft8208 Caenen Lake Rd, Lenexa, KS 66215For Sale
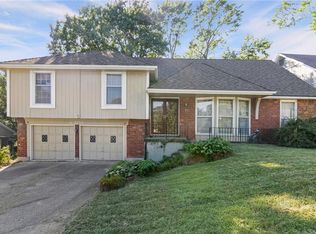 MLS ID #2628701, Jim Bridges, List it for 1 Percent Realty. Heartland MLS as distributed by MLS GRID
 - $600,0005 bd5 ba4k sqft21714 W 96th St, Lenexa, KS 66220For Sale
 MLS ID #2642543, Tyler Schell, RE/MAX Realty Suburban Inc. Heartland MLS as distributed by MLS GRID
 - $579,9504 bd5 ba3.6k sqft18922 W 117th St, Olathe, KS 66061For Sale
 MLS ID #2645573, Bryan Huff, Keller Williams Realty Partners Inc.. Heartland MLS as distributed by MLS GRID
 - $605,0004 bd5 ba3.9k sqft7560 Eicher Dr, Shawnee, KS 66217For Sale
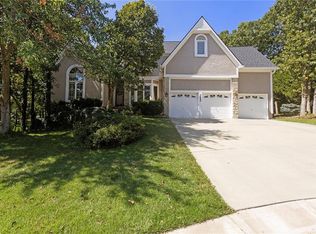 MLS ID #2633624, Kevin Kiehnhoff, Coldwell Banker Regan Realtors. Heartland MLS as distributed by MLS GRID
