Spacious home located in the coveted neighborhood of Pflumm Woods! This 4 bedroom 2 full and 2 half baths has a wonderful backyard with ample deck space. The family room is open and airy with vaulted ceilings and a wood burning stove. Brand new carpet and fresh paint makes it move in ready. Brand new roof and gutters too! The kitchen is a delight with concrete counters, gas cooktop and a large butler's pantry for added space. The primary bedroom has access to the back deck. Extra loft space makes for an extra room/office. Schedule your showing today!
Pending
$389,000
5755 Richards Cir, Shawnee, KS 66216
4beds
2,890sqft
Single Family Residence
Built in 1979
0.35 Acres Lot
$-- Zestimate®
$135/sqft
$29/mo HOA
What's special
- 11 days
- 640
- 76
Likely to sell faster than
Zillow last checked:
Listing updated:
Listed by:
Nicole Mall 913-244-8775,
ReeceNichols -The Village,
Andrew Mall 913-238-1662,
ReeceNichols -The Village
Source: Heartland MLS as distributed by MLS GRID,MLS#: 2644588
Facts & features
Interior
Bedrooms & bathrooms
- Bedrooms: 4
- Bathrooms: 4
- Full bathrooms: 2
- 1/2 bathrooms: 2
Primary bedroom
- Features: Carpet, Ceiling Fan(s), Walk-In Closet(s)
- Level: Second
- Area: 180 Square Feet
- Dimensions: 15 x 12
Bedroom 2
- Features: Carpet, Ceiling Fan(s)
- Level: Second
- Area: 132 Square Feet
- Dimensions: 12 x 11
Bedroom 3
- Features: Carpet, Ceiling Fan(s)
- Level: Second
- Area: 154 Square Feet
- Dimensions: 14 x 11
Bedroom 4
- Features: Carpet, Ceiling Fan(s)
- Level: Third
- Area: 195 Square Feet
- Dimensions: 15 x 13
Primary bathroom
- Features: Ceramic Tiles, Shower Only
- Level: Second
Bathroom 2
- Features: Ceramic Tiles, Shower Only, Tub Only
- Level: Second
Family room
- Features: Ceiling Fan(s), Ceramic Tiles, Fireplace
- Level: First
- Area: 360 Square Feet
- Dimensions: 24 x 15
Half bath
- Features: Ceramic Tiles
- Level: First
Other
- Features: Ceramic Tiles
- Level: Lower
Kitchen
- Features: Ceramic Tiles, Pantry
- Level: First
- Area: 272 Square Feet
- Dimensions: 17 x 16
Kitchen 2nd
- Features: Built-in Features, Ceramic Tiles
- Level: First
- Area: 110 Square Feet
- Dimensions: 11 x 10
Living room
- Features: Ceramic Tiles
- Level: First
- Area: 165 Square Feet
- Dimensions: 15 x 11
Loft
- Features: Carpet, Ceiling Fan(s)
- Level: Third
- Area: 80 Square Feet
- Dimensions: 10 x 8
Other
- Level: Lower
- Area: 209 Square Feet
- Dimensions: 19 x 11
Recreation room
- Features: Ceramic Tiles, Wet Bar
- Level: Lower
- Area: 480 Square Feet
- Dimensions: 24 x 20
Heating
- Natural Gas, Wood Stove
Cooling
- Attic Fan, Electric
Appliances
- Included: Cooktop, Dishwasher, Disposal, Microwave, Built-In Oven, Gas Range
- Laundry: Laundry Room
Features
- Ceiling Fan(s), Pantry, Stained Cabinets, Vaulted Ceiling(s), Walk-In Closet(s)
- Flooring: Carpet, Ceramic Tile
- Doors: Storm Door(s)
- Windows: Skylight(s), Thermal Windows
- Basement: Finished,Interior Entry
- Number of fireplaces: 1
- Fireplace features: Family Room, Wood Burning Stove, Wood Burning
Interior area
- Total structure area: 2,890
- Total interior livable area: 2,890 sqft
- Finished area above ground: 2,140
- Finished area below ground: 750
Property
Parking
- Total spaces: 2
- Parking features: Attached, Garage Door Opener, Garage Faces Front
- Attached garage spaces: 2
Features
- Patio & porch: Deck
- Fencing: Wood
Lot
- Size: 0.35 Acres
- Features: Cul-De-Sac, Many Trees
Details
- Additional structures: Shed(s)
- Parcel number: QP53300001 0003
Construction
Type & style
- Home type: SingleFamily
- Architectural style: Traditional
- Property subtype: Single Family Residence
Materials
- Brick/Mortar
- Roof: Composition
Condition
- Year built: 1979
Utilities & green energy
- Sewer: Public Sewer
- Water: Public
Community & HOA
Community
- Security: Security System, Smoke Detector(s)
- Subdivision: Pflumm Woods
HOA
- Has HOA: Yes
- Services included: Curbside Recycle, Trash
- HOA fee: $350 annually
- HOA name: Pflumm Woods HOA
Location
- Region: Shawnee
Financial & listing details
- Price per square foot: $135/sqft
- Tax assessed value: $366,800
- Annual tax amount: $4,441
- Date on market: 10/9/2026
- Listing terms: Cash,Conventional,FHA,VA Loan
- Ownership: Private
Estimated market value
Not available
Estimated sales range
Not available
Not available
Price history
| Date | Event | Price |
|---|---|---|
| 10/15/2026 | Pending sale | $389,000$135/sqft |
Source:  Heartland MLS as distributed by MLS GRID #2644588 Report a problem | ||
| 10/9/2026 | Listed for sale | $389,000+55.6%$135/sqft |
Source: Heartland MLS as distributed by MLS GRID #2644588 Report a problem | ||
| 10/6/2016 | Sold | -- |
Source: Heartland MLS as distributed by MLS GRID #2007875 Report a problem | ||
| 9/9/2016 | Pending sale | $250,000$87/sqft |
Source: ReeceNichols Leawood #2007875 Report a problem | ||
| 8/19/2016 | Listed for sale | $250,000$87/sqft |
Source: ReeceNichols Leawood #2007875 Report a problem | ||
| 4/14/2008 | Sold | -- |
Source: Public Record Report a problem | ||
Public tax history
| Year | Property taxes | Tax assessment |
|---|---|---|
| 2025 | $4,441 +6.6% | $42,182 +7.1% |
| 2024 | $4,165 -3.4% | $39,376 -2.1% |
| 2023 | $4,313 +7.6% | $40,215 +7.9% |
| 2022 | $4,010 | $37,260 +13.4% |
| 2021 | -- | $32,856 +6.4% |
| 2020 | $3,589 | $30,889 +4.8% |
| 2019 | -- | $29,486 +2.5% |
| 2018 | -- | $28,773 +2.1% |
| 2017 | $3,340 +3.8% | $28,175 +5.2% |
| 2016 | $3,217 | $26,784 +6.2% |
| 2015 | $3,217 +14.6% | $25,231 +14.2% |
| 2013 | $2,807 +23.3% | $22,091 +8.8% |
| 2012 | $2,276 -1.1% | $20,309 |
| 2010 | $2,301 -1.5% | $20,309 -3.2% |
| 2009 | $2,337 -10.2% | $20,976 -7.1% |
| 2008 | $2,602 -19.6% | $22,567 -20.9% |
| 2007 | $3,235 +10.8% | $28,543 +6% |
| 2006 | $2,920 | $26,922 +6.9% |
| 2005 | -- | $25,185 |
Find assessor info on the county website
Monthly payment
Est. payment
Payment breakdown
Explore the cost of this home by adjusting the details. Changes won't be saved.Climate risks
Neighborhood: 66216
Nearby schools
Schools provided by the listing agent
- Elementary: Ray Marsh
- Middle: Trailridge
- High: SM Northwest
Source: Heartland MLS as distributed by MLS GRID. This data may not be complete. We recommend contacting the local school district to confirm school assignments for this home.

Similar homes
- $375,0004 bd3 ba2.4k sqft12414 W 69th St, Shawnee, KS 66216For Sale
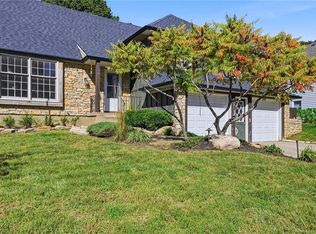 MLS ID #2644242, Susan Hyde, Keller Williams Realty Partners Inc.. Heartland MLS as distributed by MLS GRID
- $390,0004 bd3 ba2.4k sqft12903 W 77th Ter, Lenexa, KS 66216For Sale
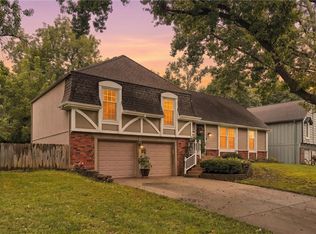 MLS ID #2644313, Marcie Casey, ReeceNichols -Johnson County W. Heartland MLS as distributed by MLS GRID
- $375,0003 bd4 ba1.9k sqft13644 W 58th Ter, Shawnee, KS 66216For Sale
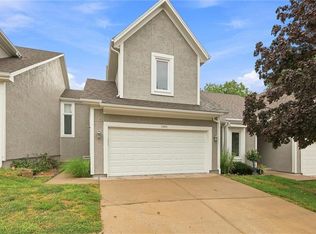 MLS ID #2637918, Lori Barngrover, Quinn Real Estate Co. Heartland MLS as distributed by MLS GRID
- $409,9004 bd4 ba2.6k sqft13924 W 71st Pl, Shawnee, KS 66216For Sale
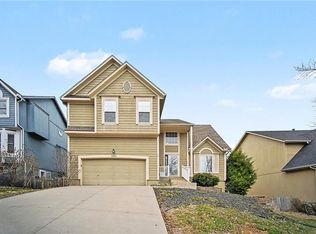 MLS ID #2607703, Robert Salmons, Entera Realty. Heartland MLS as distributed by MLS GRID
