Welcome to sought-after Post Oak Farms Neighborhood! Tucked away on a quiet cul-de-sac in a desirable Johnson County neighborhood, this spacious 4-bedroom, 2.5-bath home offers over 3,000 sq. ft. of living space and potential to make it your own!
Step inside to find beautiful bamboo flooring, generous living spaces, and plenty of room for everyday living and entertaining. The finished walk-out basement adds even more flexibility—perfect for a second living area, recreation room, home office, playroom, or whatever fits your lifestyle.
Outside, the fenced backyard and deck provide a great setting for grilling, gatherings, pets, or simply relaxing outdoors. A two-car garage adds convenient parking and extra storage.
Location is a major plus! Enjoy access to the neighborhood community pool, the highly regarded Shawnee Mission School District, and close proximity to shopping, dining, businesses, parks, and convenient highway access.
Active
$374,900
8208 Caenen Lake Rd, Lenexa, KS 66215
4beds
3,098sqft
Single Family Residence
Built in 1973
10,278 Square Feet Lot
$-- Zestimate®
$121/sqft
$30/mo HOA
What's special
- 26 days
- 1,430
- 161
Zillow last checked:
Listing updated:
Listed by:
Jim Bridges 913-553-7787,
List it for 1 Percent Realty
Source: Heartland MLS as distributed by MLS GRID,MLS#: 2628701
Facts & features
Interior
Bedrooms & bathrooms
- Bedrooms: 4
- Bathrooms: 3
- Full bathrooms: 2
- 1/2 bathrooms: 1
Primary bedroom
- Level: Second
- Area: 169 Square Feet
- Dimensions: 13 x 13
Bedroom 2
- Level: Second
- Area: 100 Square Feet
- Dimensions: 10 x 10
Bedroom 3
- Features: Carpet
- Level: Second
- Area: 130 Square Feet
- Dimensions: 13 x 10
Bedroom 4
- Level: Second
- Area: 132 Square Feet
- Dimensions: 12 x 11
Bathroom 1
- Level: Basement
Bathroom 2
- Features: Tub Only
- Level: Second
Bathroom 3
- Features: Shower Only
- Level: Second
Dining room
- Level: First
- Area: 99 Square Feet
- Dimensions: 11 x 9
Family room
- Level: First
- Area: 247 Square Feet
- Dimensions: 19 x 13
Half bath
- Level: Basement
Other
- Level: Basement
Kitchen
- Level: First
- Area: 168 Square Feet
- Dimensions: 14 x 12
Living room
- Level: First
- Area: 192 Square Feet
- Dimensions: 16 x 12
Other
- Level: Second
- Area: 90 Square Feet
- Dimensions: 10 x 9
Recreation room
- Level: Basement
- Area: 192 Square Feet
- Dimensions: 16 x 12
Heating
- Forced Air
Cooling
- Attic Fan, Electric
Appliances
- Laundry: In Basement
Features
- Ceiling Fan(s), Vaulted Ceiling(s)
- Flooring: Wood
- Windows: Window Coverings, Skylight(s), Wood Frames
- Basement: Concrete,Full,Garage Entrance
- Number of fireplaces: 1
- Fireplace features: Family Room, Wood Burning
Interior area
- Total structure area: 3,098
- Total interior livable area: 3,098 sqft
- Finished area above ground: 1,668
- Finished area below ground: 1,430
Property
Parking
- Total spaces: 2
- Parking features: Attached, Garage Faces Front
- Attached garage spaces: 2
Features
- Patio & porch: Deck
- Fencing: Metal
Lot
- Size: 10,278 Square Feet
- Dimensions: 73 x 142
- Features: Cul-De-Sac, Level, Many Trees
Details
- Parcel number: Ip61500003 0051
Construction
Type & style
- Home type: SingleFamily
- Architectural style: Traditional
- Property subtype: Single Family Residence
Materials
- Brick Trim, Frame
- Roof: Composition
Condition
- Year built: 1973
Details
- Builder name: Copeland
Utilities & green energy
- Sewer: Public Sewer
- Water: Public
Community & HOA
Community
- Subdivision: Post Oak Farm
HOA
- Has HOA: Yes
- Amenities included: Pool
- HOA fee: $355 annually
- HOA name: Post Oak Farm HOA
Location
- Region: Lenexa
Financial & listing details
- Price per square foot: $121/sqft
- Tax assessed value: $335,000
- Annual tax amount: $4,198
- Date on market: 9/16/2026
- Listing terms: Cash,Conventional,FHA,VA Loan
- Ownership: Private
Estimated market value
Not available
Estimated sales range
Not available
Not available
Price history
| Date | Event | Price |
|---|---|---|
| 9/16/2026 | Listed for sale | $374,900+108.3%$121/sqft |
Source:  Heartland MLS as distributed by MLS GRID #2628701 Report a problem Heartland MLS as distributed by MLS GRID #2628701 Report a problem | ||
| 8/25/2016 | Listing removed | $180,000$58/sqft |
Source: Keller Williams - Lee's Summit #1997500 Report a problem | ||
| 7/18/2016 | Pending sale | $180,000$58/sqft |
Source: Keller Williams - Lee's Summit #1997500 Report a problem | ||
| 7/13/2016 | Price change | $180,000-2.7%$58/sqft |
Source: Keller Williams - Lee's Summit #1997500 Report a problem | ||
| 6/27/2016 | Price change | $185,000-1.9%$60/sqft |
Source: Keller Williams - Lee's Summit #1997500 Report a problem | ||
| 6/16/2016 | Listed for sale | $188,500$61/sqft |
Source: Keller Williams Platinum #1997500 Report a problem | ||
Public tax history
| Year | Property taxes | Tax assessment |
|---|---|---|
| 2025 | $4,198 -2.8% | $38,525 -1.5% |
| 2024 | $4,320 +7.4% | $39,123 +9.5% |
| 2023 | $4,023 +6% | $35,719 +6.2% |
| 2022 | $3,794 | $33,649 +15.2% |
| 2021 | -- | $29,199 +7.8% |
| 2020 | $3,261 | $27,083 +8.3% |
| 2019 | -- | $25,013 +4.9% |
| 2018 | -- | $23,852 +4.4% |
| 2017 | $2,870 +4% | $22,851 +5.4% |
| 2016 | $2,760 +6.2% | $21,689 +5.6% |
| 2015 | $2,598 +6.1% | $20,539 +8.3% |
| 2013 | $2,449 +9.5% | $18,963 -1% |
| 2012 | $2,237 +1.4% | $19,147 -0.1% |
| 2010 | $2,206 -3.5% | $19,170 -5.1% |
| 2009 | $2,286 -6.7% | $20,194 -1.6% |
| 2008 | $2,451 +3.3% | $20,516 +2% |
| 2007 | $2,373 +10.6% | $20,113 +2.8% |
| 2006 | $2,145 | $19,561 +2.8% |
| 2005 | -- | $19,033 |
Find assessor info on the county website
Monthly payment
Est. payment
Payment breakdown
Explore the cost of this home by adjusting the details. Changes won't be saved.Climate risks
Neighborhood: 66215
Nearby schools
Schools provided by the listing agent
- Elementary: Mill Creek
- Middle: Trailridge
- High: SM Northwest
Source: Heartland MLS as distributed by MLS GRID. This data may not be complete. We recommend contacting the local school district to confirm school assignments for this home.
Similar homes
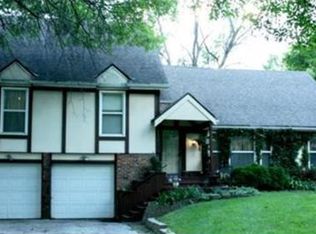
- $394,9004 bd3 ba1.7k sqft7910 Rene St, Lenexa, KS 66215For Sale
 MLS ID #2641375, Georgiane Hayhow, Seek Real Estate. Heartland MLS as distributed by MLS GRID
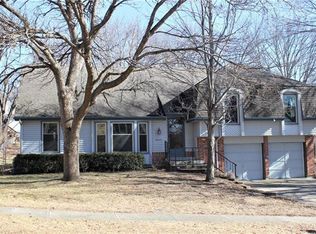
 - $400,0004 bd3 ba2.4k sqft12903 W 77th Ter, Lenexa, KS 66216For Sale
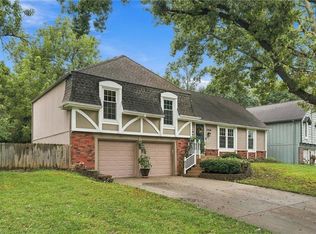 MLS ID #2644313, Marcie Casey, ReeceNichols -Johnson County W. Heartland MLS as distributed by MLS GRID
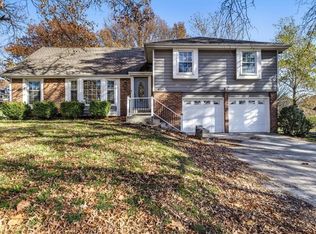
 - $385,0003 bd3 ba2.1k sqft8592 Caenen Lake Ct, Lenexa, KS 66215For Sale
 MLS ID #2637611, Bridget Brown-Kiggins, Weichert, Realtors Welch & Co.. Heartland MLS as distributed by MLS GRID
 - $499,0004 bd3 ba2.7k sqft8009 Hallet St, Lenexa, KS 66215For Sale
 MLS ID #2630387, SBD Team, SBD Housing Solutions LLC. Heartland MLS as distributed by MLS GRID
