
**SELLER IS OFFERING TO CONTRIBUTE TOWARD BUYER’S FINANCING COSTS*!** There's more room to live, more room to grow, and MORE VALUE PER SQFT in Lea Manor! This spacious 4-bedroom home offers approximately 3,370 square feet of finished living space, giving you room to spread out, gather together, and make the most of every square foot. If you’ve been searching near Waldo, where you may find yourself paying more for less space, this home is worth a closer look. The kitchen features granite countertops, generous cabinet storage, and a practical layout that flows into the adjoining combination dining and hearth room, creating a natural gathering spot for everyday meals and time with family and friends. Multiple living areas offer room to entertain, relax, work from home, or create spaces that fit your lifestyle. Need room for hobbies, movie nights, or game day? The finished lower level adds a large recreation room and half bath, while the oversized laundry and mudroom provides extra space for storage and everyday organization. Step outside to the deck and spacious backyard, with room for outdoor dining, play, gardening, and weekend get-togethers. With four bedrooms, 2.5 baths, a finished lower level, and plenty of room to make it your own, you can get the space you need and personalize the finishes over time. Enjoy convenient access to Waldo’s restaurants and shops, Ward Parkway, Town Center Plaza, parks, and everyday essentials. If you’re looking for more living space, flexibility, and value in a location close to the neighborhoods you love, this Lea Manor home deserves a spot on your list.
Active
$397,500
912 W 98th St, Kansas City, MO 64114
4beds
3,370sqft
Single Family Residence
Built in 1961
0.27 Acres Lot
$-- Zestimate®
$118/sqft
$-- HOA
What's special
Generous cabinet storageKitchen features granite countertops
- 24 days
- 1,273
- 149
Zillow last checked:
Listing updated:
Listed by:
Kathleen Spiking 816-739-2699,
ReeceNichols - Country Club Plaza,
Rob Ellerman Team 816-304-4434,
ReeceNichols - Lees Summit
Source: Heartland MLS as distributed by MLS GRID,MLS#: 2648492
Facts & features
Interior
Bedrooms & bathrooms
- Bedrooms: 4
- Bathrooms: 3
- Full bathrooms: 2
- 1/2 bathrooms: 1
Primary bedroom
- Features: Ceiling Fan(s)
- Level: Second
- Area: 176 Square Feet
- Dimensions: 16 x 11
Bedroom 2
- Level: Second
Bedroom 3
- Features: Ceiling Fan(s)
- Level: Second
- Area: 156 Square Feet
- Dimensions: 13 x 12
Bedroom 4
- Level: Second
- Area: 169 Square Feet
- Dimensions: 13 x 13
Hearth room
- Features: Ceiling Fan(s), Wood Floor
- Level: Second
- Area: 260 Square Feet
- Dimensions: 20 x 13
Kitchen
- Features: Ceramic Tiles
- Level: Second
- Area: 198 Square Feet
- Dimensions: 18 x 11
Living room
- Level: Second
- Area: 312 Square Feet
- Dimensions: 24 x 13
Recreation room
- Features: Ceramic Tiles
- Level: First
- Area: 429 Square Feet
- Dimensions: 13 x 33
Heating
- Forced Air
Cooling
- Electric
Appliances
- Included: Dishwasher, Disposal, Down Draft, Microwave, Refrigerator, Built-In Oven, Electric Range
- Laundry: Laundry Room
Features
- Ceiling Fan(s), Central Vacuum, Walk-In Closet(s)
- Flooring: Wood
- Basement: Finished,Interior Entry,Walk-Out Access
- Number of fireplaces: 1
- Fireplace features: Hearth Room
Interior area
- Total structure area: 3,370
- Total interior livable area: 3,370 sqft
- Finished area above ground: 3,370
- Finished area below ground: 0
Video & virtual tour
Property
Parking
- Total spaces: 2
- Parking features: Attached, Built-In, Garage Faces Front
- Attached garage spaces: 2
Features
- Patio & porch: Deck, Covered
- Spa features: Bath
- Fencing: Wood
Lot
- Size: 0.27 Acres
- Features: City Lot, Level
Details
- Parcel number: 48440101000000000
Construction
Type & style
- Home type: SingleFamily
- Architectural style: Traditional
- Property subtype: Single Family Residence
Materials
- Brick/Mortar, Shingle Siding
- Roof: Composition
Condition
- Year built: 1961
Utilities & green energy
- Sewer: Public Sewer
- Water: Public
Community & HOA
Community
- Security: Security System
- Subdivision: Lea Manor
HOA
- Has HOA: No
Location
- Region: Kansas City
Financial & listing details
- Price per square foot: $118/sqft
- Tax assessed value: $334,590
- Annual tax amount: $4,916
- Date on market: 10/23/2026
- Listing terms: Cash,Conventional,FHA,Private Financing Available,VA Loan
- Ownership: Private
Estimated market value
Not available
Estimated sales range
Not available
Not available
Price history
| Date | Event | Price |
|---|---|---|
| 10/23/2026 | Listed for sale | $397,500-0.6%$118/sqft |
Source:  Heartland MLS as distributed by MLS GRID #2648492 Report a problem | ||
| 10/18/2026 | Listing removed | $399,999$119/sqft |
Source:  ReeceNichols Real Estate #2637675 Report a problem | ||
| 9/23/2026 | Price change | $399,999-4.8%$119/sqft |
Source: Heartland MLS as distributed by MLS GRID #2637675 Report a problem | ||
| 9/11/2026 | Listed for sale | $420,000+134.6%$125/sqft |
Source: Heartland MLS as distributed by MLS GRID #2637675 Report a problem | ||
| 3/24/2021 | Listing removed | -- |
Source: Owner Report a problem | ||
| 7/4/2012 | Listing removed | $179,000$53/sqft |
Source: Owner Report a problem | ||
| 5/11/2012 | Listed for sale | $179,000-8.2%$53/sqft |
Source: Owner Report a problem | ||
| 12/1/2011 | Sold | -- |
Source: Public Record Report a problem | ||
| 10/26/2008 | Listing removed | $195,000$58/sqft |
Source: Listhub #1502024 Report a problem | ||
| 8/23/2008 | Listed for sale | $195,000$58/sqft |
Source: Listhub #1502024 Report a problem | ||
| 7/13/2008 | Listing removed | $195,000$58/sqft |
Source: Listhub #1473098 Report a problem | ||
| 5/24/2008 | Listed for sale | $195,000$58/sqft |
Source: Listhub #1473098 Report a problem | ||
Public tax history
| Year | Property taxes | Tax assessment |
|---|---|---|
| 2025 | $4,916 +1.6% | $63,572 +1.4% |
| 2024 | $4,841 +2.1% | $62,700 |
| 2023 | $4,743 +13.2% | $62,700 +30.4% |
| 2022 | $4,190 +0.3% | $48,071 |
| 2021 | $4,177 +7.3% | $48,071 +14.8% |
| 2020 | $3,892 +10.6% | $41,860 |
| 2019 | $3,518 | $41,860 +15.7% |
| 2018 | $3,518 -1.2% | $36,186 |
| 2017 | $3,561 +7.3% | $36,186 +5.1% |
| 2016 | $3,318 +0.9% | $34,438 +2% |
| 2014 | $3,288 +1.8% | $33,763 |
| 2013 | $3,230 +1.3% | $33,763 +1.4% |
| 2012 | $3,187 +8.7% | $33,294 |
| 2011 | $2,931 +0.8% | $33,294 |
| 2010 | $2,909 +2% | $33,294 |
| 2009 | $2,851 +0.2% | $33,294 +2% |
| 2008 | $2,846 +15.5% | $32,653 |
| 2007 | $2,465 +0.5% | $32,653 +8% |
| 2006 | $2,453 +7.7% | $30,234 |
| 2005 | $2,277 +0.3% | $30,234 +8% |
| 2004 | $2,270 +12.2% | $27,995 |
| 2003 | $2,023 +5.3% | $27,995 +13% |
| 2002 | $1,921 +6.4% | $24,774 |
| 2001 | $1,805 | $24,774 |
Find assessor info on the county website
Monthly payment
Est. payment
Payment breakdown
Explore the cost of this home by adjusting the details. Changes won't be saved.Climate risks
Neighborhood: Lea Manor
Nearby schools
Schools provided by the listing agent
- Elementary: Indian Creek
- Middle: Center
- High: Center
Source: Heartland MLS as distributed by MLS GRID. This data may not be complete. We recommend contacting the local school district to confirm school assignments for this home.

Similar homes
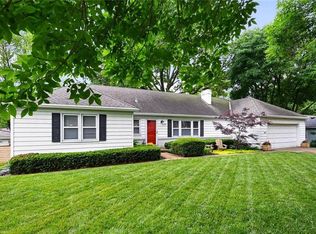
- $333,0003 bd3 ba1.9k sqft602 W 101st St, Kansas City, MO 64114For Sale
 MLS ID #2647157, Benji Lytle, Opendoor Brokerage LLC. Heartland MLS as distributed by MLS GRID
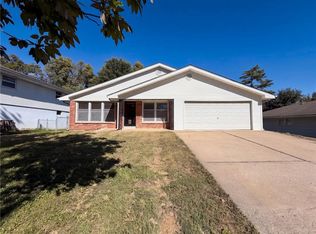
- $350,0004 bd2 ba1.8k sqft10428 Grand Ave, Kansas City, MO 64114For Sale
 MLS ID #2629769, Tamra Trickey, ReeceNichols - Leawood. Heartland MLS as distributed by MLS GRID
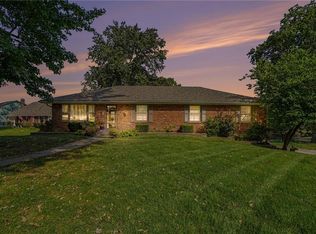
- $355,0004 bd3 ba2.7k sqft200 W 104th Ter, Kansas City, MO 64131For Sale
 MLS ID #2640350, Steven A. Smith, Keller Williams Realty Partners Inc.. Heartland MLS as distributed by MLS GRID
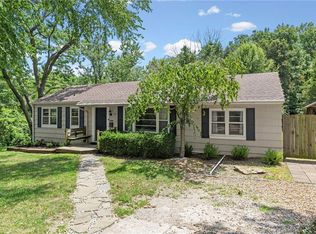
- $295,0003 bd2 ba1.9k sqft215 E 96th St, Kansas City, MO 64114For Sale
 MLS ID #2635900, Darla Russell, Keller Williams Realty Partners Inc.. Heartland MLS as distributed by MLS GRID
