Welcome to this charming 3 bedroom, 2 bathroom brookside home where timeless character meets everyday living. Fresh paint throughout highlights the home's beautiful original details, including a stunning marble fireplace and built-in bookshelves in the bedroom. The updated kitchen offers modern convenience while maintaining the warmth and charm of the home.
Suited on a desirable corner lot, this home puts you in the heart of one of Kansas City's most beloved neighborhoods. Walk to brookside's shops, restaurants, bakeries and parks, or enjoy the an afternoon along the trolly track trail. This is a special home in an unbeatable location and one you wont want to miss!
Active
$415,000
6641 Cherry St, Kansas City, MO 64131
3beds
1,697sqft
Single Family Residence
Built in 1940
8,712 Square Feet Lot
$-- Zestimate®
$245/sqft
$13/mo HOA
What's special
- 6 days
- 620
- 49
Likely to sell faster than
Zillow last checked:
Listing updated:
Listed by:
Becca Hageman 479-461-5007,
Compass Realty Group
Source: Heartland MLS as distributed by MLS GRID,MLS#: 2646130
Facts & features
Interior
Bedrooms & bathrooms
- Bedrooms: 3
- Bathrooms: 2
- Full bathrooms: 2
Primary bedroom
- Features: Ceiling Fan(s), Walk-In Closet(s), Wood Floor
- Level: Second
- Area: 234 Square Feet
- Dimensions: 18 x 13
Bedroom 2
- Features: Built-in Features, Ceiling Fan(s), Wood Floor
- Level: First
- Area: 132 Square Feet
- Dimensions: 12 x 11
Bedroom 3
- Features: Ceiling Fan(s), Wood Floor
- Level: Second
- Area: 140 Square Feet
- Dimensions: 14 x 10
Bathroom 2
- Features: Ceramic Tiles, Shower Only
- Level: First
Dining room
- Level: First
- Area: 143 Square Feet
- Dimensions: 13 x 11
Kitchen
- Features: Built-in Features, Granite Counters, Wood Floor
- Level: First
- Area: 112 Square Feet
- Dimensions: 14 x 8
Living room
- Features: Fireplace
- Level: First
- Area: 273 Square Feet
- Dimensions: 21 x 13
Heating
- Natural Gas
Cooling
- Electric
Appliances
- Laundry: Upper Level
Features
- Ceiling Fan(s), Pantry, Walk-In Closet(s)
- Flooring: Wood
- Basement: Interior Entry,Stone/Rock
- Number of fireplaces: 1
- Fireplace features: Living Room
Interior area
- Total structure area: 1,697
- Total interior livable area: 1,697 sqft
- Finished area above ground: 1,697
- Finished area below ground: 0
Property
Parking
- Total spaces: 1
- Parking features: Attached, Garage Faces Front
- Attached garage spaces: 1
Features
- Patio & porch: Deck, Patio
Lot
- Size: 8,712 Square Feet
- Features: City Lot, Many Trees
Details
- Parcel number: 47240260200000000
Construction
Type & style
- Home type: SingleFamily
- Architectural style: Traditional,Tudor
- Property subtype: Single Family Residence
Materials
- Brick/Mortar
- Roof: Composition
Condition
- Year built: 1940
Utilities & green energy
- Sewer: Public Sewer
- Water: Public
Community & HOA
Community
- Security: Smoke Detector(s)
- Subdivision: Armour Hills Gardens
HOA
- Has HOA: Yes
- Services included: Curbside Recycle, Other, Trash
- HOA fee: $150 annually
Location
- Region: Kansas City
Financial & listing details
- Price per square foot: $245/sqft
- Tax assessed value: $349,600
- Annual tax amount: $5,572
- Date on market: 10/8/2026
- Listing terms: Cash,Conventional,FHA,VA Loan
- Exclusions: Fireplace
- Ownership: Private
Estimated market value
Not available
Estimated sales range
Not available
Not available
Price history
| Date | Event | Price |
|---|---|---|
| 10/8/2026 | Listed for sale | $415,000-2.4%$245/sqft |
Source:  Heartland MLS as distributed by MLS GRID #2646130 Report a problem Heartland MLS as distributed by MLS GRID #2646130 Report a problem | ||
| 10/8/2026 | Listing removed | $425,000$250/sqft |
Source: Heartland MLS as distributed by MLS GRID #2641322 Report a problem | ||
| 10/8/2026 | Listed for sale | $425,000$250/sqft |
Source: Heartland MLS as distributed by MLS GRID #2641322 Report a problem | ||
| 9/30/2026 | Pending sale | $425,000$250/sqft |
Source: Heartland MLS as distributed by MLS GRID #2641322 Report a problem | ||
| 9/18/2026 | Listed for sale | $425,000+54.5%$250/sqft |
Source: Heartland MLS as distributed by MLS GRID #2641322 Report a problem | ||
| 7/29/2026 | Listing removed | $2,900$2/sqft |
Source: Zillow Rentals Report a problem | ||
| 7/8/2026 | Listed for rent | $2,900+7.4%$2/sqft |
Source: Zillow Rentals Report a problem | ||
| 5/21/2024 | Listing removed | -- |
Source: Zillow Rentals Report a problem | ||
| 5/11/2024 | Listed for rent | $2,700$2/sqft |
Source: Zillow Rentals Report a problem | ||
| 8/17/2023 | Listing removed | -- |
Source: Zillow Rentals Report a problem | ||
| 7/23/2023 | Listed for rent | $2,700$2/sqft |
Source: Zillow Rentals Report a problem | ||
| 10/16/2020 | Listing removed | $275,000$162/sqft |
Source: ReeceNichols - Country Club Pl #2198675 Report a problem | ||
| 1/9/2020 | Sold | -- |
Source: Heartland MLS as distributed by MLS GRID #2198675 Report a problem | ||
| 12/10/2019 | Pending sale | $275,000$162/sqft |
Source: ReeceNichols - Country Club Pl #2198675 Report a problem | ||
| 12/2/2019 | Price change | $275,000-1.8%$162/sqft |
Source: ReeceNichols - Country Club Pl #2198675 Report a problem | ||
| 11/22/2019 | Listed for sale | $279,900+27.8%$165/sqft |
Source: ReeceNichols - Country Club Pl #2198675 Report a problem | ||
| 6/17/2016 | Sold | -- |
Source: Heartland MLS as distributed by MLS GRID #1997732 Report a problem | ||
| 4/8/2014 | Sold | -- |
Source: Agent Provided Report a problem | ||
| 11/10/2010 | Listing removed | $219,000$129/sqft |
Source: Reece and Nichols Realtors #1683609 Report a problem | ||
| 7/11/2010 | Listed for sale | $219,000$129/sqft |
Source: Reece and Nichols Realtors #1683609 Report a problem | ||
Public tax history
| Year | Property taxes | Tax assessment |
|---|---|---|
| 2025 | $5,572 +22.2% | $66,424 +15% |
| 2024 | $4,559 +1% | $57,760 |
| 2023 | $4,516 +5.1% | $57,760 +10.5% |
| 2022 | $4,298 +0.3% | $52,250 |
| 2021 | $4,283 +13.2% | $52,250 +14.6% |
| 2020 | $3,784 +2.1% | $45,578 |
| 2019 | $3,705 | $45,578 +14.9% |
| 2018 | $3,705 +12.6% | $39,668 |
| 2017 | $3,291 +11.6% | $39,668 +7.5% |
| 2016 | $2,948 +2.4% | $36,909 +3% |
| 2014 | $2,880 -1.4% | $35,834 |
| 2013 | $2,920 +0.5% | $35,834 |
| 2012 | $2,906 +16.6% | $35,834 |
| 2011 | $2,492 +0.9% | $35,834 +16.9% |
| 2010 | $2,471 -3.5% | $30,643 |
| 2009 | $2,562 +0.5% | $30,643 -4% |
| 2008 | $2,549 +1.1% | $31,918 |
| 2007 | $2,522 +0% | $31,918 +2% |
| 2006 | $2,522 +31.5% | $31,293 |
| 2005 | $1,917 +0.1% | $31,293 +30.8% |
| 2004 | $1,916 +14.3% | $23,922 |
| 2003 | $1,676 +0.3% | $23,922 +15% |
| 2002 | $1,672 +11.7% | $20,802 |
| 2001 | $1,497 | $20,802 |
Find assessor info on the county website
Monthly payment
Est. payment
Payment breakdown
Explore the cost of this home by adjusting the details. Changes won't be saved.Climate risks
Neighborhood: Oak Meyer Gardens


Similar homes
- $399,9503 bd3 ba2.1k sqft644 E 74th Ter, Kansas City, MO 64131For Sale
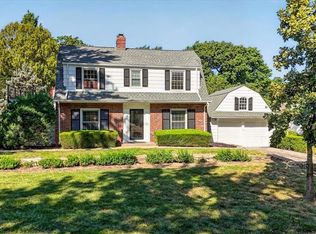 MLS ID #2637639, George Medina, ReeceNichols - Country Club Plaza. Heartland MLS as distributed by MLS GRID
 - $375,0002 bd2 ba1.2k sqft6101 Charlotte St, Kansas City, MO 64110For Sale
 MLS ID #2645821, Lisa Simmermon, Hills Real Estate. Heartland MLS as distributed by MLS GRID
 - $445,0003 bd2 ba1.8k sqft319 E 70th Ter, Kansas City, MO 64113For Sale
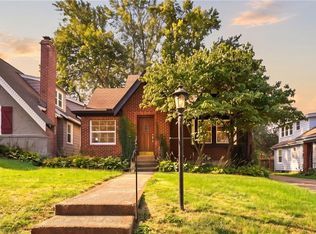 MLS ID #2637817, Kayla Clark, EXP Realty LLC. Heartland MLS as distributed by MLS GRID
 - $499,0003 bd2 ba1.7k sqft303 E 66th St, Kansas City, MO 64113For Sale
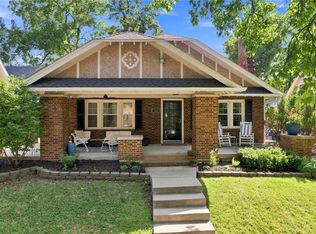 MLS ID #2640855, Christina Hill, KW KANSAS CITY METRO. Heartland MLS as distributed by MLS GRID
