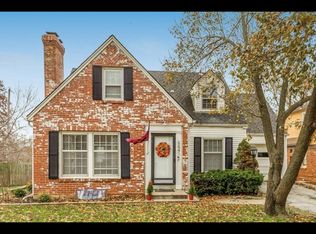
Beautiful Brookside Cape Cod with 4 Bedrooms, 2 full bathrooms, & 2 stall attached garage! Enjoy the finished basement, spacious rooms, bonus office space, and on a corner lot! This home has been renovated from top to bottom. Pella windows, new roof, new gutters with gutter guards, new HVAC, new water heater, new garage doors and openers, refinished hardwoods, new paint throughout, custom shutters throughout, complete kitchen remodel, bathroom remodel, basement remodel, and the list goes on. Home has smart technology including a nest thermostat, Ring alarm system and garage camera, Schlage lock, and garage door openers that can all be operated from your phone! Location is prime being walkable to parks, Trolley Track Trail, local coffee shops, bakeries, restaurants, bars, Brookside shops, and much more. You don't want to miss this one! Owner/Agent
Sold
Price Unknown
615 E 66th Ter, Kansas City, MO 64131
4beds
2,096sqft
Single Family Residence
Built in 1940
5,662 Square Feet Lot
$533,500 Zestimate®
$--/sqft
$2,780 Estimated rent
Home value
$533,500
$453,000 - $624,000
$2,780/mo
Zestimate® history
Owner options
List your home for rent
$2,780/mo
Rent Zestimate®
Find your next renter with Zillow Rental Manager. Plus, with online applications, you can quickly screen prospective tenants – for free.
$2,780/mo
Rent Zestimate®
Refinance and save
$135/mo
Est. payment
Refinancing to a lower rate could help reduce your monthly payments and save thousands over the life of the loan.
$135/mo
Est. payment
Explore your selling options
Work with a Zillow partner agent
Leverage their expertise and Zillow's premium Showcase listings to get your home seen by more buyers.
Get startedList with your own agent
Get your home in front of millions of buyers by listing it on Zillow.
Learn how to do itSell it yourself
Take full control of how buyers see your home on Zillow by listing For Sale by Owner (FSBO).
List your homeWhat's special
Finished basementSpacious roomsRefinished hardwoodsPella windowsBeautiful brookside cape codBonus office spaceGarage door openers
Zillow last checked:
Listing updated:
Listed by:
Becca Hageman 479-461-5007,
Compass Realty Group,
Betsy O Brien 816-668-7740,
Compass Realty Group
Bought with:
Mike Cloud, SP00236783
KW KANSAS CITY METRO
Source: Heartland MLS as distributed by MLS GRID,MLS#: 2439837
Facts & features
Interior
Bedrooms & bathrooms
- Bedrooms: 4
- Bathrooms: 2
- Full bathrooms: 2
Primary bedroom
- Features: Carpet, Ceiling Fan(s), Wood Floor
- Level: Second
- Area: 288 Square Feet
- Dimensions: 16 x 18
Bedroom 2
- Features: Ceiling Fan(s)
- Level: First
- Area: 110 Square Feet
- Dimensions: 10 x 11
Bedroom 3
- Features: Carpet, Ceiling Fan(s), Wood Floor
- Level: Second
- Area: 132 Square Feet
- Dimensions: 11 x 12
Bedroom 4
- Features: Ceiling Fan(s), Walk-In Closet(s)
- Level: Second
- Area: 192 Square Feet
- Dimensions: 12 x 16
Bathroom 1
- Features: Shower Only, Vinyl
- Level: First
- Area: 7 Square Feet
- Length: 6
Bathroom 1
- Features: Ceramic Tiles, Shower Over Tub
- Level: Second
- Area: 144 Square Feet
- Dimensions: 9 x 16
Dining room
- Level: First
- Area: 144 Square Feet
- Dimensions: 12 x 12
Family room
- Features: Carpet
- Level: Basement
- Area: 189 Square Feet
- Dimensions: 9 x 21
Kitchen
- Features: Ceiling Fan(s), Vinyl
- Level: First
- Area: 140 Square Feet
- Dimensions: 10 x 14
Laundry
- Level: Basement
- Area: 336 Square Feet
- Dimensions: 16 x 21
Living room
- Features: Built-in Features, Fireplace
- Level: First
- Area: 204 Square Feet
- Dimensions: 12 x 17
Office
- Features: Carpet, Wood Floor
- Level: Second
- Area: 72 Square Feet
- Dimensions: 6 x 12
Sun room
- Features: Ceiling Fan(s)
- Level: First
- Area: 130 Square Feet
- Dimensions: 10 x 13
Heating
- Natural Gas
Cooling
- Electric
Appliances
- Included: Dishwasher, Microwave, Refrigerator, Gas Range
- Laundry: In Basement
Features
- Ceiling Fan(s), Kitchen Island, Walk-In Closet(s)
- Flooring: Carpet, Wood
- Windows: Window Coverings
- Basement: Finished,Full,Radon Mitigation System
- Number of fireplaces: 2
- Fireplace features: Basement, Living Room
Interior area
- Total structure area: 2,096
- Total interior livable area: 2,096 sqft
- Finished area above ground: 1,784
- Finished area below ground: 312
Property
Parking
- Total spaces: 2
- Parking features: Attached, Garage Faces Front
- Attached garage spaces: 2
Features
- Patio & porch: Deck, Patio, Screened
- Exterior features: Fire Pit
- Fencing: Wood
Lot
- Size: 5,662 Square Feet
- Features: Corner Lot
Details
- Parcel number: 47240260100000000
Construction
Type & style
- Home type: SingleFamily
- Architectural style: Cape Cod
- Property subtype: Single Family Residence
Materials
- Wood Siding
- Roof: Composition
Condition
- Year built: 1940
Utilities & green energy
- Sewer: Public Sewer
- Water: Public
Community & HOA
Community
- Security: Security System, Smoke Detector(s)
- Subdivision: Armour Hills Gardens
HOA
- Has HOA: Yes
- HOA fee: $135 annually
- HOA name: Oak Meyer Gardens
Location
- Region: Kansas City
Financial & listing details
- Tax assessed value: $334,590
- Annual tax amount: $3,954
- Date on market: 6/22/2023
- Listing terms: Cash,Conventional,FHA,VA Loan
- Ownership: Private
Price history
| Date | Event | Price |
|---|---|---|
| 8/4/2023 | Sold | -- |
Source:  Heartland MLS as distributed by MLS GRID #2439837 Report a problem Heartland MLS as distributed by MLS GRID #2439837 Report a problem | ||
| 6/28/2023 | Pending sale | $449,950$215/sqft |
Source: Heartland MLS as distributed by MLS GRID #2439837 Report a problem | ||
| 6/27/2023 | Price change | $449,950-4.2%$215/sqft |
Source: Heartland MLS as distributed by MLS GRID #2439837 Report a problem | ||
| 6/22/2023 | Listed for sale | $469,500+91.6%$224/sqft |
Source: Heartland MLS as distributed by MLS GRID #2439837 Report a problem | ||
| 11/30/2022 | Listing removed | -- |
Source: Zillow Rental Manager Report a problem | ||
| 11/24/2022 | Listed for rent | $2,800$1/sqft |
Source: Zillow Rental Manager Report a problem | ||
| 12/5/2019 | Sold | -- |
Source: Heartland MLS as distributed by MLS GRID #45001_2185379 Report a problem | ||
| 11/4/2019 | Pending sale | $245,000$117/sqft |
Source: ReeceNichols - Leawood #2185379 Report a problem | ||
| 11/2/2019 | Price change | $245,000-5.4%$117/sqft |
Source: ReeceNichols - Leawood #2185379 Report a problem | ||
| 10/22/2019 | Price change | $259,000-10.4%$124/sqft |
Source: ReeceNichols - Leawood #2185379 Report a problem | ||
| 10/11/2019 | Price change | $289,000-3.3%$138/sqft |
Source: ReeceNichols - Leawood #2185379 Report a problem | ||
| 9/28/2019 | Price change | $299,000-8%$143/sqft |
Source: ReeceNichols - Leawood #2185379 Report a problem | ||
| 9/27/2019 | Listed for sale | $325,000$155/sqft |
Source: ReeceNichols - Leawood #2185379 Report a problem | ||
Public tax history
| Year | Property taxes | Tax assessment |
|---|---|---|
| 2025 | $5,333 +7.8% | $63,572 +1.4% |
| 2024 | $4,949 +1% | $62,700 |
| 2023 | $4,902 +24% | $62,700 +30.4% |
| 2022 | $3,954 +0.3% | $48,071 |
| 2021 | $3,941 +13.4% | $48,071 +14.8% |
| 2020 | $3,475 +2.1% | $41,866 |
| 2019 | $3,403 | $41,866 +6.9% |
| 2018 | $3,403 +4.8% | $39,160 |
| 2017 | $3,249 +9% | $39,160 +4.9% |
| 2016 | $2,981 +2.4% | $37,320 +3% |
| 2014 | $2,912 -1.3% | $36,233 |
| 2013 | $2,950 +0.5% | $36,233 |
| 2012 | $2,937 +12.9% | $36,233 |
| 2011 | $2,600 +0.9% | $36,233 +13.2% |
| 2010 | $2,578 -3.5% | $32,001 |
| 2009 | $2,673 +0.5% | $32,001 -4% |
| 2008 | $2,660 +1.1% | $33,333 |
| 2007 | $2,632 +0% | $33,333 +2% |
| 2006 | $2,632 +35.5% | $32,680 |
| 2005 | $1,942 +0.1% | $32,680 +34.1% |
| 2004 | $1,940 +14.3% | $24,372 |
| 2003 | $1,697 +0.3% | $24,372 +15% |
| 2002 | $1,693 +11.7% | $21,193 |
| 2001 | $1,516 | $21,193 |
Find assessor info on the county website
Neighborhood: Oak Meyer Gardens
Nearby homes
- $296,4003 bd1 ba1.4k sqft6644 Kenwood Ave, Kansas City, MO 64131Off Market
- $336,5003 bd1 ba1.5k sqft6648 Kenwood Ave, Kansas City, MO 64131Off Market
- $2,9003 bd2 ba1.6k sqft6641 Cherry St, Kansas City, MO 64131For Rent
- $362,2003 bd2 ba1.3k sqft6652 Kenwood Ave, Kansas City, MO 64131Off Market

- $372,3003 bd2 ba1.4k sqft608 E 66th Ter, Kansas City, MO 64131Off Market
- $437,3003 bd2 ba1.5k sqft604 E 66th Ter, Kansas City, MO 64131Off Market
- $--3 bd2 ba1.6k sqft6645 Cherry St, Kansas City, MO 64131Sold
- $363,9003 bd1 ba1.4k sqft616 E 66th Ter, Kansas City, MO 64131Off Market
Nearby schools
GreatSchools rating
- 8/10Hale Cook ElementaryGrades: PK-6Distance: 1.2 mi
- 2/10Central Middle SchoolGrades: 7-8Distance: 4.7 mi
- 1/10SOUTHEAST High SchoolGrades: 9-12Distance: 1.9 mi
Get a cash offer in 3 minutes
Find out how much your home could sell for in as little as 3 minutes with a no-obligation cash offer.
Estimated market value
$533,500
Get a cash offer in 3 minutes
Find out how much your home could sell for in as little as 3 minutes with a no-obligation cash offer.
Estimated market value
$533,500
- Missouri
- Jackson County
- Kansas City
- 64131
- Oak Meyer Gardens
- 615 E 66th Ter
Nearby cities
Nearby neighborhoods
Nearby zip codes
Other Kansas City Topics
