Welcome to this charming Tudor-style home nestled on a picturesque street! Bursting with potential, this home is ready to shine. The main floor features a spacious primary bedroom, while the upper-level bedrooms are bright, roomy, and full of natural light.
Delightful details, original glass door knobs sparkle, subtle art deco touches throughout, arched entries, a cozy fireplace with faux painted surround and beautiful wood mantle, add vintage charm throughout. The thoughtful layout offers great flow, with one bedroom including an additional sitting area or ideal office space.
Enjoy your morning coffee or tend to your favorite plants on the screened-in porch, or relax on the back deck overlooking the small fenced backyard. A detached garage provides extra storage, and the unfinished daylight basement is perfect for expanding your living space or meeting all your storage needs.
Sold
Price Unknown
6645 Cherry St, Kansas City, MO 64131
3beds
1,666sqft
Single Family Residence
Built in 1937
5,227 Square Feet Lot
$366,000 Zestimate®
$--/sqft
$2,678 Estimated rent
Home value
$366,000
$329,000 - $406,000
$2,678/mo
Zestimate® history
Owner options
List your home for rent
$2,678/mo
Rent Zestimate®
Find your next renter with Zillow Rental Manager. Plus, with online applications, you can quickly screen prospective tenants – for free.
$2,678/mo
Rent Zestimate®
Refinance and save
$120/mo
Est. payment
Refinancing to a lower rate could help reduce your monthly payments and save thousands over the life of the loan.
$120/mo
Est. payment
Explore your selling options
Work with a Zillow partner agent
Leverage their expertise and Zillow's premium Showcase listings to get your home seen by more buyers.
Get startedList with your own agent
Get your home in front of millions of buyers by listing it on Zillow.
Learn how to do itSell it yourself
Take full control of how buyers see your home on Zillow by listing For Sale by Owner (FSBO).
List your homeWhat's special
Zillow last checked:
Listing updated:
Listed by:
Ann Iiams 913-642-4210,
BHG Kansas City Homes,
Tracy Padgett 913-515-5448,
BHG Kansas City Homes
Bought with:
The Fisher Hiles Team
ReeceNichols - Country Club Plaza
Source: Heartland MLS as distributed by MLS GRID,MLS#: 2555251
Facts & features
Interior
Bedrooms & bathrooms
- Bedrooms: 3
- Bathrooms: 2
- Full bathrooms: 2
Primary bedroom
- Level: Second
- Area: 187 Square Feet
- Dimensions: 17 x 11
Bedroom 2
- Level: First
- Area: 110 Square Feet
- Dimensions: 11 x 10
Bedroom 3
- Level: Second
- Area: 120 Square Feet
- Dimensions: 12 x 10
Bathroom 1
- Features: Ceramic Tiles
- Level: First
Bathroom 2
- Features: Vinyl
- Level: Second
Breakfast room
- Level: First
- Area: 49 Square Feet
- Dimensions: 7 x 7
Den
- Features: Carpet
- Level: Second
- Area: 135 Square Feet
- Dimensions: 15 x 9
Dining room
- Level: First
- Area: 132 Square Feet
- Dimensions: 12 x 11
Kitchen
- Features: Vinyl
- Level: First
- Area: 91 Square Feet
- Dimensions: 13 x 7
Laundry
- Level: Basement
Living room
- Level: First
- Area: 220 Square Feet
- Dimensions: 20 x 11
Heating
- Natural Gas
Cooling
- Electric
Appliances
- Laundry: In Basement
Features
- Ceiling Fan(s)
- Flooring: Wood
- Windows: Storm Window(s) - Partial
- Basement: Stone/Rock
- Number of fireplaces: 1
- Fireplace features: Living Room
Interior area
- Total structure area: 1,666
- Total interior livable area: 1,666 sqft
- Finished area above ground: 1,666
Property
Parking
- Total spaces: 1
- Parking features: Detached, Garage Door Opener
- Garage spaces: 1
Features
- Patio & porch: Deck, Porch
- Fencing: Metal
Lot
- Size: 5,227 Square Feet
- Dimensions: 118 x 47
- Features: Level
Details
- Parcel number: 47240260300000000
Construction
Type & style
- Home type: SingleFamily
- Architectural style: Tudor
- Property subtype: Single Family Residence
Materials
- Brick, Stucco
- Roof: Composition
Condition
- Year built: 1937
Utilities & green energy
- Sewer: Public Sewer
- Water: Public
Community & HOA
Community
- Subdivision: Armour Hills Gardens
HOA
- Has HOA: Yes
- HOA fee: $120 annually
- HOA name: Armour Hills Gardens
Location
- Region: Kansas City
Financial & listing details
- Tax assessed value: $318,880
- Annual tax amount: $4,678
- Date on market: 6/13/2025
- Listing terms: Cash,Conventional,FHA,VA Loan
- Ownership: Estate/Trust
Price history
| Date | Event | Price |
|---|---|---|
| 9/3/2025 | Sold | -- |
Source:  Heartland MLS as distributed by MLS GRID #2555251 Report a problem Heartland MLS as distributed by MLS GRID #2555251 Report a problem | ||
| 7/28/2025 | Pending sale | $360,000$216/sqft |
Source: Heartland MLS as distributed by MLS GRID #2555251 Report a problem | ||
| 7/24/2025 | Price change | $360,000-2.7%$216/sqft |
Source: Heartland MLS as distributed by MLS GRID #2555251 Report a problem | ||
| 7/3/2025 | Price change | $370,000-2.6%$222/sqft |
Source: Heartland MLS as distributed by MLS GRID #2555251 Report a problem | ||
| 6/13/2025 | Listed for sale | $380,000$228/sqft |
Source: Heartland MLS as distributed by MLS GRID #2555251 Report a problem | ||
Public tax history
| Year | Property taxes | Tax assessment |
|---|---|---|
| 2025 | $5,082 +8.6% | $60,588 +2.2% |
| 2024 | $4,679 +1% | $59,280 |
| 2023 | $4,634 +19.1% | $59,280 +25.3% |
| 2022 | $3,892 +0.3% | $47,311 |
| 2021 | $3,878 +13.4% | $47,311 +14.8% |
| 2020 | $3,420 +2.1% | $41,202 |
| 2019 | $3,349 | $41,202 +9.2% |
| 2018 | $3,349 +7% | $37,742 |
| 2017 | $3,131 +11.2% | $37,742 +7.1% |
| 2016 | $2,815 +2.4% | $35,245 +3% |
| 2014 | $2,750 -1.4% | $34,219 |
| 2013 | $2,789 +0.5% | $34,219 |
| 2012 | $2,776 +12.8% | $34,219 |
| 2011 | $2,460 +0.9% | $34,219 +12.5% |
| 2010 | $2,439 -3.5% | $30,419 |
| 2009 | $2,529 +0.5% | $30,419 -4% |
| 2008 | $2,517 +1.1% | $31,686 |
| 2007 | $2,490 +0% | $31,686 +2% |
| 2006 | $2,490 +12.4% | $31,065 |
| 2005 | $2,216 +0.1% | $31,065 +11.9% |
| 2004 | $2,214 +14.3% | $27,754 |
| 2003 | $1,937 +0.3% | $27,754 +15% |
| 2002 | $1,932 +11.7% | $24,135 |
| 2001 | $1,730 | $24,135 |
Find assessor info on the county website
Neighborhood: Oak Meyer Gardens
Nearby homes
- $377,0003 bd2 ba1.5k sqft6649 Cherry St, Kansas City, MO 64131Off Market
- $2,9003 bd2 ba1.6k sqft6641 Cherry St, Kansas City, MO 64131For Rent
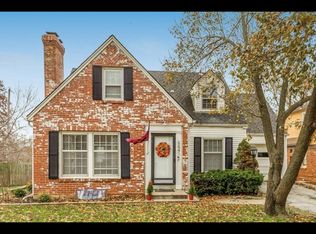
- $438,6003 bd2 ba1.9k sqft6651 Cherry St, Kansas City, MO 64131Off Market

- $336,5003 bd1 ba1.5k sqft6648 Kenwood Ave, Kansas City, MO 64131Off Market
- $296,4003 bd1 ba1.4k sqft6644 Kenwood Ave, Kansas City, MO 64131Off Market
- $362,2003 bd2 ba1.3k sqft6652 Kenwood Ave, Kansas City, MO 64131Off Market
- $439,9003 bd2 ba1.9k sqft6655 Cherry St, Kansas City, MO 64131Off Market
- $--4 bd2 ba2k sqft615 E 66th Ter, Kansas City, MO 64131Sold
Nearby schools
GreatSchools rating
- 8/10Hale Cook ElementaryGrades: PK-6Distance: 1.1 mi
- 2/10Central Middle SchoolGrades: 7-8Distance: 4.7 mi
- 1/10SOUTHEAST High SchoolGrades: 9-12Distance: 1.9 mi
Get a cash offer in 3 minutes
Find out how much your home could sell for in as little as 3 minutes with a no-obligation cash offer.
Estimated market value
$366,000
Get a cash offer in 3 minutes
Find out how much your home could sell for in as little as 3 minutes with a no-obligation cash offer.
Estimated market value
$366,000
- Missouri
- Jackson County
- Kansas City
- 64131
- Oak Meyer Gardens
- 6645 Cherry St
Nearby cities
Nearby neighborhoods
Nearby zip codes
Other Kansas City Topics
