Welcome home to 1308 E 97th Terrace, offering plenty of space, fresh updates, and still some room to make it your own! This 4-bedroom, 2-bath ranch features approximately 1,586 square feet on the main level, plus a large basement with additional finished living space. The upper level has been refreshed with new interior paint and new flooring, creating a bright, clean, move-in-ready feel, while the lower level also features fresh paint and flexible space for a play area, home office, workout room, or hobbies. An attached 2-car garage provides plenty of room for vehicles and storage. Step outside to the large deck, perfect for grilling, entertaining, or simply relaxing and enjoying the outdoors. With a generous lot and plenty of living space inside and out, this home is being sold As-Is and offers a great combination of comfort and flexibility.
Coming soon 09/11
$310,000
1308 E 97th Ter, Kansas City, MO 64131
4beds
1,648sqft
Single Family Residence
Built in 1967
9,950 Square Feet Lot
$-- Zestimate®
$188/sqft
$6/mo HOA
What's special
- --
- on Zillow
- 382
- views
- 36
- saves
Zillow last checked:
Listing updated:
Listed by:
Anne Fraser 913-220-9071,
ReeceNichols- Leawood Town Center,
Rob Ellerman Team 816-304-4434,
ReeceNichols - Lees Summit
Source: Heartland MLS as distributed by MLS GRID,MLS#: 2637530
Facts & features
Interior
Bedrooms & bathrooms
- Bedrooms: 4
- Bathrooms: 2
- Full bathrooms: 2
Primary bedroom
- Area: 182 Square Feet
- Dimensions: 14 x 13
Bedroom 2
- Area: 143 Square Feet
- Dimensions: 13 x 11
Bedroom 3
- Area: 170 Square Feet
- Dimensions: 17 x 10
Bedroom 4
- Area: 204 Square Feet
- Dimensions: 17 x 12
Dining room
- Area: 121 Square Feet
- Dimensions: 11 x 11
Family room
- Area: 252 Square Feet
- Dimensions: 18 x 14
Kitchen
- Area: 209 Square Feet
- Dimensions: 19 x 11
Living room
- Area: 196 Square Feet
- Dimensions: 14 x 14
Recreation room
- Area: 384 Square Feet
- Dimensions: 32 x 12
Heating
- Forced Air
Cooling
- Electric
Appliances
- Included: Dishwasher, Disposal, Free-Standing Electric Oven, Gas Range
- Laundry: In Basement
Features
- Flooring: Carpet, Wood
- Doors: Storm Door(s)
- Windows: Storm Window(s)
- Basement: Concrete,Garage Entrance,Interior Entry
- Number of fireplaces: 2
- Fireplace features: Basement, Family Room, Gas, Gas Starter
Interior area
- Total structure area: 1,648
- Total interior livable area: 1,648 sqft
- Finished area above ground: 1,648
- Finished area below ground: 0
Video & virtual tour
Property
Parking
- Total spaces: 2
- Parking features: Built-In, Garage Door Opener
- Attached garage spaces: 2
Features
- Patio & porch: Deck
- Exterior features: Dormer
Lot
- Size: 9,950 Square Feet
- Features: Adjoin Greenspace, City Limits, City Lot, Many Trees
Details
- Parcel number: 48630021600000000
- Special conditions: As Is
Construction
Type & style
- Home type: SingleFamily
- Architectural style: Traditional
- Property subtype: Single Family Residence
Materials
- Brick Trim, Shingle Siding, Wood Siding
- Roof: Composition
Condition
- Year built: 1967
Utilities & green energy
- Sewer: Public Sewer
- Water: Public
Community & HOA
Community
- Security: Smoke Detector(s)
- Subdivision: Linden Hill
HOA
- Has HOA: Yes
- HOA fee: $75 annually
- HOA name: Linden Hill HOA
Location
- Region: Kansas City
Financial & listing details
- Price per square foot: $188/sqft
- Tax assessed value: $253,920
- Annual tax amount: $3,731
- Date on market: 8/25/2026
- Listing terms: Cash,Conventional,FHA,VA Loan
- Exclusions: As-Is
- Ownership: Private
- Road surface type: Paved
Estimated market value
Not available
Estimated sales range
Not available
Not available
Price history
Price history is unavailable.
Public tax history
| Year | Property taxes | Tax assessment |
|---|---|---|
| 2025 | $3,731 -5.9% | $48,245 -6.1% |
| 2024 | $3,966 +2.1% | $51,368 |
| 2023 | $3,886 +22.2% | $51,368 +40.8% |
| 2022 | $3,180 +0.3% | $36,480 |
| 2021 | $3,170 -1.8% | $36,480 +5% |
| 2020 | $3,230 +10.6% | $34,740 |
| 2019 | $2,920 | $34,740 +14.9% |
| 2018 | $2,920 -1.9% | $30,235 |
| 2017 | $2,975 +4.7% | $30,235 +2.6% |
| 2016 | $2,840 +0.9% | $29,477 +2% |
| 2014 | $2,815 +7.2% | $28,899 |
| 2013 | $2,626 +1.3% | $28,899 +6.9% |
| 2012 | $2,591 +8.7% | $27,041 |
| 2011 | $2,383 +0.8% | $27,041 |
| 2010 | $2,365 -1.9% | $27,041 |
| 2009 | $2,410 +0.2% | $27,041 -2% |
| 2008 | $2,406 +13.3% | $27,593 |
| 2007 | $2,123 +0.5% | $27,593 +6% |
| 2006 | $2,113 +9.7% | $26,031 |
| 2005 | $1,925 +0.3% | $26,031 +10% |
| 2004 | $1,919 +14.2% | $23,664 |
| 2003 | $1,681 +5.3% | $23,664 +15% |
| 2002 | $1,596 +8.5% | $20,577 |
| 2001 | $1,472 | $20,577 |
Find assessor info on the county website
Monthly payment
Est. payment
Payment breakdown
Explore the cost of this home by adjusting the details. Changes won't be saved.Climate risks
Neighborhood: Linden Hills and Indian Heights
Nearby schools
Schools provided by the listing agent
- Elementary: Indian Creek
- Middle: Center
- High: Center
Source: Heartland MLS as distributed by MLS GRID. This data may not be complete. We recommend contacting the local school district to confirm school assignments for this home.

Similar homes
- $--3 bd2 ba1.1k sqft10612 Bellefontaine Ave, Kansas City, MO 64137Auction
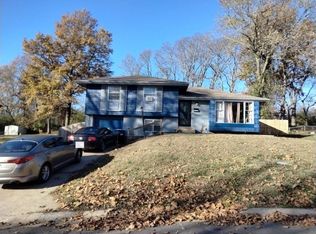 Auction.com 2
 - $299,9003 bd2 ba1.7k sqft10450 College Ave, Kansas City, MO 64137For Sale
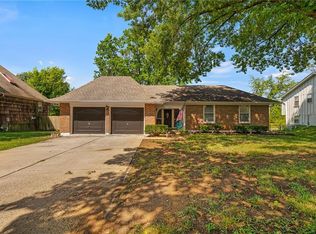 MLS ID #2630506, Rick Wilkerson Jr., Kansas City Real Estate, Inc.. Heartland MLS as distributed by MLS GRID
 - $--3 bd2 ba1.5k sqft8630 E 106th St, Kansas City, MO 64134Auction
 Auction.com 2
 - $310,0004 bd3 ba1.9k sqft12813 Craig Ave, Grandview, MO 64030For Sale
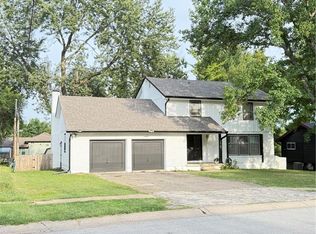 MLS ID #2637723, Ana Machin, Weichert, Realtors Welch & Co.. Heartland MLS as distributed by MLS GRID
