More information and pics coming shortly.
Coming soon 08/29
$270,000
647 N 62nd St, Kansas City, KS 66102
3beds
1,504sqft
:
Get pre-qualified$1,891/mo
Single Family Residence
Built in 1970
10,454 Square Feet Lot
$240,600 Zestimate®
$180/sqft
$-- HOA
What's special
- --
- on Zillow |
- 122
- views |
- 12
- saves |
Zillow last checked:
Listing updated:
Listed by:
Shannon Cambiano 816-805-6384,
ReeceNichols- Leawood Town Center
Source: Heartland MLS as distributed by MLS GRID,MLS#: 2635546
Facts & features
Interior
Bedrooms & bathrooms
- Bedrooms: 3
- Bathrooms: 3
- Full bathrooms: 2
- 1/2 bathrooms: 1
Primary bedroom
- Features: All Carpet, All Drapes/Curtains, Ceiling Fan(s)
- Level: Main
- Dimensions: 13 x 11
Bedroom 2
- Features: All Carpet, All Drapes/Curtains
- Level: Main
- Dimensions: 13 x 9.5
Bedroom 3
- Features: All Carpet, All Drapes/Curtains
- Level: Main
- Dimensions: 9.5 x 9.5
Primary bathroom
- Features: Ceramic Tiles, Granite Counters, Shower Only
- Level: Main
Bathroom 1
- Features: Ceramic Tiles, Granite Counters, Shower Over Tub
- Level: Main
Family room
- Features: All Drapes/Curtains, Luxury Vinyl
- Level: Basement
- Dimensions: 22 x 10.5
Half bath
- Level: Basement
Kitchen
- Features: Ceramic Tiles, Granite Counters
- Level: Main
- Dimensions: 14 x 10
Living room
- Features: All Carpet, All Drapes/Curtains
- Level: Main
- Dimensions: 16 x 12.5
Heating
- Natural Gas
Cooling
- Electric
Appliances
- Included: Dishwasher, Disposal, Refrigerator, Gas Range, Stainless Steel Appliance(s)
- Laundry: Electric Dryer Hookup, Lower Level
Features
- Ceiling Fan(s), Painted Cabinets
- Flooring: Carpet, Ceramic Tile, Luxury Vinyl
- Basement: Daylight,Finished,Interior Entry,Sump Pump,Walk-Up Access
- Has fireplace: No
Interior area
- Total structure area: 1,504
- Total interior livable area: 1,504 sqft
- Finished area above ground: 1,104
- Finished area below ground: 400
Property
Parking
- Total spaces: 2
- Parking features: Attached, Garage Door Opener, Garage Faces Front
- Attached garage spaces: 2
Features
- Patio & porch: Deck, Porch
- Fencing: Privacy,Wood
Lot
- Size: 10,454 Square Feet
- Features: City Limits, Corner Lot
Details
- Parcel number: 014340
Construction
Type & style
- Home type: SingleFamily
- Architectural style: Traditional
- Property subtype: Single Family Residence
Materials
- Board & Batten Siding, Brick Trim
- Roof: Composition
Condition
- Year built: 1970
Utilities & green energy
- Sewer: Public Sewer
- Water: Public
Community & HOA
Community
- Subdivision: Heather Hgts
HOA
- Has HOA: No
Location
- Region: Kansas City
Financial & listing details
- Price per square foot: $180/sqft
- Tax assessed value: $246,200
- Annual tax amount: $4,368
- Date on market: 8/6/2026
- Listing terms: Cash,Conventional,FHA,VA Loan
- Ownership: Private
Estimated market value
$240,600
$197,000 - $291,000
$1,844/mo
Price history
| Date | Event | Price |
|---|---|---|
| 3/31/2025 | Sold | -- |
Source:  Heartland MLS as distributed by MLS GRID #2533245 Report a problem Heartland MLS as distributed by MLS GRID #2533245 Report a problem | ||
| 3/10/2025 | Pending sale | $225,000$150/sqft |
Source: Heartland MLS as distributed by MLS GRID #2533245 Report a problem | ||
| 3/7/2025 | Listed for sale | $225,000+45.2%$150/sqft |
Source: Heartland MLS as distributed by MLS GRID #2533245 Report a problem | ||
| 1/4/2019 | Sold | -- |
Source: Heartland MLS as distributed by MLS GRID #45001_2134120 Report a problem | ||
| 12/9/2018 | Pending sale | $155,000$103/sqft |
Source: United Real Estate Kansas City #2134120 Report a problem | ||
| 11/18/2018 | Price change | $155,000-3.1%$103/sqft |
Source: United Real Estate Kansas City #2134120 Report a problem | ||
| 10/11/2018 | Listed for sale | $160,000$106/sqft |
Source: United Real Estate Kansas City #2134120 Report a problem | ||
Public tax history
| Year | Property taxes | Tax assessment |
|---|---|---|
| 2025 | $4,368 +12.4% | $28,313 +8.3% |
| 2024 | $3,887 -3.2% | $26,140 +4.5% |
| 2023 | $4,016 +17.1% | $25,013 +17.5% |
| 2022 | $3,431 +11.2% | $21,287 +13.9% |
| 2021 | $3,085 +3.1% | $18,688 +3% |
| 2020 | $2,993 +2.9% | $18,136 +2.8% |
| 2019 | $2,908 +71.9% | $17,641 +69.2% |
| 2018 | $1,692 +5.1% | $10,427 +5.9% |
| 2017 | $1,610 +2.5% | $9,844 +3.4% |
| 2016 | $1,571 -1.2% | $9,522 |
| 2015 | $1,590 +0% | $9,522 -0.6% |
| 2014 | $1,590 | $9,583 |
| 2013 | -- | $9,583 |
| 2012 | -- | $9,583 |
| 2011 | -- | -- |
| 2008 | -- | $11,155 -8% |
| 2007 | -- | $12,121 +12.4% |
| 2006 | -- | $10,787 +11.3% |
| 2005 | -- | $9,695 |
| 2004 | -- | $9,695 |
| 2003 | -- | $9,695 +38.2% |
| 2002 | -- | $7,016 +21% |
| 2000 | -- | $5,797 |
Find assessor info on the county website
Monthly payment
Est. payment
Payment breakdown
Explore the cost of this home by adjusting the details. Changes won't be saved.Climate risks
Neighborhood: 66102
Nearby schools
GreatSchools rating
- 3/10Lindbergh Elementary SchoolGrades: K-5Distance: 0.6 mi
- 2/108407 - Gloria Willis Middle SchoolGrades: 6-8Distance: 1 mi
- 1/10F L Schlagle High SchoolGrades: 9-12Distance: 1.4 mi
Schools provided by the listing agent
- Elementary: Lindbergh
- Middle: Gloria Willis
- High: FL Schlagle
Source: Heartland MLS as distributed by MLS GRID. This data may not be complete. We recommend contacting the local school district to confirm school assignments for this home.
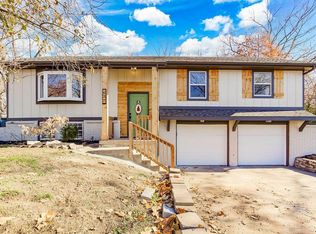
- $--3 bd3 ba1.5k sqft637 N 62nd St, Kansas City, KS 66102Sold
- $319,7004 bd3 ba2k sqft6135 Isabel St, Kansas City, KS 66102Off Market
- $211,5003 bd1 ba1k sqft705 N 62nd St, Kansas City, KS 66102Off Market
- $--4 bd3 ba2.1k sqft631 N 62nd St, Kansas City, KS 66102Sold

- $265,8003 bd3 ba1.5k sqft6136 Isabel St, Kansas City, KS 66102Off Market
- $207,3003 bd1 ba1k sqft640 N 62nd St, Kansas City, KS 66102Off Market
- $232,2003 bd1 ba1.1k sqft704 N 62nd St, Kansas City, KS 66102Off Market
- $--3 bd2 ba1.5k sqft634 N 62nd St, Kansas City, KS 66102Sold
A local agent can set up tours, give advice and negotiate with sellers.
A local lender can help you make sure your offer is ready when you are.
Similar homes
- $210,0004 bd2 ba1.4k sqft1713 N 43rd St, Kansas City, KS 66102For Sale
 MLS ID #2635295, Dave Johns, Keller Williams Realty Partners Inc.. Heartland MLS as distributed by MLS GRID
 - $--3 bd2 ba2k sqft7110 Lafayette Ave, Kansas City, KS 66109Auction
 Xome
Xome - $264,5004 bd2 ba1.9k sqft1209 N 75th Dr, Kansas City, KS 66112For Sale
 MLS ID #2629529, Hern Group, Keller Williams Platinum Prtnr. Heartland MLS as distributed by MLS GRID
 - $--3 bd1 ba864 sqft2720 S 52nd Ct, Kansas City, KS 66106Auction
 Auction.com 2
 - $--3 bd2 ba1.2k sqft5436 N Hardesty Ave, Kansas City, MO 64119AuctionAuction.com 2
- $225,0003 bd1 ba918 sqft6240 Edith Ave, Kansas City, KS 66104For SaleMLS ID #2633763, Meredith Vertreese, Coldwell Banker Uplife Realty. Heartland MLS as distributed by MLS GRID
- $195,0002 bd1 ba1k sqft3548 Wood Ave, Kansas City, KS 66102For SaleMLS ID #2634796, Robbie Smart, Weichert, Realtors Welch & Co.. Heartland MLS as distributed by MLS GRID
- $--3 bd2 ba1.7k sqft1704 NE 69th Ter, Gladstone, MO 64118AuctionAuction.com 2
- $--3 bd1 ba1.8k sqft6612 E 58th Ter, Kansas City, MO 64129AuctionAuction.com 1
- $213,2004 bd2 ba1.6k sqft3210 N 84th Ter, Kansas City, KS 66109For SaleHubzu
- $--3 bd2 ba1.3k sqft1705ne67th St, Kansas City, MO 64118AuctionAuction.com 1
- $265,0003 bd2 ba1.6k sqft6116 N Broadway St, Kansas City, MO 64118For SaleMLS ID #2631694, Ed Rippee, RE/MAX Heritage. Heartland MLS as distributed by MLS GRID
- $340,0003 bd2 ba1.6k sqft10300 Haskins St, Lenexa, KS 66215For SaleMLS ID #2635047, Sharon Funkhouser, Platinum Realty LLC. Heartland MLS as distributed by MLS GRID
- $269,9004 bd3 ba1.7k sqft1100 S 14th St, Leavenworth, KS 66048For SaleMLS ID #2634204, Michelle Knight, Realty Executives. Heartland MLS as distributed by MLS GRID
- $230,0003 bd2 ba990 sqft1323 S 38th St, Kansas City, KS 66106For SaleMLS ID #2631426, Maria Solis, Real Broker, LLC. Heartland MLS as distributed by MLS GRID
- $300,0003 bd2 ba1.1k sqft501 Sharon Dr, Liberty, MO 64068For SaleMLS ID #2635199, Tony Capuano, Keller Williams KC North. Heartland MLS as distributed by MLS GRID
- $270,0003 bd2 ba1.2k sqft7940 N Broadway St, Kansas City, MO 64118For SaleMLS ID #2626995, Eric Craig Team, ReeceNichols-KCN. Heartland MLS as distributed by MLS GRID
- $195,0002 bd1 ba1k sqft2720 N 75th Ter, Kansas City, KS 66109For SaleMLS ID #2629605, Adam Massey, Greater Kansas City Realty. Heartland MLS as distributed by MLS GRID
- $178,0003 bd1 ba988 sqft3900 Washington Ave, Kansas City, KS 66102For SaleMLS ID #2617251, Linda Hernandez Bury, Real Broker, LLC. Heartland MLS as distributed by MLS GRID
- $--3 bd1 ba960 sqft3837 Windsor Rd, Kansas City, MO 64133AuctionAuction.com 2
