Prepare to be captivated by the charming and meticulously updated 3-bedroom, 2.5-bathroom residence. As you approach, you'll be greeted by the warmth of natural wood accents and the fresh, inviting palette of the freshly painted exterior and brand-new 30-year roof!
Step inside, and you'll discover a world of contemporary elegance seamlessly blended with comfort. The brand-new windows throughout the home not only flood the space with abundant natural light but also provide energy efficiency and modern aesthetics. With a transferrable warranty, you can enjoy the peace of mind that comes with long-lasting quality.
The heart of this home is a spacious open-concept layout, creating a perfect environment for seamless flow and dynamic living. The stunning kitchen boasts a breathtaking island with endless storage, complemented by beautiful granite countertops, making it the focal point for culinary delights. Bonus second living space downstairs with a walkout to the large & private backyard.
Recent upgrades include: a new roof, custom kitchen, fully renovated bathrooms, fresh carpet, stainless steel appliances, lighting, windows, garage doors, garage door opener, and fresh landscaping making this home a move-in-ready experience for the new homeowner. Situated in a tranquil yet vibrant community, this property is ideal for families, professionals, or anyone who appreciates a blend of contemporary living and comfort. Easy highway access adds to the convenience of quick commuting, providing seamless connectivity to both Legends and Downtown KC.
This home is a masterpiece of modern living, ready for you to make it your own. Contact us today for a personal tour and experience the allure of this updated home. Owner/Agent.
Sold
Price Unknown
637 N 62nd St, Kansas City, KS 66102
3beds
1,504sqft
Single Family Residence
Built in 1970
9,583 Square Feet Lot
$274,000 Zestimate®
$--/sqft
$1,840 Estimated rent
Home value
$274,000
$260,000 - $288,000
$1,840/mo
Zestimate® history
Owner options
List your home for rent
$1,840/mo
Rent Zestimate®
Find your next renter with Zillow Rental Manager. Plus, with online applications, you can quickly screen prospective tenants – for free.
$1,840/mo
Rent Zestimate®
Refinance and save
Refinancing to a lower rate could help reduce your monthly payments and save thousands over the life of the loan.
Explore your selling options
Work with a Zillow partner agent
Leverage their expertise and Zillow's premium Showcase listings to get your home seen by more buyers.
Get startedList with your own agent
Get your home in front of millions of buyers by listing it on Zillow.
Learn how to do itSell it yourself
Take full control of how buyers see your home on Zillow by listing For Sale by Owner (FSBO).
List your homeWhat's special
Natural wood accentsBreathtaking islandFully renovated bathroomsBrand-new windows throughoutFreshly painted exteriorFresh landscapingNew roof
Zillow last checked:
Listing updated:
Listed by:
Kalin Callewaert 913-406-8553,
Compass Realty Group
Bought with:
Christina Brown, 2009032911
Sage Door Realty, LLC
Source: Heartland MLS as distributed by MLS GRID,MLS#: 2462783
Facts & features
Interior
Bedrooms & bathrooms
- Bedrooms: 3
- Bathrooms: 3
- Full bathrooms: 2
- 1/2 bathrooms: 1
Primary bedroom
- Features: Carpet
- Level: First
- Dimensions: 11 x 13
Bedroom 2
- Features: Carpet
- Level: First
- Dimensions: 10 x 13
Bedroom 3
- Features: Carpet
- Level: First
- Dimensions: 9 x 9
Primary bathroom
- Features: Ceramic Tiles
- Level: First
- Dimensions: 4 x 7
Bathroom 1
- Level: First
- Dimensions: 5 x 8
Dining room
- Level: First
- Dimensions: 11 x 12
Half bath
- Level: Lower
Kitchen
- Level: First
- Dimensions: 11 x 11
Laundry
- Level: Lower
Living room
- Level: First
- Dimensions: 13 x 16
Recreation room
- Features: Carpet
- Level: Lower
- Dimensions: 15 x 23
Heating
- Forced Air
Cooling
- Electric
Appliances
- Laundry: In Basement
Features
- Ceiling Fan(s)
- Flooring: Wood
- Basement: Finished,Partial,Walk-Out Access
- Has fireplace: No
Interior area
- Total structure area: 1,504
- Total interior livable area: 1,504 sqft
- Finished area above ground: 1,104
- Finished area below ground: 400
Property
Parking
- Total spaces: 2
- Parking features: Built-In, Garage Faces Front
- Attached garage spaces: 2
Features
- Patio & porch: Patio
Lot
- Size: 9,583 Square Feet
- Dimensions: 80 x 121
Details
- Parcel number: 014339
Construction
Type & style
- Home type: SingleFamily
- Property subtype: Single Family Residence
Materials
- Board & Batten Siding, Frame
- Roof: Composition
Condition
- Year built: 1970
Utilities & green energy
- Sewer: Public Sewer
- Water: Public
Community & HOA
Community
- Subdivision: Heather Hgts
HOA
- Has HOA: No
Location
- Region: Kansas City
Financial & listing details
- Tax assessed value: $261,800
- Annual tax amount: $2,754
- Date on market: 12/7/2023
- Listing terms: Cash,Conventional,VA Loan
- Ownership: Investor
Price history
| Date | Event | Price |
|---|---|---|
| 2/2/2024 | Sold | -- |
Source:  Heartland MLS as distributed by MLS GRID #2462783 Report a problem Heartland MLS as distributed by MLS GRID #2462783 Report a problem | ||
| 12/27/2023 | Pending sale | $257,000$171/sqft |
Source: Heartland MLS as distributed by MLS GRID #2462783 Report a problem | ||
| 12/22/2023 | Price change | $257,000-1.2%$171/sqft |
Source: Heartland MLS as distributed by MLS GRID #2462783 Report a problem | ||
| 12/7/2023 | Listed for sale | $260,000$173/sqft |
Source: Heartland MLS as distributed by MLS GRID #2462783 Report a problem | ||
| 7/16/2004 | Sold | -- |
Source: Agent Provided Report a problem | ||
Public tax history
| Year | Property taxes | Tax assessment |
|---|---|---|
| 2025 | $4,656 +10.4% | $30,107 +6.6% |
| 2024 | $4,216 +25.2% | $28,256 +40.2% |
| 2023 | $3,366 +22.2% | $20,148 +23.6% |
| 2022 | $2,755 +18.2% | $16,295 +14.8% |
| 2021 | $2,332 +6.1% | $14,191 +6% |
| 2020 | $2,197 +11.7% | $13,386 +11.4% |
| 2019 | $1,966 +11.8% | $12,016 +11% |
| 2018 | $1,759 +0.9% | $10,825 +1.8% |
| 2017 | $1,743 +2.5% | $10,638 +3.5% |
| 2016 | $1,700 -1.2% | $10,281 |
| 2015 | $1,720 -7.4% | $10,281 -9.9% |
| 2014 | $1,858 | $11,405 |
| 2013 | -- | $11,405 |
| 2012 | -- | $11,405 |
| 2011 | -- | -- |
| 2008 | -- | $12,432 -10.4% |
| 2007 | -- | $13,869 +8.4% |
| 2006 | -- | $12,800 +26.2% |
| 2005 | -- | $10,144 |
| 2004 | -- | $10,144 |
| 2003 | -- | $10,144 +34.1% |
| 2002 | -- | $7,567 +31.1% |
| 2000 | -- | $5,773 |
Find assessor info on the county website
Neighborhood: 66102
Nearby homes
- $270,0003 bd3 ba1.5k sqft647 N 62nd St, Kansas City, KS 66102Coming Soon

- $--4 bd3 ba2.1k sqft631 N 62nd St, Kansas City, KS 66102Sold

- $--3 bd2 ba1.5k sqft634 N 62nd St, Kansas City, KS 66102Sold
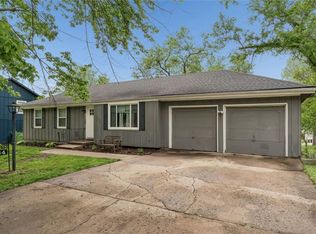
- $317,1004 bd3 ba2k sqft6135 Isabel St, Kansas City, KS 66102Off Market
- $204,9003 bd1 ba1k sqft640 N 62nd St, Kansas City, KS 66102Off Market
- $229,6003 bd2 ba1k sqft628 N 62nd St, Kansas City, KS 66102Off Market
- $232,6003 bd1 ba1.1k sqft704 N 62nd St, Kansas City, KS 66102Off Market
- $211,1003 bd1 ba1k sqft705 N 62nd St, Kansas City, KS 66102Off Market
Nearby schools
GreatSchools rating
- 3/10Lindbergh Elementary SchoolGrades: K-5Distance: 0.6 mi
- 2/108407 - Gloria Willis Middle SchoolGrades: 6-8Distance: 1 mi
- 1/10F L Schlagle High SchoolGrades: 9-12Distance: 1.4 mi
Get a cash offer in 3 minutes
Find out how much your home could sell for in as little as 3 minutes with a no-obligation cash offer.
Estimated market value
$274,000
Get a cash offer in 3 minutes
Find out how much your home could sell for in as little as 3 minutes with a no-obligation cash offer.
Estimated market value
$274,000
- Kansas
- Wyandotte County
- Kansas City
- 66102
- 637 N 62nd St
Nearby cities
Nearby neighborhoods
Nearby zip codes
Other Kansas City Topics
