Well Maintained & Completely updated patio home in popular Woodbridge. New in last 8 years-roof, W/D, D/W, AC, HWH, granite & kit redo. Updated baths and new wood floors. The list goes on...3rd non conforming br and office in LL. Meticulously maintained, HOA includes clubhouse, pool, driveways replacement as needed and ext painting as needed. Windows new in 2016. Back patio to greenspace, new fence. Lovely front private courtyard patio & 2 car garage. Hurry wont last!
Coming soon 12/25
$280,000
48 Woodbridge Ln, Kansas City, MO 64145
2beds
1,700sqft
:
Get pre-qualified$2,136/mo
Villa
Built in 1983
2,838 Square Feet Lot
$-- Zestimate®
$165/sqft
$238/mo HOA
What's special
- --
- on Zillow |
- 80
- views |
- 0
- saves |
Zillow last checked:
Listing updated:
Listed by:
Tricia Wegner 816-645-3733,
kc HOMEGIRLS & Associates
Source: Heartland MLS as distributed by MLS GRID,MLS#: 2633532
Facts & features
Interior
Bedrooms & bathrooms
- Bedrooms: 2
- Bathrooms: 3
- Full bathrooms: 2
- 1/2 bathrooms: 1
Primary bedroom
- Features: All Carpet, Ceiling Fan(s)
- Level: Second
- Dimensions: 15 x 11
Bedroom 2
- Features: Ceramic Tiles
- Level: Second
Bedroom 3
- Features: Ceramic Tiles
- Level: Lower
- Dimensions: 12 x 14
Primary bathroom
- Features: Shower Only, Wood Floor
- Level: Second
- Dimensions: 13 x 14
Bathroom 2
- Features: Ceramic Tiles
- Level: Lower
- Dimensions: 9 x 7
Dining room
- Features: Wood Floor
- Level: First
- Dimensions: 11 x 13
Living room
- Features: Fireplace, Wood Floor
- Level: First
- Dimensions: 18 x 13
Office
- Features: Ceramic Tiles
- Level: Lower
- Dimensions: 9 x 12
Heating
- Natural Gas
Cooling
- Electric
Appliances
- Included: Cooktop, Dishwasher, Disposal, Dryer, Microwave, Refrigerator, Washer
- Laundry: In Kitchen, Laundry Room
Features
- Ceiling Fan(s), Painted Cabinets, Pantry, Vaulted Ceiling(s)
- Flooring: Carpet, Tile, Wood
- Windows: Window Coverings
- Basement: Basement BR,Concrete,Finished,Interior Entry
- Number of fireplaces: 1
- Fireplace features: Gas Starter, Living Room
Interior area
- Total structure area: 1,700
- Total interior livable area: 1,700 sqft
- Finished area above ground: 1,506
- Finished area below ground: 194
Property
Parking
- Total spaces: 2
- Parking features: Attached, Garage Door Opener, Garage Faces Front
- Attached garage spaces: 2
Features
- Patio & porch: Patio
- Fencing: Metal
Lot
- Size: 2,838 Square Feet
- Dimensions: 2838
- Features: Adjoin Greenspace, Cul-De-Sac, Level
Details
- Parcel number: 65830067404000000
Construction
Type & style
- Home type: SingleFamily
- Architectural style: Traditional
- Property subtype: Villa
Materials
- Brick Veneer, Frame
- Roof: Composition
Condition
- Year built: 1983
Utilities & green energy
- Sewer: Public Sewer
- Water: Public
Community & HOA
Community
- Subdivision: Woodbridge
HOA
- Has HOA: Yes
- Amenities included: Clubhouse, Play Area, Pool
- Services included: Maintenance Structure, Curbside Recycle, Maintenance Grounds, Management, Snow Removal
- HOA fee: $238 monthly
- HOA name: Woodbridge
Location
- Region: Kansas City
Financial & listing details
- Price per square foot: $165/sqft
- Tax assessed value: $189,110
- Annual tax amount: $3,018
- Date on market: 8/3/2026
- Ownership: Private
- Road surface type: Paved
Estimated market value
Not available
Estimated sales range
Not available
Not available
Price history
| Date | Event | Price |
|---|---|---|
| 5/12/2023 | Sold | -- |
Source:  Heartland MLS as distributed by MLS GRID #2432204 Report a problem Heartland MLS as distributed by MLS GRID #2432204 Report a problem | ||
| 4/29/2023 | Pending sale | $280,000$165/sqft |
Source: Heartland MLS as distributed by MLS GRID #2432204 Report a problem | ||
| 4/28/2023 | Listed for sale | $280,000+75%$165/sqft |
Source: Heartland MLS as distributed by MLS GRID #2432204 Report a problem | ||
| 7/7/2016 | Sold | -- |
Source: Heartland MLS as distributed by MLS GRID #45001_1991249 Report a problem | ||
| 5/24/2016 | Pending sale | $160,000$94/sqft |
Source: RE/MAX Premier Realty #1991249 Report a problem | ||
| 5/12/2016 | Listed for sale | $160,000$94/sqft |
Source: RE/MAX Premier Realty #1991249 Report a problem | ||
| 8/8/2014 | Sold | -- |
Source: Heartland MLS as distributed by MLS GRID #1892028 Report a problem | ||
Public tax history
| Year | Property taxes | Tax assessment |
|---|---|---|
| 2025 | $3,019 -7.4% | $35,931 -6.4% |
| 2024 | $3,259 +1.8% | $38,397 |
| 2023 | $3,200 +31% | $38,397 +41.3% |
| 2022 | $2,443 +0% | $27,170 |
| 2021 | $2,443 +20.6% | $27,170 +14% |
| 2020 | $2,026 +4.8% | $23,825 |
| 2019 | $1,932 | $23,825 +14.9% |
| 2018 | $1,932 +5.3% | $20,735 |
| 2017 | $1,835 +5.1% | $20,735 +2.6% |
| 2016 | $1,746 -1.9% | $20,216 |
| 2014 | $1,779 -9.4% | $20,216 |
| 2013 | $1,965 +0.4% | $20,216 -8.5% |
| 2012 | $1,956 +0.1% | $22,093 |
| 2011 | $1,954 +1.9% | $22,093 |
| 2010 | $1,917 -2.9% | $22,093 |
| 2009 | $1,974 +2.1% | $22,093 -5% |
| 2008 | $1,932 -0.7% | $23,256 |
| 2007 | $1,946 +0% | $23,256 |
| 2006 | $1,945 +3.4% | $23,256 |
| 2005 | $1,881 +4.2% | $23,256 +2% |
| 2004 | $1,805 +27.5% | $22,800 |
| 2003 | $1,415 +0.2% | $22,800 +33.3% |
| 2002 | $1,412 +6.2% | $17,100 |
| 2001 | $1,330 | $17,100 |
Find assessor info on the county website
Monthly payment
Est. payment
Payment breakdown
Explore the cost of this home by adjusting the details. Changes won't be saved.Climate risks
Neighborhood: Woodbridge
Nearby schools
GreatSchools rating
- 3/10Martin City Elementary SchoolGrades: K-8Distance: 0.6 mi
- 2/10Grandview Sr. High SchoolGrades: 9-12Distance: 4.3 mi
Schools provided by the listing agent
- Elementary: Martin City
- Middle: Grandview
- High: Grandview
Source: Heartland MLS as distributed by MLS GRID. This data may not be complete. We recommend contacting the local school district to confirm school assignments for this home.
- $269,7002 bd2 ba1.5k sqft50 Woodbridge Ln, Kansas City, MO 64145Off Market
- $353,3003 bd1 ba1.7k sqft46 Woodbridge Ln, Kansas City, MO 64145Off Market
- $10-- bd-- ba-- sqft38 Woodbridge Ln, Kansas City, MO 64145Off Market
- $256,0002 bd2 ba1.5k sqft44 E Woodbridge Ln, Kansas City, MO 64145Off Market

- $255,5002 bd2 ba1.2k sqft28 Woodbridge Ln, Kansas City, MO 64145Off Market
- $10-- bd-- ba-- sqft28 Woodbridge Ln, Kansas City, MO 64145Off Market
- $271,8002 bd2 ba1.5k sqft44 Woodbridge Ln, Kansas City, MO 64145Off Market
- $254,9002 bd2 ba1.6k sqft62 Woodbridge Ln, Kansas City, MO 64145Off Market
A local agent can set up tours, give advice and negotiate with sellers.
A local lender can help you make sure your offer is ready when you are.
Similar homes
- $240,0004 bd3 ba1.9k sqft4721 E 138th Ter, Grandview, MO 64030For Sale
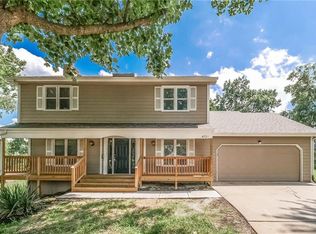 MLS ID #2634979, Michael Zouglas, REO Xpress LLC. Heartland MLS as distributed by MLS GRID
 - $304,9003 bd2 ba1.7k sqft10450 College Ave, Kansas City, MO 64137For Sale
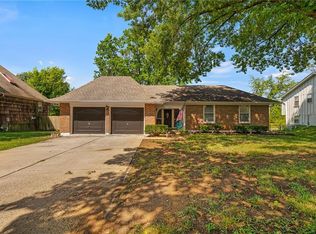 MLS ID #2630506, Rick Wilkerson Jr., Kansas City Real Estate, Inc.. Heartland MLS as distributed by MLS GRID
 - $292,0003 bd2 ba1.8k sqft7511 Orient Ave, Kansas City, KS 66112For Sale
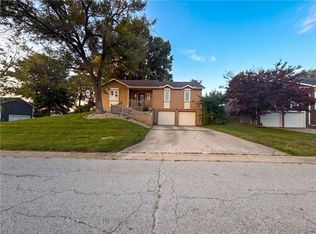 MLS ID #2634954, Benji Lytle, Opendoor Brokerage LLC. Heartland MLS as distributed by MLS GRID
 - $314,0003 bd2 ba1.4k sqft8 NW Noel St, Lees Summit, MO 64063For Sale
 MLS ID #2634896, Aaron Mendoza, Platinum Realty LLC. Heartland MLS as distributed by MLS GRID
 - $250,0003 bd3 ba1.6k sqft17616 E 25th St S, Independence, MO 64057For SaleMLS ID #2633635, Ron Van Fleet, RE/MAX Elite, REALTORS. Heartland MLS as distributed by MLS GRID
- $319,0004 bd3 ba2.5k sqft4444 E 107th Ter, Kansas City, MO 64137For SaleMLS ID #2629746, Riyad Naser, Keller Williams Platinum Prtnr. Heartland MLS as distributed by MLS GRID
- $243,0003 bd2 ba1.8k sqft12308 E 52nd Ter, Independence, MO 64055For SaleMLS ID #2634920, Erica Poyadue, Keller Williams Realty Partners Inc.. Heartland MLS as distributed by MLS GRID
- $230,0003 bd3 ba1.4k sqft1614 E 85th St, Kansas City, MO 64131For SaleMLS ID #2633776, Jeffrey Mcclure, 1st Class Real Estate KC. Heartland MLS as distributed by MLS GRID
- $254,9003 bd2 ba2.3k sqft8155 Holmes Rd, Kansas City, MO 64131For SaleMLS ID #2627226, Sequeeta Robinson, Trelora Realty. Heartland MLS as distributed by MLS GRID
- $235,0002 bd2 ba1.1k sqft734 E 121st Ter, Kansas City, MO 64146For SaleMLS ID #2629458, Lindsay Buhs, ReeceNichols - Country Club Plaza. Heartland MLS as distributed by MLS GRID
- $345,0003 bd2 ba1.4k sqft10729 McGee St, Kansas City, MO 64114For SaleMLS ID #2631999, Danny Howell, EXP Realty LLC. Heartland MLS as distributed by MLS GRID
- $310,0003 bd3 ba1.5k sqft1500 NW 50th St, Blue Springs, MO 64015For SaleMLS ID #2634278, Greg Brickhouse, Brickhouse Real Estate Service. Heartland MLS as distributed by MLS GRID
- $349,9993 bd2 ba1.8k sqft10810 Oak St, Kansas City, MO 64114For SaleMLS ID #2632073, Chad Harbin, Worth Clark Realty. Heartland MLS as distributed by MLS GRID
- $314,9004 bd3 ba2.1k sqft8110 Walnut St, Kansas City, MO 64114For SaleMLS ID #2630898, Chad Novotny, EXP Realty LLC. Heartland MLS as distributed by MLS GRID
- $245,0003 bd3 ba1.5k sqft6111 E 108th Ter, Kansas City, MO 64134For SaleMLS ID #2621478, Elyam Cedeno Meneses, EXP Realty LLC. Heartland MLS as distributed by MLS GRID
- $230,0002 bd3 ba1.8k sqft8809 E 109th Ter, Kansas City, MO 64134For SaleMLS ID #2631030, Allie Tully, United Real Estate Kansas City. Heartland MLS as distributed by MLS GRID
- $319,0003 bd2 ba1.7k sqft2425 NE Old Paint Rd, Lees Summit, MO 64086For SaleMLS ID #2634428, Tyler Lopez, Engel & Volkers Kansas City. Heartland MLS as distributed by MLS GRID
- $315,0004 bd3 ba2.4k sqft7509 E 100th St, Kansas City, MO 64134For SaleMLS ID #2626737, Trebor Murray, Worth Clark Realty. Heartland MLS as distributed by MLS GRID
- $300,0004 bd3 ba2.1k sqft517 Buena Vista Dr, Belton, MO 64012For SaleMLS ID #2628451, Anthony Daugherty, Keller Williams Southland. Heartland MLS as distributed by MLS GRID
- $315,0003 bd2 ba1.4k sqft1729 W Normandy Dr, Olathe, KS 66061For SaleMLS ID #2634008, Kris Fabrizius, RE/MAX State Line. Heartland MLS as distributed by MLS GRID
