Rare ranch unit in Mission Lake offering true one-level living! The updated interior has a spacious living room with vaulted ceilings, a fireplace, and an open layout that flows seamlessly into the dining area and kitchen. The kitchen is finished with white cabinetry, granite countertops, and bar seating. A sliding door off the dining area opens to a private patio, perfect for relaxing or enjoying your morning coffee. The laundry room is conveniently located just off the kitchen with direct access to the attached one-car garage. The primary suite is large and has a walk-in closet and an updated bathroom with a walk-in shower. The second bedroom is a great size as well and sits next to the updated hall bathroom with a shower/tub combination. Additional updates include newer HVAC, windows, microwave, dishwasher, water heater, and garage door. Low HOA dues make this home even more appealing. All that's left to do is move in!
Active
$235,000
734 E 121st Ter, Kansas City, MO 64146
2beds
1,132sqft
:
Get pre-qualified$1,999/mo
Townhouse
Built in 1975
1,691 Square Feet Lot
$-- Zestimate®
$208/sqft
$390/mo HOA
What's special
- 4 days |
- 634 |
- 26 |
Zillow last checked:
Listing updated:
Listed by:
Lindsay Buhs 816-522-0999,
ReeceNichols - Country Club Plaza
Source: Heartland MLS as distributed by MLS GRID,MLS#: 2629458
Facts & features
Interior
Bedrooms & bathrooms
- Bedrooms: 2
- Bathrooms: 2
- Full bathrooms: 2
Primary bedroom
- Level: First
Bedroom 2
- Level: First
Primary bathroom
- Level: First
Bathroom 1
- Level: First
Dining room
- Level: First
Kitchen
- Level: First
Living room
- Level: First
Heating
- Forced Air
Cooling
- Electric
Appliances
- Included: Dishwasher, Disposal, Dryer, Microwave, Refrigerator, Free-Standing Electric Oven, Washer
- Laundry: Laundry Room, Main Level
Features
- Vaulted Ceiling(s)
- Flooring: Other
- Basement: Slab
- Number of fireplaces: 1
- Fireplace features: Gas, Living Room
Interior area
- Total structure area: 1,132
- Total interior livable area: 1,132 sqft
- Finished area above ground: 1,132
- Finished area below ground: 0
Video & virtual tour
Property
Parking
- Total spaces: 1
- Parking features: Attached, Garage Door Opener
- Attached garage spaces: 1
Features
- Patio & porch: Patio
Lot
- Size: 1,691 Square Feet
- Features: City Lot, Corner Lot
Details
- Parcel number: 65540046300000000
Construction
Type & style
- Home type: Townhouse
- Property subtype: Townhouse
Materials
- Board & Batten Siding
- Roof: Composition
Condition
- Year built: 1975
Utilities & green energy
- Sewer: Public Sewer
- Water: Public
Community & HOA
Community
- Subdivision: Mission Lake
HOA
- Has HOA: Yes
- Amenities included: Clubhouse, Community Center, Exercise Room, Pool
- Services included: Maintenance Structure, Curbside Recycle, Maintenance Grounds, Roof Repair, Roof Replace, Snow Removal, Trash, Water
- HOA fee: $390 monthly
- HOA name: Mission Lake
Location
- Region: Kansas City
Financial & listing details
- Price per square foot: $208/sqft
- Tax assessed value: $136,210
- Annual tax amount: $2,174
- Date on market: 7/20/2026
- Listing terms: Cash,Conventional,FHA,VA Loan
- Ownership: Private
Estimated market value
Not available
Estimated sales range
Not available
Not available
Price history
| Date | Event | Price |
|---|---|---|
| 7/20/2026 | Listed for sale | $235,000+56.7%$208/sqft |
Source:  Heartland MLS as distributed by MLS GRID #2629458 Report a problem Heartland MLS as distributed by MLS GRID #2629458 Report a problem | ||
| 3/24/2021 | Sold | -- |
Source: Heartland MLS as distributed by MLS GRID #2304519 Report a problem | ||
| 2/22/2021 | Pending sale | $150,000$133/sqft |
Source: Keller Williams Realty Partners Inc #2304519 Report a problem | ||
| 2/20/2021 | Listed for sale | $150,000+30.4%$133/sqft |
Source: Keller Williams Realty Partners Inc #2304519 Report a problem | ||
| 10/28/2015 | Sold | -- |
Source: Agent Provided Report a problem | ||
| 9/16/2015 | Pending sale | $115,000$102/sqft |
Source: Gadwood Group Realty Company #1956999 Report a problem | ||
| 9/4/2015 | Listed for sale | $115,000+69.1%$102/sqft |
Source: Gadwood Group Realty Company #1956999 Report a problem | ||
| 3/26/2015 | Sold | -- |
Source: Heartland MLS as distributed by MLS GRID #1905853 Report a problem | ||
| 3/10/2015 | Pending sale | $68,000$60/sqft |
Source: Keller Williams Realty Partners, Inc #1905853 Report a problem | ||
| 11/16/2014 | Price change | $68,000-9.3%$60/sqft |
Source: Keller Williams Realty Partners, Inc #1905853 Report a problem | ||
| 9/23/2014 | Listed for sale | $75,000$66/sqft |
Source: Keller Williams Realty Partners, Inc #1905853 Report a problem | ||
Public tax history
| Year | Property taxes | Tax assessment |
|---|---|---|
| 2025 | $2,174 -16.3% | $25,880 -15.5% |
| 2024 | $2,598 +1.8% | $30,615 |
| 2023 | $2,552 +45% | $30,615 +56.4% |
| 2022 | $1,760 +0% | $19,570 |
| 2021 | $1,759 +15.9% | $19,570 +9.6% |
| 2020 | $1,518 +4.8% | $17,857 |
| 2019 | $1,448 | $17,857 +16.9% |
| 2018 | $1,448 +7.1% | $15,278 |
| 2017 | $1,352 +5.1% | $15,278 +2.6% |
| 2016 | $1,286 -1.9% | $14,896 |
| 2014 | $1,311 -16% | $14,896 |
| 2013 | $1,561 +0.4% | $14,896 -15.3% |
| 2012 | $1,554 +0.1% | $17,583 |
| 2011 | $1,552 +1.9% | $17,583 |
| 2010 | $1,523 -6.9% | $17,583 |
| 2009 | $1,636 +2.1% | $17,583 -9% |
| 2008 | $1,602 -0.7% | $19,322 |
| 2007 | $1,613 +0% | $19,322 |
| 2006 | $1,612 +3.4% | $19,322 |
| 2005 | $1,559 +4.2% | $19,322 +2% |
| 2004 | $1,496 +33.4% | $18,943 |
| 2003 | $1,122 +0.2% | $18,943 +39.4% |
| 2002 | $1,119 +6.1% | $13,585 |
| 2001 | $1,054 | $13,585 |
Find assessor info on the county website
Monthly payment
Est. payment
Payment breakdown
Explore the cost of this home by adjusting the details. Changes won't be saved.Climate risks
Neighborhood: Mission Lake
Nearby schools
GreatSchools rating
- 3/10Martin City Elementary SchoolGrades: K-8Distance: 1.5 mi
- 2/10Grandview Sr. High SchoolGrades: 9-12Distance: 4 mi
Schools provided by the listing agent
- Elementary: Martin City
- Middle: Martin City
- High: Grandview
Source: Heartland MLS as distributed by MLS GRID. This data may not be complete. We recommend contacting the local school district to confirm school assignments for this home.
- $171,2002 bd2 ba1k sqft736 E 121st Ter, Kansas City, MO 64146Off Market
- $278,400-- bd-- ba-- sqft736 E 121st Trl, Kansas City, MO 64146Off Market
- $--2 bd2 ba1.1k sqft738 E 121st Ter, Kansas City, MO 64146Sold
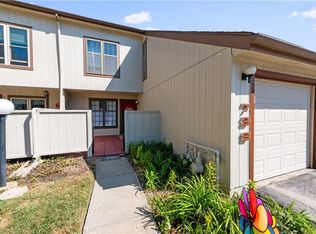
- $202,5002 bd2 ba1.1k sqft740 E 121st Ter, Kansas City, MO 64146Off Market
- $224,5002 bd2 ba1.1k sqft741 E 121st Ter, Kansas City, MO 64146Off Market
- $182,1002 bd1 ba1k sqft727 E 121st Ter, Kansas City, MO 64146Off Market
- $--2 bd2 ba1.2k sqft702 E 121st St, Kansas City, MO 64146Sold
- $186,6002 bd2 ba972 sqft702 E 121st Ter, Kansas City, MO 64146Off Market
A local agent can set up tours, give advice and negotiate with sellers.
A local lender can help you make sure your offer is ready when you are.
Similar homes
- $323,9003 bd3 ba1.4k sqft745 E 124th St, Kansas City, MO 64146For Sale
 MLS ID #2628733, Rich Langston, Platinum Realty LLC. Heartland MLS as distributed by MLS GRID
 - $272,5003 bd2 ba1.4k sqft8058 Colony Ln, Lenexa, KS 66215For Sale
 MLS ID #2632140, Bryan Huff, Keller Williams Realty Partners Inc.. Heartland MLS as distributed by MLS GRID
 - $238,5003 bd3 ba1k sqft7002 E 102nd St, Kansas City, MO 64134For Sale
 MLS ID #2627876, Riyad Naser, Keller Williams Platinum Prtnr. Heartland MLS as distributed by MLS GRID
 - $225,0004 bd2 ba1.4k sqft11000 E 63rd St, Raytown, MO 64133For Sale
 MLS ID #2632803, Chet Meierarend, RE/MAX Premier Properties. Heartland MLS as distributed by MLS GRID
 - $260,0003 bd1 ba936 sqft13 W 89th Ter, Kansas City, MO 64114For SaleMLS ID #2629007, Meredith Vertreese, Coldwell Banker Uplife Realty. Heartland MLS as distributed by MLS GRID
- $--2 bd2 ba1.5k sqft2921 S Vermont Ave, Independence, MO 64052AuctionAuction.com 2
- $260,0002 bd2 ba1.2k sqft6241 Rene St, Shawnee, KS 66216For SaleMLS ID #2631992, Lori Barngrover, Quinn Real Estate Co. Heartland MLS as distributed by MLS GRID
- $235,0003 bd1 ba1.1k sqft7625 Locust St, Kansas City, MO 64131For SaleMLS ID #2620882, Blake Nelson Team, KW KANSAS CITY METRO. Heartland MLS as distributed by MLS GRID
- $215,0004 bd2 ba1.1k sqft8511 E 110th Ter, Kansas City, MO 64134For SaleMLS ID #2624846, Paul Sims, Platinum Realty LLC. Heartland MLS as distributed by MLS GRID
- $350,0003 bd2 ba1.4k sqft10729 McGee St, Kansas City, MO 64114For SaleMLS ID #2631999, Danny Howell, EXP Realty LLC. Heartland MLS as distributed by MLS GRID
- $--3 bd2 ba1k sqft4311 Vermont Ave, Kansas City, MO 64133AuctionServiceLink Auction
- $210,0003 bd2 ba1.3k sqft9307 Oakland Ave, Kansas City, MO 64138For SaleMLS ID #2625422, Ray Homes KC Team, Compass Realty Group. Heartland MLS as distributed by MLS GRID
- $350,0003 bd2 ba1.1k sqft1013 W Santa Fe Trl, Kansas City, MO 64145For SaleMLS ID #2620796, Callie Barham, United Real Estate Kansas City. Heartland MLS as distributed by MLS GRID
- $249,9003 bd3 ba1.2k sqft1424 E 125th Ter APT F, Olathe, KS 66061For SaleMLS ID #2622734, Doug Karley, Friends and Family Homes, LLC. Heartland MLS as distributed by MLS GRID
- $235,0003 bd2 ba1.3k sqft10404 E 81st Ter, Raytown, MO 64138For SaleMLS ID #2628360, Roger Deines Group, ReeceNichols - Lees Summit. Heartland MLS as distributed by MLS GRID
- $190,0002 bd1 ba1k sqft9226 Walnut St, Kansas City, MO 64114For SaleMLS ID #2629596, Charlene Muller, ReeceNichols- Leawood Town Center. Heartland MLS as distributed by MLS GRID
- $--2 bd1 ba720 sqft5315 Ash Ave, Raytown, MO 64133AuctionServiceLink Auction
- $209,9502 bd3 ba1.2k sqft712C SE London Way, Lees Summit, MO 64081For SaleMLS ID #2626384, Brandon Thompson, Property 6 Homes. Heartland MLS as distributed by MLS GRID
- $135,0001 bd1 ba792 sqft439 W 104th St APT D, Kansas City, MO 64114For SaleMLS ID #2631599, Locate Team, Compass Realty Group. Heartland MLS as distributed by MLS GRID
- $324,0003 bd3 ba1.6k sqft426 W 109th St, Kansas City, MO 64114For SaleMLS ID #2630701, Stacy Porto, ReeceNichols -The Village. Heartland MLS as distributed by MLS GRID
