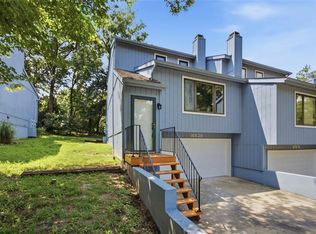
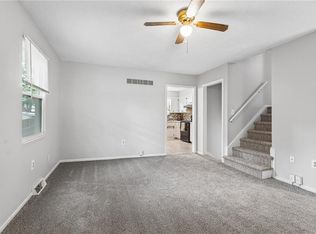
Come see this well maintained townhome with quick and easy access to I-35 and within walking distance to award winning Olathe schools. Kitchen has been updated with granite countertops, newer cabinets and stainless steel appliances that remain with the property. Fence gate has been repaired and a new water spigot was installed in the garage. Enjoy the one of the lager back yards in the subdivision located on a corner lot. Enjoy your summer as the HOA covers the mowing.
Active
$249,900
1424 E 125th Ter APT F, Olathe, KS 66061
3beds
1,225sqft
:
Get pre-qualified$1,750/mo
Townhouse
Built in 1984
6,098 Square Feet Lot
$-- Zestimate®
$204/sqft
$90/mo HOA
What's special
Newer cabinetsGranite countertopsStainless steel appliances
- 28 days |
- 767 |
- 50 |
Zillow last checked:
Listing updated:
Listed by:
Doug Karley 913-850-0609,
Friends and Family Homes, LLC
Source: Heartland MLS as distributed by MLS GRID,MLS#: 2622734
Facts & features
Interior
Bedrooms & bathrooms
- Bedrooms: 3
- Bathrooms: 3
- Full bathrooms: 2
- 1/2 bathrooms: 1
Primary bedroom
- Features: All Carpet
- Level: Second
- Dimensions: 15 x 10
Bedroom 1
- Features: All Carpet
- Level: Second
- Dimensions: 10 x 10
Bedroom 2
- Features: All Carpet
- Level: Second
- Dimensions: 10 x 12
Primary bathroom
- Features: Ceramic Tiles
- Level: Second
- Dimensions: 6 x 7
Bathroom 2
- Features: Ceramic Tiles
- Level: Second
- Dimensions: 5 x 8
Dining room
- Features: Carpet
- Level: First
- Dimensions: 10 x 9
Family room
- Features: Carpet, Ceiling Fan(s)
- Level: First
- Dimensions: 12 x 15
Half bath
- Features: Ceramic Tiles
- Level: First
- Dimensions: 7 x 3
Kitchen
- Features: Ceramic Tiles, Granite Counters
- Level: First
- Dimensions: 14 x 8
Heating
- Forced Air
Cooling
- Electric
Appliances
- Included: Cooktop, Dishwasher, Disposal, Microwave, Refrigerator, Stainless Steel Appliance(s)
- Laundry: Electric Dryer Hookup, In Basement
Features
- Ceiling Fan(s), Smart Thermostat, Stained Cabinets
- Flooring: Carpet, Ceramic Tile
- Basement: Full,Interior Entry,Unfinished,Sump Pump
- Has fireplace: No
Interior area
- Total structure area: 1,225
- Total interior livable area: 1,225 sqft
- Finished area above ground: 1,225
- Finished area below ground: 0
Property
Parking
- Total spaces: 2
- Parking features: Attached, Garage Door Opener, Garage Faces Front, Off Street
- Attached garage spaces: 2
Features
- Fencing: Wood
Lot
- Size: 6,098 Square Feet
- Dimensions: 115.22 x 115.9
- Features: City Limits, Corner Lot
Details
- Parcel number: DP504000090001
Construction
Type & style
- Home type: Townhouse
- Architectural style: Traditional
- Property subtype: Townhouse
Materials
- Frame, Vinyl Siding
- Roof: Composition
Condition
- Year built: 1984
Utilities & green energy
- Sewer: Public Sewer
- Water: Public
Community & HOA
Community
- Subdivision: North Ridge
HOA
- Has HOA: Yes
- Services included: Maintenance Grounds
- HOA fee: $90 monthly
Location
- Region: Olathe
Financial & listing details
- Price per square foot: $204/sqft
- Tax assessed value: $181,500
- Annual tax amount: $2,227
- Date on market: 6/27/2026
- Listing terms: Cash,Conventional,FHA,VA Loan
- Ownership: Private
Estimated market value
Not available
Estimated sales range
Not available
Not available
Price history
| Date | Event | Price |
|---|---|---|
| 7/23/2026 | Listed for sale | $249,900$204/sqft |
Source:  Heartland MLS as distributed by MLS GRID #2622734 Report a problem Heartland MLS as distributed by MLS GRID #2622734 Report a problem | ||
| 6/30/2026 | Pending sale | $249,900$204/sqft |
Source: Heartland MLS as distributed by MLS GRID #2622734 Report a problem | ||
| 6/27/2026 | Listed for sale | $249,900$204/sqft |
Source: Heartland MLS as distributed by MLS GRID #2622734 Report a problem | ||
| 11/2/2020 | Listing removed | $1,375$1/sqft |
Source: Owner Report a problem | ||
| 10/7/2020 | Listed for rent | $1,375$1/sqft |
Source: Zillow Rental Manager Report a problem | ||
| 10/27/2017 | Sold | -- |
Source: Public Record Report a problem | ||
Public tax history
| Year | Property taxes | Tax assessment |
|---|---|---|
| 2025 | $2,227 +10.3% | $20,873 +10.9% |
| 2024 | $2,020 -5% | $18,826 -0.9% |
| 2023 | $2,126 +4% | $18,998 +7% |
| 2022 | $2,044 | $17,756 +10% |
| 2021 | -- | $16,135 +7% |
| 2020 | $1,856 | $15,077 +2.6% |
| 2019 | -- | $14,697 +2.2% |
| 2018 | -- | $14,387 +61.6% |
| 2017 | $1,105 +26.7% | $8,901 +22.3% |
| 2016 | $872 -5% | $7,280 -4.8% |
| 2015 | $918 +8.3% | $7,648 +9% |
| 2013 | $848 -0.1% | $7,015 +12.7% |
| 2012 | $849 -23.1% | $6,222 -30.6% |
| 2010 | $1,105 +907.9% | $8,970 -3% |
| 2009 | $110 -91.1% | $9,246 -2% |
| 2008 | $1,231 +5.8% | $9,430 +2% |
| 2007 | $1,164 +10.2% | $9,246 +1.3% |
| 2006 | $1,056 | $9,131 +2.4% |
| 2005 | -- | $8,913 |
Find assessor info on the county website
Monthly payment
Est. payment
Payment breakdown
Explore the cost of this home by adjusting the details. Changes won't be saved.Climate risks
Neighborhood: North Ridge
Nearby schools
GreatSchools rating
- 4/10Washington Elementary SchoolGrades: PK-5Distance: 0.2 mi
- 6/10Santa Fe Trail Middle SchoolGrades: 6-8Distance: 0.2 mi
- 8/10Olathe North Sr High SchoolGrades: 9-12Distance: 1.1 mi
Schools provided by the listing agent
- Elementary: Washington
- Middle: Santa Fe Trail
- High: Olathe North
Source: Heartland MLS as distributed by MLS GRID. This data may not be complete. We recommend contacting the local school district to confirm school assignments for this home.
- $231,6003 bd3 ba1.4k sqft1424 E 125th Ter APT A, Olathe, KS 66061Off Market
- $217,4003 bd2 ba1.2k sqft1424 E 125th Ter APT B, Olathe, KS 66061Off Market
- $212,2003 bd1 ba1.2k sqft1424 E 125th Ter APT C, Olathe, KS 66061Off Market

- $212,9003 bd2 ba1.2k sqft1424 E 125th Ter, Olathe, KS 66061Off Market
- $--2 bd2 ba1.2k sqft1424 E 125th Ter APT D, Olathe, KS 66061Sold
- $237,8002 bd1 ba-- sqft1424 E 125 #C Trl, Olathe, KS 66061Off Market
- $964,6009 bd6 ba8k sqft1424 125th #A-F, Olathe, KS 66061Off Market
- $--3 bd3 ba1.7k sqft1427 E 125th Ter APT D, Olathe, KS 66061Sold
A local agent can set up tours, give advice and negotiate with sellers.
A local lender can help you make sure your offer is ready when you are.
Similar homes
- $235,0003 bd3 ba1.3k sqft10129 Steele Rd, Edwardsville, KS 66111For Sale
 MLS ID #2632320, THE FUSSELL GROUP, KW KANSAS CITY METRO. Heartland MLS as distributed by MLS GRID
 - $225,0003 bd1 ba1.1k sqft515 S Cardinal Dr, Olathe, KS 66062For Sale
 MLS ID #2621978, Amy Bible, Platinum Realty LLC. Heartland MLS as distributed by MLS GRID
 - $250,0002 bd3 ba1.3k sqft10809 Haskins St, Lenexa, KS 66210For Sale
 MLS ID #2630638, Lori Barngrover, Quinn Real Estate Co. Heartland MLS as distributed by MLS GRID
 - $345,0003 bd2 ba1.3k sqft13020 S Sycamore St, Olathe, KS 66062For Sale
 MLS ID #2630852, Wei Wu, KW Diamond Partners. Heartland MLS as distributed by MLS GRID
 - $250,0003 bd2 ba1k sqft1906 Lawrence Ct, Kansas City, KS 66103For SaleMLS ID #2614573, Ben Anderson, Keller Williams Realty Partners Inc.. Heartland MLS as distributed by MLS GRID
- $260,0002 bd2 ba1.2k sqft6241 Rene St, Shawnee, KS 66216For SaleMLS ID #2631992, Lori Barngrover, Quinn Real Estate Co. Heartland MLS as distributed by MLS GRID
- $333,0003 bd2 ba1.4k sqft15016 W 150th St, Olathe, KS 66062For SaleMLS ID #2630087, Rosemary Meyer, Platinum Realty LLC. Heartland MLS as distributed by MLS GRID
- $249,9003 bd3 ba1.3k sqft21154 Millridge St, Spring Hill, KS 66083For SaleMLS ID #2626738, Tim Gates, Agnes Gates Realty. Heartland MLS as distributed by MLS GRID
- $285,0003 bd3 ba1.3k sqft10123 Steele Rd, Edwardsville, KS 66111For SaleMLS ID #2626405, Esteban Saavedra, Realty of America. Heartland MLS as distributed by MLS GRID
- $245,0003 bd3 ba1.8k sqft11810 Smalley Ave, Kansas City, MO 64134For SaleMLS ID #2631924, Bryan Huff, Keller Williams Realty Partners Inc.. Heartland MLS as distributed by MLS GRID
- $239,9003 bd2 ba1k sqft2836 Eaton St, Kansas City, KS 66103For SaleMLS ID #2622388, Courtney Alsup, ReeceNichols - Lees Summit. Heartland MLS as distributed by MLS GRID
- $335,0003 bd3 ba1.6k sqft1828 E Mohawk Dr, Olathe, KS 66062For SaleMLS ID #2619626, Brenda Kiruthi, EXP Realty LLC. Heartland MLS as distributed by MLS GRID
- $230,0003 bd2 ba1.2k sqft5010 Harmony Dr, Kansas City, KS 66106For SaleMLS ID #2628687, Jim Viens, Keller Williams Realty Partners Inc.. Heartland MLS as distributed by MLS GRID
- $238,5003 bd3 ba1k sqft7002 E 102nd St, Kansas City, MO 64134For SaleMLS ID #2627876, Riyad Naser, Keller Williams Platinum Prtnr. Heartland MLS as distributed by MLS GRID
- $264,9003 bd2 ba1.4k sqft15810 Valentine Ave, Belton, MO 64012For SaleMLS ID #2621341, Kimberly Killian, Realty Platinum Professionals. Heartland MLS as distributed by MLS GRID
- $265,0003 bd2 ba1.4k sqft200 W 98th St, Kansas City, MO 64114For SaleMLS ID #2618204, Benjamin Carter, Keller Williams KC North. Heartland MLS as distributed by MLS GRID
- $275,0003 bd2 ba1.5k sqft7924 Oakland Ave, Kansas City, KS 66112For SaleMLS ID #2630783, Tin Thang, 1st Class Real Estate KC. Heartland MLS as distributed by MLS GRID
- $220,0002 bd2 ba981 sqft2911 Eaton St, Kansas City, KS 66103For SaleMLS ID #2629147, Sara Green, Platinum Realty LLC. Heartland MLS as distributed by MLS GRID
- $250,0002 bd1 ba864 sqft11624 W 68th St, Shawnee, KS 66203For SaleMLS ID #2623638, Larry Stanley, BHG Kansas City Homes. Heartland MLS as distributed by MLS GRID
- $219,9003 bd2 ba1.6k sqft7601 E 76th St, Kansas City, MO 64138For SaleMLS ID #2625570, Robert Salmons, Entera Realty. Heartland MLS as distributed by MLS GRID
