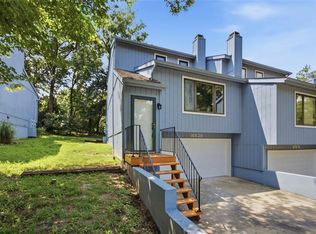
Fully renovated, townhome at the end of a private cul-de-sac! NEW CARPET THROUGHOUT! Corner unit so you get extra green space with the larger lot and cool urban views. Just minutes to KU Med area, quick access to downtown and Westport/Plaza. Would make a great short or longer term rental or live in it with all the major updates done for you! Garage entry and laundry/storage area on lower level. Through the entry and up the stairs takes you to the main living space. Updated flooring in living room/kitchen. Beautiful fireplace and attention to detail with the railings/wood ceiling beam. Open feel but still have separation between the spaces. Large space for a dining table and a spacious kitchen with plenty of cabinet/counter space. Updated granite counters, stainless appliances, and large sink with tile backsplash. Upgraded lighting and ceiling fans throughout. Main floor bedroom with deck off front and LVP floors. Would make a great home office! Full bath off main level. Second floor has two more good sized bedrooms with closets and completely renovated full bath. Check out the sliding wood doors! Back deck overlooks greenspace. Good space to relax at the end of the day!
Active
$250,000
1906 Lawrence Ct, Kansas City, KS 66103
3beds
1,072sqft
:
Get pre-qualified$1,750/mo
Townhouse
Built in 1984
3,485 Square Feet Lot
$-- Zestimate®
$233/sqft
$-- HOA
What's special
Beautiful fireplaceUpdated granite countersLvp floorsCool urban viewsSliding wood doors
- 95 days |
- 287 |
- 25 |
Zillow last checked:
Listing updated:
Listed by:
Ben Anderson 816-588-3306,
Keller Williams Realty Partners Inc.
Source: Heartland MLS as distributed by MLS GRID,MLS#: 2614573
Facts & features
Interior
Bedrooms & bathrooms
- Bedrooms: 3
- Bathrooms: 2
- Full bathrooms: 2
Primary bedroom
- Features: Luxury Vinyl
- Level: First
- Area: 121 Square Feet
- Dimensions: 11 x 11
Bedroom 2
- Features: Carpet
- Level: Second
- Area: 204 Square Feet
- Dimensions: 12 x 17
Bedroom 3
- Features: Carpet
- Level: Second
- Area: 120 Square Feet
- Dimensions: 12 x 10
Dining room
- Features: Ceramic Tiles
- Level: First
- Area: 170 Square Feet
- Dimensions: 17 x 10
Kitchen
- Features: Ceramic Tiles
- Area: 80 Square Feet
- Dimensions: 10 x 8
Laundry
- Level: Basement
Living room
- Features: Fireplace, Luxury Vinyl
- Level: First
- Area: 198 Square Feet
- Dimensions: 18 x 11
Heating
- Natural Gas
Cooling
- Electric
Appliances
- Included: Dishwasher, Microwave
- Laundry: In Basement
Features
- Flooring: Carpet, Tile, Wood
- Basement: Concrete,Full,Garage Entrance
- Number of fireplaces: 1
- Fireplace features: Living Room
Interior area
- Total structure area: 1,072
- Total interior livable area: 1,072 sqft
- Finished area above ground: 1,072
Video & virtual tour
Property
Parking
- Total spaces: 1
- Parking features: Attached, Garage Faces Front
- Attached garage spaces: 1
Features
- Patio & porch: Deck
Lot
- Size: 3,485 Square Feet
- Features: Cul-De-Sac
Details
- Parcel number: 230202
Construction
Type & style
- Home type: Townhouse
- Architectural style: Traditional
- Property subtype: Townhouse
Materials
- Frame
- Roof: Composition
Condition
- Year built: 1984
Utilities & green energy
- Sewer: Public Sewer
- Water: Public
Community & HOA
Community
- Subdivision: University/Rosed
HOA
- Has HOA: No
Location
- Region: Kansas City
Financial & listing details
- Price per square foot: $233/sqft
- Annual tax amount: $2,950
- Date on market: 4/20/2026
- Listing terms: Cash,Conventional,FHA,VA Loan
- Ownership: Investor
Estimated market value
Not available
Estimated sales range
Not available
Not available
Price history
| Date | Event | Price |
|---|---|---|
| 7/9/2026 | Listed for sale | $250,000$233/sqft |
Source:  Heartland MLS as distributed by MLS GRID #2614573 Report a problem Heartland MLS as distributed by MLS GRID #2614573 Report a problem | ||
| 6/11/2026 | Listing removed | $250,000$233/sqft |
Source: Heartland MLS as distributed by MLS GRID #2614573 Report a problem | ||
| 4/22/2026 | Pending sale | $250,000$233/sqft |
Source: Heartland MLS as distributed by MLS GRID #2614573 Report a problem | ||
| 4/20/2026 | Listed for sale | $250,000$233/sqft |
Source: Heartland MLS as distributed by MLS GRID #2614573 Report a problem | ||
Public tax history
Tax history is unavailable.
Monthly payment
Est. payment
Payment breakdown
Explore the cost of this home by adjusting the details. Changes won't be saved.Climate risks
Neighborhood: Rosedale
Nearby schools
GreatSchools rating
- 6/10Frank Rushton Elementary SchoolGrades: PK-5Distance: 1.4 mi
- 2/10Rosedale Middle SchoolGrades: 6-8Distance: 0.6 mi
- 1/10J C Harmon High SchoolGrades: 9-12Distance: 2.6 mi
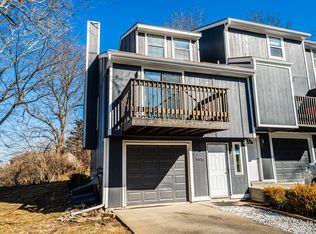
- $190,0003 bd2 ba1.2k sqft1906 W Lawrence Ct, Kansas City, KS 66103Off Market
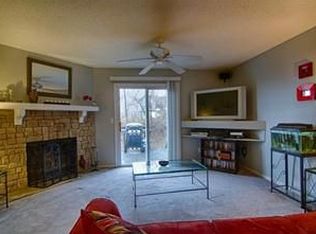
- $170,6002 bd2 ba1.1k sqft1904 W Lawrence Ct, Kansas City, KS 66103Off Market
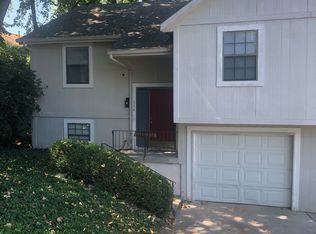
- $263,6003 bd2 ba1.5k sqft114 Cambridge St #TOWNHOME, Kansas City, KS 66103Off Market
- $263,6003 bd2 ba1.5k sqft112 Cambridge St #112, Kansas City, KS 66103Off Market

- $178,2002 bd1 ba1k sqft1902 W Lawrence Ct, Kansas City, KS 66103Off Market
- $400,5006 bd4 ba1.9k sqft112 Cambridge St, Kansas City, KS 66103Off Market
- $193,1003 bd2 ba1.1k sqft1900 W Lawrence Ct, Kansas City, KS 66103Off Market
- $209,7003 bd3 ba1.1k sqft1910 W Lawrence Ct, Kansas City, KS 66103Off Market
A local agent can set up tours, give advice and negotiate with sellers.
Similar homes
- $239,9003 bd2 ba1k sqft2836 Eaton St, Kansas City, KS 66103For Sale
 MLS ID #2622388, Courtney Alsup, ReeceNichols - Lees Summit. Heartland MLS as distributed by MLS GRID
 - $220,0002 bd2 ba981 sqft2911 Eaton St, Kansas City, KS 66103For Sale
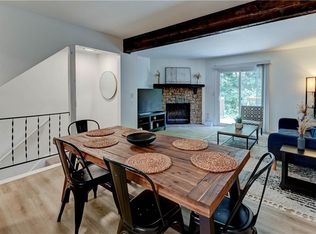 MLS ID #2629147, Sara Green, Platinum Realty LLC. Heartland MLS as distributed by MLS GRID
 - $229,0003 bd2 ba1.1k sqft1533 S 29th St, Kansas City, KS 66106For Sale
 MLS ID #2629233, Angel Salcedo, KW KANSAS CITY METRO. Heartland MLS as distributed by MLS GRID
 - $235,0003 bd3 ba1.3k sqft10129 Steele Rd, Edwardsville, KS 66111For Sale
 MLS ID #2632320, THE FUSSELL GROUP, KW KANSAS CITY METRO. Heartland MLS as distributed by MLS GRID
 - $264,9003 bd1 ba1.2k sqft711 W 84th St, Kansas City, MO 64114For SaleMLS ID #2632882, John Wheeler, SBD Housing Solutions LLC. Heartland MLS as distributed by MLS GRID
- $229,9004 bd1 ba960 sqft2901 S 26th St, Kansas City, KS 66106For SaleMLS ID #2622413, SBD Team, SBD Housing Solutions LLC. Heartland MLS as distributed by MLS GRID
- $249,9904 bd2 ba1.2k sqft6224 Longwood Ave, Kansas City, KS 66104For SaleMLS ID #2619366, Samuel Corral, EXP Realty LLC. Heartland MLS as distributed by MLS GRID
- $285,0003 bd3 ba1.5k sqft4401 Paseo Blvd, Kansas City, MO 64110For SaleMLS ID #2620960, Scott Johnson, ReeceNichols - Lees Summit. Heartland MLS as distributed by MLS GRID
- $250,0003 bd2 ba1k sqft12901 E 61st St, Kansas City, MO 64133For SaleMLS ID #2627694, McQueeny Goodwin Group, Keller Williams Realty Partners Inc.. Heartland MLS as distributed by MLS GRID
- $220,0003 bd2 ba924 sqft627 Sumner Ave, Kansas City, KS 66101For SaleMLS ID #2570453, Timothy Jones, Jones and Homes Real Estate. Heartland MLS as distributed by MLS GRID
- $229,0003 bd1 ba903 sqft7637 Jefferson St, Kansas City, MO 64114For SaleMLS ID #2632135, Executive Asset Properties Group, Keller Williams Realty Partners Inc.. Heartland MLS as distributed by MLS GRID
- $275,0002 bd2 ba1k sqft445 W 10th St, Kansas City, MO 64105For SaleMLS ID #2630737, Ashley Sweeney-Emmons, ReeceNichols-KCN. Heartland MLS as distributed by MLS GRID
- $264,9003 bd3 ba1.4k sqft7617 N Stoddard Ave, Kansas City, MO 64152For SaleMLS ID #2632346, Kathleen Spiking, ReeceNichols - Country Club Plaza. Heartland MLS as distributed by MLS GRID
- $223,0003 bd1 ba890 sqft1106 S 50th Dr, Kansas City, KS 66106For SaleMLS ID #2612155, Doser Group, LPT Realty. Heartland MLS as distributed by MLS GRID
- $230,0003 bd3 ba1.2k sqft2515 Askew Ave, Kansas City, MO 64127For SaleMLS ID #2618294, Devaune Johnson, Lifestyles Realty Missouri, INC. Heartland MLS as distributed by MLS GRID
- $170,0003 bd2 ba1k sqft930 Ohio Ave, Kansas City, KS 66101For SaleMLS ID #2628826, Claudia Mercado, Keller Williams Realty Partners Inc.. Heartland MLS as distributed by MLS GRID
- $254,5003 bd2 ba1k sqft4615 NE 47th St, Kansas City, MO 64117For SaleMLS ID #2630127, Stephanie Davis, RE/MAX Revolution. Heartland MLS as distributed by MLS GRID
- $235,1993 bd1 ba1k sqft7944 Oak St, Kansas City, MO 64114For SaleMLS ID #2628862, Vicki Testerman, Mainstay Brokerage LLC. Heartland MLS as distributed by MLS GRID
- $240,0003 bd1 ba1.1k sqft3710 S Sterling Ave, Independence, MO 64052For SaleMLS ID #2621161, Alexia Fiedler, 1st Class Real Estate KC. Heartland MLS as distributed by MLS GRID
- $255,0003 bd2 ba1.5k sqft4921 N Garfield Ave, Kansas City, MO 64118For SaleMLS ID #2628509, Jennifer Lund, Platinum Realty LLC. Heartland MLS as distributed by MLS GRID
