Welcome to 4615 NE 47th St.! This move-in-ready 3-bedroom, 2-bath home features freshly painted interiors and beautifully refinished hardwood floors. The spacious backyard is fully enclosed with a privacy wood fence, offering plenty of room for entertaining, pets, or outdoor enjoyment.
The home's brick and steel siding provide lasting durability and low-maintenance curb appeal. Conveniently located with quick access to I-35 and Highway 435, you'll enjoy an easy commute and close proximity to shopping, dining, and schools.
Major updates include a roof that's only 3 years old and a new furnace and A/C installed in 2024, giving buyers added peace of mind. Don't miss this opportunity to make this your home!
Pending
$254,500
4615 NE 47th St, Kansas City, MO 64117
3beds
1,070sqft
:
Get pre-qualified$1,641/mo
Single Family Residence
Built in 1954
10,019 Square Feet Lot
$-- Zestimate®
$238/sqft
$-- HOA
What's special
- 14 days |
- 439 |
- 28 |
Zillow last checked:
Listing updated:
Listed by:
Stephanie Davis 816-520-8113,
RE/MAX Revolution,
Jimmie Rucker 816-739-5289,
RE/MAX Revolution
Source: Heartland MLS as distributed by MLS GRID,MLS#: 2630127
Facts & features
Interior
Bedrooms & bathrooms
- Bedrooms: 3
- Bathrooms: 2
- Full bathrooms: 2
Bedroom 1
- Features: Wood Floor
- Level: Main
Bedroom 2
- Features: Wood Floor
- Level: Main
Bedroom 3
- Features: Wood Floor
- Level: Main
Bathroom 1
- Level: Main
Bathroom 2
- Level: Main
Kitchen
- Level: Main
Living room
- Features: Wood Floor
- Level: Main
Heating
- Electric
Cooling
- Electric
Appliances
- Laundry: In Basement
Features
- Ceiling Fan(s), Painted Cabinets
- Flooring: Laminate, Wood
- Basement: Concrete,Daylight,Garage Entrance,Unfinished,Sump Pump
- Has fireplace: No
Interior area
- Total structure area: 1,070
- Total interior livable area: 1,070 sqft
- Finished area above ground: 1,070
- Finished area below ground: 0
Property
Parking
- Total spaces: 1
- Parking features: Attached, Garage Faces Front
- Attached garage spaces: 1
Features
- Fencing: Privacy,Wood
Lot
- Size: 10,019 Square Feet
- Features: City Limits, City Lot
Details
- Parcel number: 181070008005.00
- Special conditions: As Is
Construction
Type & style
- Home type: SingleFamily
- Architectural style: Traditional
- Property subtype: Single Family Residence
Materials
- Brick Trim, Metal Siding
- Roof: Composition
Condition
- Year built: 1954
Utilities & green energy
- Sewer: Public Sewer
- Water: Public
Community & HOA
Community
- Subdivision: Lakeside
HOA
- Has HOA: No
Location
- Region: Kansas City
Financial & listing details
- Price per square foot: $238/sqft
- Tax assessed value: $28,080
- Annual tax amount: $2,213
- Date on market: 7/23/2026
- Listing terms: Cash,Conventional,FHA,VA Loan
- Exclusions: Shed
- Ownership: Private
Estimated market value
Not available
Estimated sales range
Not available
Not available
Price history
| Date | Event | Price |
|---|---|---|
| 7/26/2026 | Pending sale | $254,500$238/sqft |
Source:  Heartland MLS as distributed by MLS GRID #2630127 Report a problem Heartland MLS as distributed by MLS GRID #2630127 Report a problem | ||
| 7/22/2026 | Listed for sale | $254,500$238/sqft |
Source: Heartland MLS as distributed by MLS GRID #2630127 Report a problem | ||
Public tax history
| Year | Property taxes | Tax assessment |
|---|---|---|
| 2025 | $2,213 +7.6% | $28,080 +9.9% |
| 2024 | $2,057 +0.9% | $25,540 |
| 2023 | $2,039 +10.4% | $25,540 +15.5% |
| 2022 | $1,848 -0.1% | $22,120 |
| 2021 | $1,850 +3.6% | $22,120 +12.1% |
| 2020 | $1,785 | $19,740 |
| 2019 | $1,785 +1.9% | $19,740 +10.9% |
| 2018 | $1,752 +7.9% | $17,800 |
| 2017 | $1,623 | $17,800 |
| 2016 | $1,623 | $17,800 |
| 2015 | $1,623 +0% | $17,800 +12.7% |
| 2014 | $1,623 | $15,790 |
| 2013 | -- | $15,790 -2.5% |
| 2012 | -- | $16,190 |
| 2011 | -- | $16,190 -15.7% |
| 2010 | -- | $19,210 |
| 2009 | -- | $19,210 -1.2% |
| 2007 | -- | $19,440 +3% |
| 2006 | -- | $18,870 |
| 2005 | $1,237 | $18,870 +8.4% |
| 2004 | -- | $17,410 |
| 2003 | -- | $17,410 +27.7% |
| 2002 | -- | $13,630 +9% |
| 2001 | -- | $12,500 |
Find assessor info on the county website
Monthly payment
Est. payment
Payment breakdown
Explore the cost of this home by adjusting the details. Changes won't be saved.Climate risks
Neighborhood: Winnwood
Nearby schools
GreatSchools rating
- 3/10Winnwood Elementary SchoolGrades: PK-5Distance: 0.3 mi
- 6/10Eastgate Middle SchoolGrades: 6Distance: 0.8 mi
- 4/10Winnetonka High SchoolGrades: 9-12Distance: 0.9 mi
Schools provided by the listing agent
- Elementary: Lakeview
- Middle: Eastgate
- High: Winnetonka
Source: Heartland MLS as distributed by MLS GRID. This data may not be complete. We recommend contacting the local school district to confirm school assignments for this home.
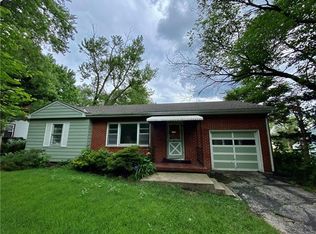
- $181,5002 bd1 ba855 sqft4611 NE 47th St, Kansas City, MO 64117Off Market
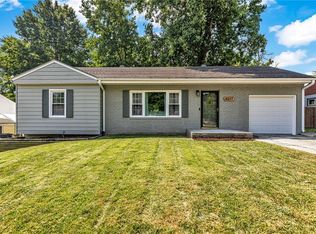
- $260,0003 bd1 ba1.3k sqft4617 NE 47th St, Kansas City, MO 64117For Sale
- $133,4002 bd1 ba610 sqft4620 NE 46th Ter, Kansas City, MO 64117Off Market
- $--4 bd3 ba2.4k sqft4633 NE 47th St, Kansas City, MO 64117Sold

- $205,9003 bd1 ba976 sqft4607 NE 47th St, Kansas City, MO 64117Off Market
- $158,2002 bd1 ba1.4k sqft4616 NE 46th Ter, Kansas City, MO 64117Off Market
- $--2 bd1 ba1k sqft4704 NE 46th Ter, Kansas City, MO 64117Sold
- $166,9002 bd1 ba855 sqft4620 NE 47th St, Kansas City, MO 64117Off Market
A local agent can set up tours, give advice and negotiate with sellers.
Similar homes
- $275,0003 bd1 ba903 sqft4819 NE 47th St, Kansas City, MO 64117For Sale
 MLS ID #2629067, Jamie Talley, RE/MAX Innovations. Heartland MLS as distributed by MLS GRID
 - $229,9003 bd1 ba864 sqft4540 NE 44th Ter, Kansas City, MO 64117For Sale
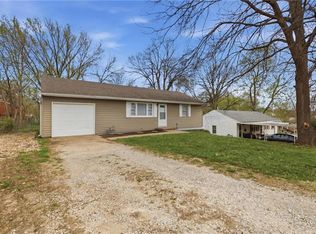 MLS ID #2620097, Jamie Talley, RE/MAX Innovations. Heartland MLS as distributed by MLS GRID
 - $215,0003 bd2 ba1.4k sqft5209 NE 46th St, Kansas City, MO 64117For Sale
 MLS ID #2632437, Key Homes KC Team, United Real Estate Kansas City. Heartland MLS as distributed by MLS GRID
 - $250,0003 bd1 ba1.1k sqft606 NE 43rd Ter, Kansas City, MO 64116For Sale
 MLS ID #2632893, Tyler St Louis, RE/MAX Heritage. Heartland MLS as distributed by MLS GRID
 - $260,0003 bd2 ba1.3k sqft6600 NW Hamer Dr, Kansas City, MO 64118For SaleMLS ID #2633348, Eric Craig Team, ReeceNichols-KCN. Heartland MLS as distributed by MLS GRID
- $220,0003 bd1 ba1k sqft5239 N Bristol Ave, Kansas City, MO 64119For SaleMLS ID #2631766, Colton Leslie, EXP Realty LLC. Heartland MLS as distributed by MLS GRID
- $225,0003 bd1 ba816 sqft5151 N Corrington Ave, Kansas City, MO 64119For SaleMLS ID #2633645, Heather Hardy, Platinum Realty LLC. Heartland MLS as distributed by MLS GRID
- $275,0003 bd2 ba1.5k sqft606 NE 114th St, Kansas City, MO 64155For SaleMLS ID #2625129, Arabie Conner, Weichert, Realtors Welch & Co.. Heartland MLS as distributed by MLS GRID
- $239,5004 bd2 ba1.5k sqft1334 S Main St, Independence, MO 64055For SaleMLS ID #2621054, Missy Spero, ReeceNichols - Lees Summit. Heartland MLS as distributed by MLS GRID
- $220,0003 bd2 ba1k sqft8205 Rose St, Liberty, MO 64068For SaleMLS ID #2633076, LeAnn Hiatt, Huck Homes. Heartland MLS as distributed by MLS GRID
- $214,9003 bd2 ba1.1k sqft1315 W 25th St S, Independence, MO 64052For SaleMLS ID #2634905, Kayla Hewitt, Keller Williams KC North. Heartland MLS as distributed by MLS GRID
- $245,0004 bd3 ba1.5k sqft1201 N River Blvd, Independence, MO 64050For SaleMLS ID #2633246, Shaista Ahtisham, Platinum Realty LLC. Heartland MLS as distributed by MLS GRID
- $250,0003 bd2 ba1.2k sqft4214 E 113th Ter, Kansas City, MO 64137For SaleMLS ID #2632482, Cindy Hill, ReeceNichols - Lees Summit. Heartland MLS as distributed by MLS GRID
- $249,5003 bd2 ba1.4k sqft4504 Wood Ave, Kansas City, KS 66102For SaleMLS ID #2633342, Dylan Stoetzer, United Real Estate Kansas City. Heartland MLS as distributed by MLS GRID
- $259,9003 bd1 ba888 sqft7409 NW 75th Ter, Kansas City, MO 64152For SaleMLS ID #2629175, Kelly Sloan, Home Sweet Home Realty. Heartland MLS as distributed by MLS GRID
- $259,9003 bd3 ba1.2k sqft8029 Yecker Ave, Kansas City, KS 66109For SaleMLS ID #2632587, Lisa Smith, Keller Williams KC North. Heartland MLS as distributed by MLS GRID
- $240,0002 bd1 ba841 sqft7400 Lamar Ave, Overland Park, KS 66204For SaleMLS ID #2635004, A.J. Graham, ReeceNichols - Country Club Plaza. Heartland MLS as distributed by MLS GRID
- $245,0003 bd2 ba1.3k sqft12001 E 57th St, Kansas City, MO 64133For SaleMLS ID #2628940, Fidelity RE Group, Keller Williams KC North. Heartland MLS as distributed by MLS GRID
- $200,0003 bd2 ba1.5k sqft10330 Smalley Ct, Kansas City, MO 64134For SaleMLS ID #2635127, Breeze Team, EXP Realty LLC. Heartland MLS as distributed by MLS GRID
- $179,0002 bd2 ba1.2k sqft7617 Sni A Bar Ter, Kansas City, MO 64129For SaleMLS ID #2634991, Danny Howell, EXP Realty LLC. Heartland MLS as distributed by MLS GRID
