Move right into this well-maintained 3-bedroom, 1-bath ranch in a convenient location close to shopping, dining, schools, and major roadways. Recent updates include new flooring throughout, fresh interior paint, and beautiful granite countertops in the kitchen, giving the home a fresh, modern feel. Enjoy added peace of mind with a whole-house generator that is less than a year old. The suspended garage offers exceptional storage or workshop space underneath, a feature that's hard to find. The large backyard provides plenty of room for entertaining, gardening, or outdoor activities. All kitchen appliances remain, making this home truly move-in ready. Don't miss your chance to own this updated ranch that combines value, convenience, and functionality!
Active
$275,000
4819 NE 47th St, Kansas City, MO 64117
3beds
903sqft
:
Get pre-qualified$1,792/mo
Single Family Residence
Built in 1958
8,276 Square Feet Lot
$-- Zestimate®
$305/sqft
$-- HOA
What's special
- 12 days |
- 208 |
- 11 |
Zillow last checked:
Listing updated:
Listed by:
Jamie Talley 816-695-6558,
RE/MAX Innovations
Source: Heartland MLS as distributed by MLS GRID,MLS#: 2629067
Facts & features
Interior
Bedrooms & bathrooms
- Bedrooms: 3
- Bathrooms: 1
- Full bathrooms: 1
Dining room
- Description: Kit/Dining Combo
Heating
- Forced Air
Cooling
- Electric
Appliances
- Laundry: In Basement
Features
- Flooring: Luxury Vinyl
- Windows: Window Coverings
- Basement: Concrete,Full,Sump Pump,Walk-Out Access
- Has fireplace: No
Interior area
- Total structure area: 903
- Total interior livable area: 903 sqft
- Finished area above ground: 903
- Finished area below ground: 0
Property
Parking
- Total spaces: 1
- Parking features: Attached, Garage Faces Front
- Attached garage spaces: 1
Features
- Patio & porch: Patio
- Fencing: Other
Lot
- Size: 8,276 Square Feet
- Features: City Lot
Details
- Parcel number: 1810700094.00
Construction
Type & style
- Home type: SingleFamily
- Architectural style: Traditional
- Property subtype: Single Family Residence
Materials
- Vinyl Siding
- Roof: Composition
Condition
- Year built: 1958
Utilities & green energy
- Sewer: Public Sewer
- Water: Public
Community & HOA
Community
- Subdivision: Lakeside
HOA
- Has HOA: No
Location
- Region: Kansas City
Financial & listing details
- Price per square foot: $305/sqft
- Tax assessed value: $19,970
- Annual tax amount: $1,515
- Date on market: 7/22/2026
- Listing terms: Cash,Conventional,FHA,VA Loan
- Ownership: Private
Estimated market value
Not available
Estimated sales range
Not available
Not available
Price history
| Date | Event | Price |
|---|---|---|
| 7/22/2026 | Listed for sale | $275,000+587.5%$305/sqft |
Source:  Heartland MLS as distributed by MLS GRID #2629067 Report a problem Heartland MLS as distributed by MLS GRID #2629067 Report a problem | ||
| 11/30/2015 | Sold | -- |
Source: Heartland MLS as distributed by MLS GRID #1965176 Report a problem | ||
| 11/16/2015 | Pending sale | $40,000$44/sqft |
Source: CB Properties #1965176 Report a problem | ||
| 11/5/2015 | Listed for sale | $40,000+23.1%$44/sqft |
Source: CB Properties #1965176 Report a problem | ||
| 12/19/2014 | Listing removed | -- |
Source: Auction.com Report a problem | ||
| 12/16/2014 | Price change | $32,500-18.8%$36/sqft |
Source: Auction.com Report a problem | ||
| 12/12/2014 | Price change | $40,000-63.6%$44/sqft |
Source: Auction.com Report a problem | ||
| 12/3/2014 | Listed for sale | -- |
Source: Auction.com Report a problem | ||
| 4/9/2012 | Listing removed | $109,900$122/sqft |
Source: Owner Report a problem | ||
| 9/30/2011 | Listed for sale | $109,900+29.3%$122/sqft |
Source: Owner Report a problem | ||
| 8/18/2008 | Sold | -- |
Source: Public Record Report a problem | ||
| 1/4/2008 | Price change | $85,000-10.5%$94/sqft |
Source: Listhub #1429674 Report a problem | ||
| 12/11/2007 | Listed for sale | $95,000$105/sqft |
Source: Listhub #1429674 Report a problem | ||
| 6/17/1998 | Sold | -- |
Source: Public Record Report a problem | ||
Public tax history
| Year | Property taxes | Tax assessment |
|---|---|---|
| 2025 | $1,515 +4.1% | $19,970 +10.5% |
| 2024 | $1,456 +263.9% | $18,070 |
| 2023 | $400 -70.6% | $18,070 +11.1% |
| 2022 | $1,358 -0.1% | $16,260 |
| 2021 | $1,360 -2.9% | $16,260 +5% |
| 2020 | $1,401 | $15,490 |
| 2019 | $1,401 +1.9% | $15,490 +14% |
| 2018 | $1,375 +10.9% | $13,590 +0.1% |
| 2017 | $1,239 | $13,580 |
| 2016 | $1,239 | $13,580 |
| 2015 | $1,239 +0% | $13,580 |
| 2014 | $1,239 | $13,580 |
| 2013 | -- | $13,580 -4.2% |
| 2012 | -- | $14,170 |
| 2011 | -- | $14,170 -23.9% |
| 2010 | -- | $18,620 |
| 2009 | -- | $18,620 -1.2% |
| 2007 | -- | $18,850 +3% |
| 2006 | -- | $18,300 |
| 2005 | $1,200 | $18,300 +8.5% |
| 2004 | -- | $16,870 |
| 2003 | -- | $16,870 +33.9% |
| 2002 | -- | $12,600 +9.2% |
| 2001 | -- | $11,540 |
Find assessor info on the county website
Monthly payment
Est. payment
Payment breakdown
Explore the cost of this home by adjusting the details. Changes won't be saved.Climate risks
Neighborhood: Winnwood
Nearby schools
GreatSchools rating
- 3/10Winnwood Elementary SchoolGrades: PK-5Distance: 0.4 mi
- 6/10Eastgate Middle SchoolGrades: 6Distance: 0.8 mi
- 4/10Winnetonka High SchoolGrades: 9-12Distance: 0.7 mi
Schools provided by the listing agent
- Elementary: Winwood
- Middle: Eastgate
- High: North Kansas City
Source: Heartland MLS as distributed by MLS GRID. This data may not be complete. We recommend contacting the local school district to confirm school assignments for this home.
- $215,1003 bd2 ba1k sqft4823 NE 47th St, Kansas City, MO 64117Off Market
- $216,7003 bd2 ba1.4k sqft4811 NE 47th St, Kansas City, MO 64117Off Market
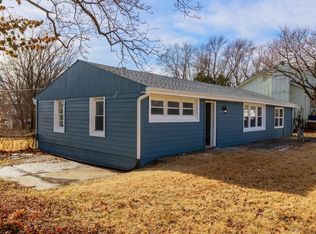
- $199,2003 bd1 ba1k sqft4827 NE 47th St, Kansas City, MO 64117Off Market
- $255,4003 bd2 ba1.1k sqft4816 NE 47th St, Kansas City, MO 64117Off Market

- $--3 bd2 ba1k sqft4805 NE 47th St, Kansas City, MO 64117Sold
- $259,5003 bd3 ba1.5k sqft4814 NE 46th Ter, Kansas City, MO 64117Off Market
- $269,5003 bd3 ba1.1k sqft4820 NE 47th St, Kansas City, MO 64117Off Market
- $194,8002 bd2 ba1.2k sqft4812 NE 47th St, Kansas City, MO 64117Off Market
A local agent can set up tours, give advice and negotiate with sellers.
Similar homes
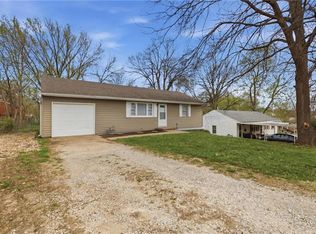
- $229,9003 bd1 ba864 sqft4540 NE 44th Ter, Kansas City, MO 64117For Sale
 MLS ID #2620097, Jamie Talley, RE/MAX Innovations. Heartland MLS as distributed by MLS GRID
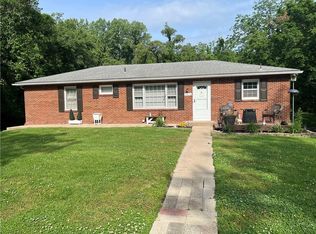
 - $260,0003 bd2 ba1.3k sqft6600 NW Hamer Dr, Kansas City, MO 64118For Sale
 MLS ID #2633348, Eric Craig Team, ReeceNichols-KCN. Heartland MLS as distributed by MLS GRID
 - $250,0003 bd1 ba1.1k sqft606 NE 43rd Ter, Kansas City, MO 64116For Sale
 MLS ID #2632893, Tyler St Louis, RE/MAX Heritage. Heartland MLS as distributed by MLS GRID
 - $235,0003 bd2 ba1k sqft4552 N Locust St, Kansas City, MO 64116For Sale
 MLS ID #2633307, Matt Rumans, ReeceNichols-KCN. Heartland MLS as distributed by MLS GRID
 - $240,0003 bd2 ba982 sqft5300 NE 62nd St, Gladstone, MO 64119For SaleMLS ID #2601915, Taylor Klotz, Huck Homes. Heartland MLS as distributed by MLS GRID
- $279,0003 bd1 ba986 sqft8849 N Locust St, Kansas City, MO 64155For SaleMLS ID #2626548, Taylor Klotz, Huck Homes. Heartland MLS as distributed by MLS GRID
- $262,0004 bd2 ba1.1k sqft2101 NE 62nd St, Kansas City, MO 64118For SaleMLS ID #2614775, Jolene Martens, EXP Realty LLC. Heartland MLS as distributed by MLS GRID
- $264,9003 bd1 ba1.2k sqft711 W 84th St, Kansas City, MO 64114For SaleMLS ID #2632882, John Wheeler, SBD Housing Solutions LLC. Heartland MLS as distributed by MLS GRID
- $255,0003 bd2 ba1k sqft9015 Washington St, Kansas City, MO 64114For SaleMLS ID #2633248, Aaron Olla, Real Broker, LLC. Heartland MLS as distributed by MLS GRID
- $204,9003 bd2 ba1.2k sqft5318 N Garfield Ave, Kansas City, MO 64118For SaleMLS ID #2620829, Sequeeta Robinson, Trelora Realty. Heartland MLS as distributed by MLS GRID
- $220,0003 bd2 ba1k sqft8205 Rose St, Liberty, MO 64068For SaleMLS ID #2633076, LeAnn Hiatt, Huck Homes. Heartland MLS as distributed by MLS GRID
- $259,9003 bd1 ba888 sqft7409 NW 75th Ter, Kansas City, MO 64152For SaleMLS ID #2629175, Kelly Sloan, Home Sweet Home Realty. Heartland MLS as distributed by MLS GRID
- $250,0003 bd2 ba1k sqft12901 E 61st St, Kansas City, MO 64133For SaleMLS ID #2627694, McQueeny Goodwin Group, Keller Williams Realty Partners Inc.. Heartland MLS as distributed by MLS GRID
- $303,0003 bd2 ba1.3k sqft309 NE 88th Ter, Kansas City, MO 64155For SaleMLS ID #2616120, Johnnie Bembry III, Platinum Realty LLC. Heartland MLS as distributed by MLS GRID
- $270,0003 bd3 ba1.2k sqft8029 Yecker Ave, Kansas City, KS 66109For SaleMLS ID #2632587, Lisa Smith, Keller Williams KC North. Heartland MLS as distributed by MLS GRID
- $239,0003 bd2 ba1.2k sqft1400 E 76th Ter, Kansas City, MO 64131For SaleMLS ID #2631057, Robb Murry, Real Broker, LLC-MO. Heartland MLS as distributed by MLS GRID
- $259,9003 bd2 ba1.2k sqft1211 N Cedar Crest Dr, Independence, MO 64056For SaleMLS ID #2632449, Angela Moyer, RE/MAX Innovations. Heartland MLS as distributed by MLS GRID
- $192,5003 bd2 ba1k sqft7800 E 108th St, Kansas City, MO 64134For SaleMLS ID #2634372, Brent Sledd, Weichert, Realtors Welch & Co.. Heartland MLS as distributed by MLS GRID
- $184,9002 bd1 ba849 sqft2407 NE 57th Ter, Kansas City, MO 64118For SaleMLS ID #2628213, Jim Bridges, List it for 1 Percent Realty. Heartland MLS as distributed by MLS GRID
- $249,9002 bd2 ba837 sqft8107 Ward Pkwy, Kansas City, MO 64114For SaleMLS ID #2628825, Christina Auch, United Real Estate Kansas City. Heartland MLS as distributed by MLS GRID
