PRICE REDUCED! Buyers got cold feet and paid for inspections that are available upon request. The APPRAISAL came back ABOVE LIST PRICE on the last contract!
Welcome home to this charming 3-bedroom, 2-bathroom property in Crestview. Ideally located with easy access to major highways and just 10 minutes from Downtown Kansas City, this home is perfect for commuters and anyone looking to enjoy everything KC has to offer. Step inside to discover brand-new carpet in all three bedrooms and fresh interior paint throughout, creating a clean, modern feel that's truly move-in ready. Whether you're a first-time homebuyer, growing family, or investor, you'll appreciate the fresh updates and inviting layout. Enjoy the convenience of a great location with quick access to shopping, dining, entertainment, NKC schools, and major commuter routes—all while coming home to a cozy space you'll love. Schedule your private showing today—this little charmer won't last long!
Active
Price cut: $4K (9/23)
$230,000
4552 N Locust St, Kansas City, MO 64116
3beds
1,016sqft
Single Family Residence
Built in 1940
6,970 Square Feet Lot
$-- Zestimate®
$226/sqft
$2/mo HOA
What's special
Fresh interior paint throughoutCozy spaceClean modern feelInviting layout
- 86 days
- 702
- 76
Zillow last checked:
Listing updated:
Listed by:
Matt Rumans 816-392-6783,
ReeceNichols-KCN
Source: Heartland MLS as distributed by MLS GRID,MLS#: 2633307
Facts & features
Interior
Bedrooms & bathrooms
- Bedrooms: 3
- Bathrooms: 2
- Full bathrooms: 2
Primary bedroom
- Level: Main
- Dimensions: 17 x 10
Bedroom 2
- Features: All Carpet, Ceiling Fan(s)
- Level: Main
- Dimensions: 11 x 12
Bedroom 3
- Features: All Carpet, Ceiling Fan(s)
- Level: Main
- Dimensions: 9 x 11
Primary bathroom
- Features: Ceramic Tiles, Shower Only, Solid Surface Counter
- Level: Main
- Dimensions: 5 x 8
Bathroom 2
- Features: Ceramic Tiles, Shower Over Tub, Solid Surface Counter
- Level: Main
- Dimensions: 7 x 5
Dining room
- Features: Luxury Vinyl
- Level: Main
- Dimensions: 7 x 7
Kitchen
- Features: Granite Counters, Luxury Vinyl
- Level: Main
- Dimensions: 8 x 9
Laundry
- Features: Ceramic Tiles
- Level: Main
- Dimensions: 5 x 4
Living room
- Features: Ceiling Fan(s), Luxury Vinyl
- Level: Main
- Dimensions: 15 x 11
Heating
- Electric, Forced Air
Cooling
- Electric
Appliances
- Included: Dishwasher, Microwave, Refrigerator, Electric Range
- Laundry: In Bathroom
Features
- Flooring: Carpet, Ceramic Tile, Luxury Vinyl
- Basement: Crawl Space
- Has fireplace: No
Interior area
- Total structure area: 1,016
- Total interior livable area: 1,016 sqft
- Finished area above ground: 1,016
- Finished area below ground: 0
Property
Parking
- Parking features: Other
Features
- Fencing: Metal,Privacy,Wood
Lot
- Size: 6,970 Square Feet
Details
- Additional structures: Shed(s)
- Parcel number: 173060023029.00
Construction
Type & style
- Home type: SingleFamily
- Architectural style: Traditional
- Property subtype: Single Family Residence
Materials
- Frame, Vinyl Siding
- Roof: Composition
Condition
- Year built: 1940
Utilities & green energy
- Sewer: Public Sewer
- Water: Public
Community & HOA
Community
- Subdivision: Crestview
HOA
- Has HOA: Yes
- HOA fee: $20 annually
- HOA name: Crestview
Location
- Region: Kansas City
Financial & listing details
- Price per square foot: $226/sqft
- Tax assessed value: $24,490
- Annual tax amount: $1,930
- Date on market: 7/24/2026
- Listing terms: Cash,Conventional,FHA,VA Loan
- Ownership: Private
Estimated market value
Not available
Estimated sales range
Not available
Not available
Price history
| Date | Event | Price |
|---|---|---|
| 9/23/2026 | Price change | $230,000-1.7%$226/sqft |
Source:  Heartland MLS as distributed by MLS GRID #2633307 Report a problem Heartland MLS as distributed by MLS GRID #2633307 Report a problem | ||
| 8/25/2026 | Price change | $234,000-0.4%$230/sqft |
Source: Heartland MLS as distributed by MLS GRID #2633307 Report a problem | ||
| 8/13/2026 | Listed for sale | $235,000$231/sqft |
Source: Heartland MLS as distributed by MLS GRID #2633307 Report a problem | ||
| 8/3/2026 | Pending sale | $235,000$231/sqft |
Source: Heartland MLS as distributed by MLS GRID #2633307 Report a problem | ||
| 7/24/2026 | Listed for sale | $235,000+23.7%$231/sqft |
Source: Heartland MLS as distributed by MLS GRID #2633307 Report a problem | ||
| 4/12/2024 | Sold | -- |
Source: Heartland MLS as distributed by MLS GRID #2478514 Report a problem | ||
| 3/23/2024 | Pending sale | $190,000$187/sqft |
Source: Heartland MLS as distributed by MLS GRID #2478514 Report a problem | ||
| 3/20/2024 | Listed for sale | $190,000+32%$187/sqft |
Source: Heartland MLS as distributed by MLS GRID #2478514 Report a problem | ||
| 11/6/2020 | Sold | -- |
Source: Agent Provided Report a problem | ||
| 10/4/2020 | Pending sale | $143,900$142/sqft |
Source: Keller Williams Northland Prts #2245721 Report a problem | ||
| 10/1/2020 | Listed for sale | $143,900+71.3%$142/sqft |
Source: Keller Williams Northland Prts #2245721 Report a problem | ||
| 12/31/2019 | Sold | -- |
Source: Public Record Report a problem | ||
| 11/18/2019 | Price change | $84,009+0.3%$83/sqft |
Source: Auction.com Report a problem | ||
| 11/16/2019 | Price change | $83,729+0.1%$82/sqft |
Source: Auction.com Report a problem | ||
| 11/13/2019 | Price change | $83,6510%$82/sqft |
Source: Auction.com Report a problem | ||
| 11/9/2019 | Price change | $83,661-5%$82/sqft |
Source: Auction.com Report a problem | ||
| 11/6/2019 | Price change | -- |
Source: Auction.com Report a problem | ||
| 10/23/2019 | Price change | $88,054+0%$87/sqft |
Source: Auction.com Report a problem | ||
| 10/22/2019 | Price change | $88,024+0.2%$87/sqft |
Source: Auction.com Report a problem | ||
| 10/20/2019 | Price change | $87,887+0.4%$87/sqft |
Source: Auction.com Report a problem | ||
| 10/15/2019 | Price change | $87,547+0.1%$86/sqft |
Source: Auction.com Report a problem | ||
| 10/14/2019 | Price change | $87,459+0.3%$86/sqft |
Source: Auction.com Report a problem | ||
| 10/11/2019 | Price change | $87,219+0.1%$86/sqft |
Source: Auction.com Report a problem | ||
| 10/9/2019 | Price change | $87,090$86/sqft |
Source: Auction.com Report a problem | ||
| 10/3/2019 | Listed for sale | -- |
Source: Auction.com Report a problem | ||
Public tax history
| Year | Property taxes | Tax assessment |
|---|---|---|
| 2025 | $1,930 +37.5% | $24,490 +40.6% |
| 2024 | $1,403 +0.9% | $17,420 |
| 2023 | $1,391 +18.8% | $17,420 +24.3% |
| 2022 | $1,171 -0.1% | $14,020 |
| 2021 | $1,173 +6.5% | $14,020 +15.1% |
| 2020 | $1,101 0% | $12,180 +0% |
| 2019 | $1,101 +1.9% | $12,179 +17.6% |
| 2018 | $1,081 +14.4% | $10,360 +0.1% |
| 2017 | $945 | $10,350 |
| 2016 | $945 | $10,350 |
| 2015 | $945 +0% | $10,350 -14.7% |
| 2014 | $944 | $12,140 |
| 2013 | -- | $12,140 -1.4% |
| 2012 | -- | $12,310 |
| 2011 | -- | $12,310 -3.8% |
| 2010 | -- | $12,790 |
| 2009 | -- | $12,790 -3.1% |
| 2007 | -- | $13,200 +3% |
| 2006 | -- | $12,820 |
| 2005 | $840 | $12,820 +7.1% |
| 2004 | -- | $11,970 |
| 2003 | -- | $11,970 +18.4% |
| 2002 | -- | $10,110 +17.7% |
| 2001 | -- | $8,590 |
Find assessor info on the county website
Monthly payment
Est. payment
Payment breakdown
Explore the cost of this home by adjusting the details. Changes won't be saved.Climate risks
Neighborhood: Crestview
Nearby schools
Schools provided by the listing agent
- Elementary: Crestview
- Middle: Northgate
- High: North Kansas City
Source: Heartland MLS as distributed by MLS GRID. This data may not be complete. We recommend contacting the local school district to confirm school assignments for this home.
Similar homes
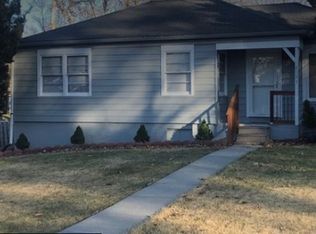
- $224,5003 bd2 ba1.1k sqft2506 NE 46th St, Kansas City, MO 64116For Sale
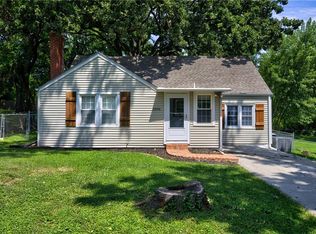 MLS ID #2640116, Taylor Klotz, Huck Homes. Heartland MLS as distributed by MLS GRID
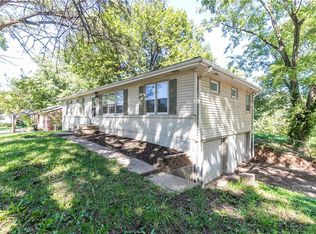
 - $224,9993 bd2 ba1.5k sqft4521 NE 45th St, Kansas City, MO 64117For Sale
 MLS ID #2641442, Joe Blackshere, 1st Class Real Estate KC. Heartland MLS as distributed by MLS GRID
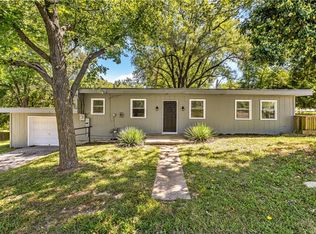
 - $225,0003 bd2 ba1.2k sqft6730 NE Ridgeway Ave, Kansas City, MO 64119For Sale
 MLS ID #2645008, Stacy LaBarge, Renters Warehouse Missouri, LLC. Heartland MLS as distributed by MLS GRID
 - $244,5003 bd3 ba1.2k sqft5807 NE Gunn St, Kansas City, MO 64119For Sale
 MLS ID #2642137, Taylor Klotz, Huck Homes. Heartland MLS as distributed by MLS GRID
