Amazing Opportunity To Purchase A Move-In Ready Ranch Home, In The Northland For Under $225K!!! Nestled In A Well-Established Neighborhood, With New Carpet All Through Out and A Bonus Rec Room To Provide Multiple Living Spaces, This Home Is Ready For YOU To Move In and Make It Your Own!!! COME SEE WHAT THIS HOME HAS TO OFFER!!!
Active
$224,900
2412 NE 59th Ter, Kansas City, MO 64118
3beds
1,181sqft
:
Get pre-qualified$1,465/mo
Single Family Residence
Built in 1952
8,712 Square Feet Lot
$-- Zestimate®
$190/sqft
$-- HOA
What's special
New carpet all throughoutMultiple living spacesBonus rec room
- 6 days |
- 465 |
- 38 |
Likely to sell faster than
Zillow last checked:
Listing updated:
Listed by:
Drew Page 816-352-1882,
RE/MAX Premier Realty,
Solutions Home Group,
RE/MAX Premier Realty
Source: Heartland MLS as distributed by MLS GRID,MLS#: 2635677
Facts & features
Interior
Bedrooms & bathrooms
- Bedrooms: 3
- Bathrooms: 1
- Full bathrooms: 1
Primary bedroom
- Features: Carpet
- Level: Main
- Dimensions: 12 x 11
Bedroom 2
- Features: Carpet
- Level: Main
- Dimensions: 12 x 8
Bedroom 3
- Features: Carpet
- Level: Main
- Dimensions: 11 x 8
Bathroom 1
- Features: Linoleum, Shower Over Tub
- Level: Main
- Dimensions: 8 x 7
Dining room
- Features: Ceramic Tiles
- Level: Main
- Dimensions: 8 x 8
Kitchen
- Features: Ceramic Tiles
- Level: Main
- Dimensions: 12 x 8
Living room
- Features: Carpet
- Level: Main
- Dimensions: 20 x 12
Recreation room
- Features: Carpet, Ceiling Fan(s)
- Level: Main
- Dimensions: 15 x 15
Heating
- Forced Air
Cooling
- Electric
Appliances
- Included: Dishwasher
- Laundry: Main Level
Features
- Flooring: Carpet, Laminate
- Basement: Crawl Space
- Has fireplace: No
Interior area
- Total structure area: 1,181
- Total interior livable area: 1,181 sqft
- Finished area above ground: 1,181
- Finished area below ground: 0
Property
Parking
- Total spaces: 1
- Parking features: Attached, Garage Faces Front
- Attached garage spaces: 1
Features
- Fencing: Metal,Privacy
Lot
- Size: 8,712 Square Feet
Details
- Parcel number: 139120001019.00
Construction
Type & style
- Home type: SingleFamily
- Architectural style: Traditional
- Property subtype: Single Family Residence
Materials
- Frame
- Roof: Composition
Condition
- Year built: 1952
Utilities & green energy
- Sewer: Public Sewer
- Water: Public
Community & HOA
Community
- Subdivision: Englewood North
HOA
- Has HOA: No
Location
- Region: Kansas City
Financial & listing details
- Price per square foot: $190/sqft
- Tax assessed value: $24,660
- Annual tax amount: $1,543
- Date on market: 8/7/2026
- Listing terms: Cash,Conventional,FHA,VA Loan
- Ownership: Estate/Trust
Estimated market value
Not available
Estimated sales range
Not available
Not available
Price history
| Date | Event | Price |
|---|---|---|
| 8/7/2026 | Listed for sale | $224,900$190/sqft |
Source:  Heartland MLS as distributed by MLS GRID #2635677 Report a problem Heartland MLS as distributed by MLS GRID #2635677 Report a problem | ||
| 1/8/2021 | Listing removed | -- |
Source: Owner Report a problem | ||
| 11/8/2015 | Listing removed | $850$1/sqft |
Source: Owner Report a problem | ||
| 10/27/2015 | Listed for rent | $850$1/sqft |
Source: Owner Report a problem | ||
Public tax history
| Year | Property taxes | Tax assessment |
|---|---|---|
| 2025 | $1,735 +11.7% | $24,660 +14.8% |
| 2024 | $1,553 +0.6% | $21,490 |
| 2023 | $1,543 +12.3% | $21,490 +16% |
| 2022 | $1,374 -0.1% | $18,530 |
| 2021 | $1,376 +10% | $18,530 +20.9% |
| 2020 | $1,251 | $15,330 0% |
| 2019 | $1,251 +0.2% | $15,333 +5.6% |
| 2018 | $1,248 +1.7% | $14,520 |
| 2017 | $1,228 | $14,520 |
| 2016 | $1,228 | $14,520 |
| 2015 | $1,228 0% | $14,520 -2.9% |
| 2014 | $1,228 | $14,950 |
| 2013 | -- | $14,950 -11.2% |
| 2012 | -- | $16,830 |
| 2011 | -- | $16,830 -6.3% |
| 2010 | -- | $17,970 |
| 2009 | -- | $17,970 -1.2% |
| 2007 | -- | $18,180 +2.9% |
| 2006 | -- | $17,660 |
| 2005 | $1,158 | $17,660 +8.1% |
| 2004 | -- | $16,330 |
| 2003 | -- | $16,330 +18.5% |
| 2002 | -- | $13,780 +17.1% |
| 2001 | -- | $11,770 |
Find assessor info on the county website
Monthly payment
Est. payment
Payment breakdown
Explore the cost of this home by adjusting the details. Changes won't be saved.Climate risks
Neighborhood: 64118
Nearby schools
GreatSchools rating
- 7/10Meadowbrook Elementary SchoolGrades: K-5Distance: 0.6 mi
- 6/10Antioch Middle SchoolGrades: 7-8Distance: 0.7 mi
- 7/10Oak Park High SchoolGrades: 9-12Distance: 2.6 mi
Schools provided by the listing agent
- Elementary: Meadowbrook
- Middle: Antioch
- High: Oak Park
Source: Heartland MLS as distributed by MLS GRID. This data may not be complete. We recommend contacting the local school district to confirm school assignments for this home.
- $203,6003 bd1 ba925 sqft2500 NE 59th Ter, Kansas City, MO 64118Off Market

- $178,3003 bd1 ba-- sqft2500 NE 59th Trl, Gadstone, MO 64118Off Market
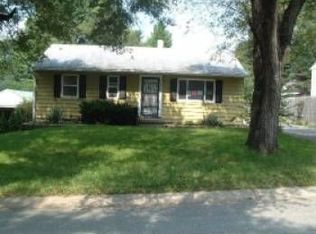
- $193,7003 bd1 ba925 sqft2410 NE 59th Ter, Kansas City, MO 64118Off Market
- $189,5003 bd1 ba925 sqft2502 NE 59th Ter, Kansas City, MO 64118Off Market
- $193,1003 bd1 ba925 sqft2408 NE 59th Ter, Kansas City, MO 64118Off Market
- $--3 bd2 ba1k sqft2413 NE 60th St, Kansas City, MO 64118Sold
- $227,6003 bd1 ba1.8k sqft2501 NE 60th St, Kansas City, MO 64118Off Market
- $--3 bd1 ba925 sqft2504 NE 59th Ter, Kansas City, MO 64118Sold
A local agent can set up tours, give advice and negotiate with sellers.
Similar homes
- $235,0003 bd2 ba1k sqft4552 N Locust St, Kansas City, MO 64116For Sale
 MLS ID #2633307, Matt Rumans, ReeceNichols-KCN. Heartland MLS as distributed by MLS GRID
 - $289,9003 bd2 ba1.6k sqft1710 NE 67th Ter, Gladstone, MO 64118For Sale
 MLS ID #2632644, Robert Salmons, Entera Realty. Heartland MLS as distributed by MLS GRID
 - $225,0003 bd1 ba816 sqft5151 N Corrington Ave, Kansas City, MO 64119For Sale
 MLS ID #2633645, Heather Hardy, Platinum Realty LLC. Heartland MLS as distributed by MLS GRID
 - $235,0003 bd2 ba982 sqft5300 NE 62nd St, Gladstone, MO 64119For Sale
 MLS ID #2601915, Taylor Klotz, Huck Homes. Heartland MLS as distributed by MLS GRID
 - $210,0003 bd2 ba1k sqft8205 Rose St, Liberty, MO 64068For SaleMLS ID #2633076, LeAnn Hiatt, Huck Homes. Heartland MLS as distributed by MLS GRID
- $275,0003 bd2 ba1.7k sqft7801 NE San Rafael Dr, Kansas City, MO 64119For SaleMLS ID #2635465, Leslie Hogan, BHG Kansas City Homes. Heartland MLS as distributed by MLS GRID
- $234,9003 bd2 ba1.5k sqft11505 E 75th St, Raytown, MO 64138For SaleMLS ID #2635836, Debbie White, ReeceNichols - Lees Summit. Heartland MLS as distributed by MLS GRID
- $265,0004 bd2 ba1.7k sqft3701 NE 34th Ter, Kansas City, MO 64117For SaleMLS ID #2633132, Taylor Klotz, Huck Homes. Heartland MLS as distributed by MLS GRID
- $240,0002 bd2 ba1.3k sqft5621 Blue Ridge Cut Off, Raytown, MO 64133For SaleMLS ID #2635793, Paula Voss, NextHome Gadwood Group. Heartland MLS as distributed by MLS GRID
- $275,0003 bd1 ba903 sqft4819 NE 47th St, Kansas City, MO 64117For SaleMLS ID #2629067, Jamie Talley, RE/MAX Innovations. Heartland MLS as distributed by MLS GRID
- $220,0003 bd1 ba984 sqft15 Brooks Ct, Liberty, MO 64068For SaleMLS ID #2630338, Sheena Shields, Sage Door Realty, LLC. Heartland MLS as distributed by MLS GRID
- $239,5004 bd2 ba1.7k sqft8502 Ann Ave, Kansas City, KS 66112For SaleMLS ID #2636047, Monica Morales-Hammer, United Real Estate Kansas City. Heartland MLS as distributed by MLS GRID
- $234,9003 bd2 ba1.7k sqft3313 S Vermont Ave, Independence, MO 64052For SaleMLS ID #2635566, John Wheeler, SBD Housing Solutions LLC. Heartland MLS as distributed by MLS GRID
- $227,5003 bd1 ba1.7k sqft6132 Haskell Ave, Kansas City, KS 66104For SaleMLS ID #2634269, Martin Figueroa Landeros, EXP Realty LLC. Heartland MLS as distributed by MLS GRID
- $195,0003 bd2 ba1k sqft435 Ford St, Liberty, MO 64068For SaleMLS ID #2632499, Conner Hurshman, RE/MAX Revolution. Heartland MLS as distributed by MLS GRID
- $218,0003 bd3 ba1.4k sqft11016 E 51st St, Kansas City, MO 64133For SaleMLS ID #2627611, Christopher Nehren, Atlas Real Estate LLC. Heartland MLS as distributed by MLS GRID
- $184,9003 bd1 ba840 sqft16703 E 2nd St N, Independence, MO 64056For SaleMLS ID #2633735, Terry Jackson, Trelora Realty. Heartland MLS as distributed by MLS GRID
- $229,9003 bd2 ba1.5k sqft820 N Choctaw Ave, Independence, MO 64056For SaleMLS ID #2629311, Robert Salmons, Entera Realty. Heartland MLS as distributed by MLS GRID
- $224,9993 bd2 ba1.4k sqft11401 E 61st Ter, Raytown, MO 64133For SaleMLS ID #2621167, Vicki Testerman, Mainstay Brokerage LLC. Heartland MLS as distributed by MLS GRID
- $225,0003 bd1 ba903 sqft7637 Jefferson St, Kansas City, MO 64114For SaleMLS ID #2632135, Executive Asset Properties Group, Keller Williams Realty Partners Inc.. Heartland MLS as distributed by MLS GRID
