Welcome to 5151 N. Corrington Street—a truly move-in-ready, completely remodeled 3-bedroom, 1-bath ranch in Kansas City! This home looks every bit as good in person as it does in the photos. The renovation includes a brand-new kitchen, new appliances, updated interior doors and hardware, new flooring, lighting, bathroom vanity, toilet, and fresh finishes throughout.
Beyond the cosmetic updates, buyers will appreciate the solid feel of the home. The floors are level, the doors open and close smoothly, and the clean windows operate properly. There is truly nothing left to do but unpack and enjoy!
Outside, the welcoming front deck provides a great place to relax, while the large storage shed offers plenty of room for lawn equipment, tools, bicycles, or additional storage. Conveniently located near major highways, employment centers, shopping, dining, and entertainment. This beautifully remodeled home is ready for its new owner!
Active
$225,000
5151 N Corrington Ave, Kansas City, MO 64119
3beds
816sqft
Single Family Residence
Built in 1960
7,405 Square Feet Lot
$-- Zestimate®
$276/sqft
$-- HOA
What's special
- 22 days |
- 358 |
- 14 |
Zillow last checked:
Listing updated:
Listed by:
Heather Hardy 913-499-9011,
Platinum Realty LLC
Source: Heartland MLS as distributed by MLS GRID,MLS#: 2633645
Facts & features
Interior
Bedrooms & bathrooms
- Bedrooms: 3
- Bathrooms: 1
- Full bathrooms: 1
Primary bedroom
- Level: First
- Area: 10 Square Feet
- Width: 9
Bedroom 2
- Level: First
- Area: 9 Square Feet
- Width: 7
Bedroom 3
- Level: First
- Area: 10 Square Feet
- Width: 9
Bathroom 1
- Features: Laminate Counters, Shower Over Tub
- Level: First
Kitchen
- Level: First
- Area: 120 Square Feet
- Dimensions: 10 x 12
Living room
- Level: First
- Area: 144 Square Feet
- Dimensions: 12 x 12
Heating
- Forced Air
Cooling
- Electric
Appliances
- Included: Dryer, Refrigerator, Built-In Oven, Washer
- Laundry: Main Level
Features
- Ceiling Fan(s)
- Flooring: Luxury Vinyl
- Basement: Crawl Space
- Has fireplace: No
Interior area
- Total structure area: 816
- Total interior livable area: 816 sqft
- Finished area above ground: 816
- Finished area below ground: 0
Property
Parking
- Parking features: Off Street
Lot
- Size: 7,405 Square Feet
- Features: City Lot
Details
- Additional structures: Shed(s)
- Parcel number: 148180002004.00
Construction
Type & style
- Home type: SingleFamily
- Architectural style: Other,Traditional
- Property subtype: Single Family Residence
Materials
- Vinyl Siding
- Roof: Composition
Condition
- Year built: 1960
Utilities & green energy
- Sewer: Public Sewer
- Water: Public
Community & HOA
Community
- Subdivision: Woodridge
HOA
- Has HOA: No
Location
- Region: Kansas City
Financial & listing details
- Price per square foot: $276/sqft
- Tax assessed value: $17,970
- Annual tax amount: $1,416
- Date on market: 7/29/2026
- Listing terms: Cash,Conventional,FHA,VA Loan
- Ownership: Private
Estimated market value
Not available
Estimated sales range
Not available
Not available
Price history
| Date | Event | Price |
|---|---|---|
| 7/29/2026 | Listed for sale | $225,000+200.4%$276/sqft |
Source:  Heartland MLS as distributed by MLS GRID #2633645 Report a problem Heartland MLS as distributed by MLS GRID #2633645 Report a problem | ||
| 7/24/2018 | Listing removed | $850$1/sqft |
Source: One Stop Property Management, LLC Report a problem | ||
| 7/18/2018 | Listed for rent | $850+6.9%$1/sqft |
Source: One Stop Property Management, LLC Report a problem | ||
| 2/6/2018 | Listing removed | $795$1/sqft |
Source: One Stop Property Management, LLC - Property # 418399 Report a problem | ||
| 1/26/2018 | Price change | $795-6.5%$1/sqft |
Source: One Stop Property Management, LLC - Property # 418399 Report a problem | ||
| 12/15/2017 | Price change | $850-2.9%$1/sqft |
Source: One Stop Property Management, LLC - Property # 418399 Report a problem | ||
| 10/31/2017 | Listed for rent | $875$1/sqft |
Source: One Stop Property Management, LLC - Property # 418399 Report a problem | ||
| 9/30/2017 | Sold | -- |
Source: Agent Provided Report a problem | ||
| 9/27/2017 | Pending sale | $74,900$92/sqft |
Source: Kansas City - Northland #2066475 Report a problem | ||
| 9/20/2017 | Listed for sale | $74,900$92/sqft |
Source: Kansas City - Northland #2066475 Report a problem | ||
| 9/7/2017 | Pending sale | $74,900$92/sqft |
Source: Kansas City - Northland #2066475 Report a problem | ||
| 8/31/2017 | Listed for sale | $74,900$92/sqft |
Source: Keller Williams KC North #2066475 Report a problem | ||
Public tax history
| Year | Property taxes | Tax assessment |
|---|---|---|
| 2025 | $1,416 +8.1% | $17,970 +10.5% |
| 2024 | $1,310 +0.9% | $16,260 |
| 2023 | $1,298 +22.8% | $16,260 +28.5% |
| 2022 | $1,057 -0.1% | $12,650 |
| 2021 | $1,058 +1.5% | $12,650 +9.7% |
| 2020 | $1,043 | $11,530 |
| 2019 | $1,043 +1.9% | $11,530 +33.1% |
| 2018 | $1,023 +29.6% | $8,660 |
| 2017 | $790 | $8,660 |
| 2016 | $790 | $8,660 |
| 2015 | $790 +0% | $8,660 -12.2% |
| 2014 | $789 | $9,860 |
| 2013 | -- | $9,860 -10.2% |
| 2012 | -- | $10,980 |
| 2011 | -- | $10,980 -7.7% |
| 2010 | -- | $11,890 |
| 2009 | -- | $11,890 -1.2% |
| 2007 | -- | $12,030 +2.9% |
| 2006 | -- | $11,690 |
| 2005 | $766 | $11,690 +7.8% |
| 2004 | -- | $10,840 |
| 2003 | -- | $10,840 +8.4% |
| 2002 | -- | $10,000 +19.8% |
| 2001 | -- | $8,350 |
Find assessor info on the county website
Monthly payment
Est. payment
Payment breakdown
Explore the cost of this home by adjusting the details. Changes won't be saved.Climate risks
Neighborhood: Maple Park
Nearby schools
GreatSchools rating
- 9/10Maplewood Elementary SchoolGrades: PK-5Distance: 0.6 mi
- 4/10Maple Park Middle SchoolGrades: 7-8Distance: 0.6 mi
- 4/10Winnetonka High SchoolGrades: 9-12Distance: 0.9 mi
Schools provided by the listing agent
- Elementary: Maplewood
- Middle: Maple Park
- High: Winnetonka
Source: Heartland MLS as distributed by MLS GRID. This data may not be complete. We recommend contacting the local school district to confirm school assignments for this home.
- $199,2003 bd1 ba816 sqft5157 N Corrington Ave, Kansas City, MO 64119Off Market
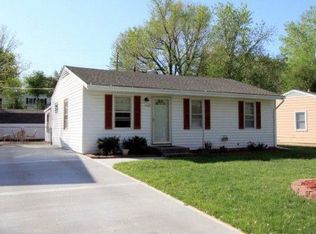
- $217,8003 bd2 ba1.1k sqft5145 N Corrington Ave, Kansas City, MO 64119Off Market

- $194,8003 bd1 ba945 sqft5161 N Corrington Ave, Kansas City, MO 64119Off Market
- $139,4002 bd1 ba816 sqft5139 N Corrington Ave, Kansas City, MO 64119Off Market

- $184,8003 bd1 ba816 sqft7318 NE 51st St, Kansas City, MO 64119Off Market
- $181,6003 bd1 ba816 sqft5133 N Corrington Ave, Kansas City, MO 64119Off Market
- $183,0002 bd1 ba1.1k sqft7314 NE 51st St, Kansas City, MO 64119Off Market
- $209,4002 bd1 ba816 sqft7322 NE 51st St, Kansas City, MO 64119Off Market
A local agent can set up tours, give advice and negotiate with sellers.
A local lender can help you make sure your offer is ready when you are.
Similar homes
- $199,0003 bd2 ba1.1k sqft8026 NE 50th St, Kansas City, MO 64119For Sale
 MLS ID #2635747, Lem Coleman, EXP Realty LLC. Heartland MLS as distributed by MLS GRID
 - $239,5503 bd2 ba1.2k sqft3628 N Cypress Ave, Kansas City, MO 64117For Sale
 MLS ID #2636120, Bryan Elam, United Real Estate Kansas City. Heartland MLS as distributed by MLS GRID
 - $209,0003 bd1 ba789 sqft4123 N Cleveland Ave, Kansas City, MO 64117For Sale
 MLS ID #2635306, Taylor Klotz, Huck Homes. Heartland MLS as distributed by MLS GRID
 - $224,9003 bd1 ba1.1k sqft2412 NE 59th Ter, Kansas City, MO 64118For Sale
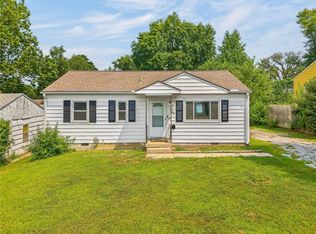 MLS ID #2635677, Drew Page, RE/MAX Premier Realty. Heartland MLS as distributed by MLS GRID
 - $235,0002 bd1 ba828 sqft2509 NE 46th Ter, Kansas City, MO 64116For SaleMLS ID #2634317, RJC Team, Keller Williams KC North. Heartland MLS as distributed by MLS GRID
- $245,0003 bd1 ba1k sqft6108 N Charlotte St, Kansas City, MO 64118For SaleMLS ID #2635489, Vicki Testerman, Mainstay Brokerage LLC. Heartland MLS as distributed by MLS GRID
- $235,0003 bd2 ba1k sqft4552 N Locust St, Kansas City, MO 64116For SaleMLS ID #2633307, Matt Rumans, ReeceNichols-KCN. Heartland MLS as distributed by MLS GRID
- $210,0003 bd2 ba1k sqft8205 Rose St, Liberty, MO 64068For SaleMLS ID #2633076, LeAnn Hiatt, Huck Homes. Heartland MLS as distributed by MLS GRID
- $214,9003 bd1 ba960 sqft107 NE 72nd Ter, Gladstone, MO 64118For SaleMLS ID #2619394, Frank Tittone, ReeceNichols-KCN. Heartland MLS as distributed by MLS GRID
- $250,0003 bd1 ba1.1k sqft606 NE 43rd Ter, Kansas City, MO 64116For SaleMLS ID #2632893, Tyler St Louis, RE/MAX Heritage. Heartland MLS as distributed by MLS GRID
- $234,9003 bd1 ba988 sqft616 NE 67th Ter, Gladstone, MO 64118For SaleMLS ID #2632292, Brad Korn, EXP Realty LLC. Heartland MLS as distributed by MLS GRID
- $195,0003 bd1 ba950 sqft3106 N Union St, Independence, MO 64050For SaleMLS ID #2636735, David Riehle, 1st Class Real Estate KC. Heartland MLS as distributed by MLS GRID
- $225,0003 bd2 ba960 sqft1833 N York Rd, Independence, MO 64058For SaleMLS ID #2636393, Stephen Montisano, Real Broker, LLC-MO. Heartland MLS as distributed by MLS GRID
- $225,0003 bd2 ba1k sqft2221 S Hawthorne Ave, Independence, MO 64052For SaleMLS ID #2627495, Laylani Gonzalez, EXP Realty LLC. Heartland MLS as distributed by MLS GRID
- $220,0003 bd1 ba984 sqft15 Brooks Ct, Liberty, MO 64068For SaleMLS ID #2630338, Sheena Shields, Sage Door Realty, LLC. Heartland MLS as distributed by MLS GRID
- $219,0003 bd2 ba1.1k sqft5243 Delaware St, Kansas City, MO 64133For SaleMLS ID #2625382, Ken Hoover Group, Keller Williams KC North. Heartland MLS as distributed by MLS GRID
- $225,0003 bd1 ba903 sqft7637 Jefferson St, Kansas City, MO 64114For SaleMLS ID #2632135, Executive Asset Properties Group, Keller Williams Realty Partners Inc.. Heartland MLS as distributed by MLS GRID
- $174,9003 bd1 ba864 sqft7408 E 49th Ter, Kansas City, MO 64129For SaleMLS ID #2636743, Lucas Corbin, Real Broker, LLC. Heartland MLS as distributed by MLS GRID
- $195,0003 bd2 ba1k sqft435 Ford St, Liberty, MO 64068For SaleMLS ID #2632499, Conner Hurshman, RE/MAX Revolution. Heartland MLS as distributed by MLS GRID
- $219,9002 bd2 ba837 sqft8107 Ward Pkwy, Kansas City, MO 64114For SaleMLS ID #2628825, Christina Auch, United Real Estate Kansas City. Heartland MLS as distributed by MLS GRID
