Refreshing 3-bedroom, 1-bath ranch with the perfect blend of warmth and modern efficiency. From the moment you enter the home, you will find warm hardwood floors flowing throughout the main living spaces and bedrooms. The kitchen features granite countertops and modern appliances — ideal for both everyday living and entertaining. Downstairs, the full, unfinished basement offers incredible potential, already stubbed for a bathroom, making it easy to expand your living space, add a home gym, workshop, or in-law suite down the road. Outside, you'll find ample off-street parking with plenty of room for an RV, trailer, boat, or multiple vehicles — a rare find for buyers who need the extra space. What truly sets this home apart is its energy efficiency and peace of mind: solar panels help keep utility costs low, while a Generac backup generator ensures you're never left in the dark, no matter the weather. This is a rare opportunity to own a move-in-ready home with the comfort of a classic ranch layout, room to grow, and the security of modern, sustainable systems already in place.
Active
$185,000
3106 N Union St, Independence, MO 64050
3beds
950sqft
Single Family Residence
Built in 1959
8,295 Square Feet Lot
$-- Zestimate®
$195/sqft
$-- HOA
What's special
- 8 days
- 208
- 27
Likely to sell faster than
Zillow last checked:
Listing updated:
Listed by:
Brian Glasser 702-845-6296,
1st Class Real Estate KC
Source: Heartland MLS as distributed by MLS GRID,MLS#: 2645159
Facts & features
Interior
Bedrooms & bathrooms
- Bedrooms: 3
- Bathrooms: 1
- Full bathrooms: 1
Heating
- Natural Gas, Solar
Cooling
- Electric, Solar
Appliances
- Laundry: In Basement
Features
- Flooring: Carpet, Wood
- Basement: Full
- Number of fireplaces: 1
- Fireplace features: Family Room
Interior area
- Total structure area: 950
- Total interior livable area: 950 sqft
- Finished area above ground: 950
- Finished area below ground: 0
Property
Parking
- Parking features: Off Street, Other
Lot
- Size: 8,295 Square Feet
Details
- Additional structures: Shed(s)
- Parcel number: 15440031700000000
Construction
Type & style
- Home type: SingleFamily
- Architectural style: Traditional
- Property subtype: Single Family Residence
Materials
- Metal Siding
- Roof: Composition
Condition
- Year built: 1959
Utilities & green energy
- Sewer: Public Sewer
- Water: Public
Green energy
- Energy generation: Solar
Community & HOA
Community
- Subdivision: Kentucky Hills
HOA
- Has HOA: No
Location
- Region: Independence
Financial & listing details
- Price per square foot: $195/sqft
- Tax assessed value: $117,700
- Annual tax amount: $1,693
- Date on market: 10/1/2026
- Listing terms: Cash,Conventional,1031 Exchange,FHA,Private Financing Available,VA Loan
- Ownership: Investor
- Road surface type: Paved
Estimated market value
Not available
Estimated sales range
Not available
Not available
Price history
| Date | Event | Price |
|---|---|---|
| 10/1/2026 | Listed for sale | $185,000-3.9%$195/sqft |
Source:  Heartland MLS as distributed by MLS GRID #2645159 Report a problem Heartland MLS as distributed by MLS GRID #2645159 Report a problem | ||
| 9/7/2026 | Listing removed | $192,500$203/sqft |
Source: Heartland MLS as distributed by MLS GRID #2636735 Report a problem | ||
| 8/27/2026 | Price change | $192,500-1.3%$203/sqft |
Source: Heartland MLS as distributed by MLS GRID #2636735 Report a problem | ||
| 8/14/2026 | Listed for sale | $195,000-2.5%$205/sqft |
Source: Heartland MLS as distributed by MLS GRID #2636735 Report a problem | ||
| 7/12/2024 | Sold | -- |
Source: Heartland MLS as distributed by MLS GRID #2479779 Report a problem | ||
| 6/10/2024 | Pending sale | $199,950$210/sqft |
Source: Heartland MLS as distributed by MLS GRID #2479779 Report a problem | ||
| 5/29/2024 | Price change | $199,950-4.3%$210/sqft |
Source: Heartland MLS as distributed by MLS GRID #2479779 Report a problem | ||
| 5/21/2024 | Price change | $209,000-0.5%$220/sqft |
Source: Heartland MLS as distributed by MLS GRID #2479779 Report a problem | ||
| 4/30/2024 | Pending sale | $210,000$221/sqft |
Source: Heartland MLS as distributed by MLS GRID #2479779 Report a problem | ||
| 4/11/2024 | Price change | $210,000-2.3%$221/sqft |
Source: Heartland MLS as distributed by MLS GRID #2479779 Report a problem | ||
| 4/4/2024 | Listed for sale | $215,000+16.2%$226/sqft |
Source: Heartland MLS as distributed by MLS GRID #2479779 Report a problem | ||
| 6/5/2023 | Sold | -- |
Source: eXp Realty #108692323 Report a problem | ||
| 5/9/2023 | Contingent | $185,000$195/sqft |
Source: Heartland MLS as distributed by MLS GRID #2433245 Report a problem | ||
| 5/8/2023 | Pending sale | $185,000$195/sqft |
Source: Heartland MLS as distributed by MLS GRID #2433245 Report a problem | ||
| 5/5/2023 | Listed for sale | $185,000$195/sqft |
Source: Heartland MLS as distributed by MLS GRID #2433245 Report a problem | ||
Public tax history
| Year | Property taxes | Tax assessment |
|---|---|---|
| 2025 | $1,598 -7.7% | $22,363 -10.5% |
| 2024 | $1,732 +2.3% | $24,998 |
| 2023 | $1,693 +35.5% | $24,998 +47.8% |
| 2022 | $1,249 +0% | $16,910 |
| 2021 | $1,249 +2.3% | $16,910 +5.3% |
| 2020 | $1,220 +1.6% | $16,058 |
| 2019 | $1,201 | $16,058 +14.9% |
| 2018 | $1,201 +6.6% | $13,976 |
| 2017 | $1,126 +4.7% | $13,976 +2.6% |
| 2016 | $1,076 +4.9% | $13,626 +3% |
| 2014 | $1,026 +0.6% | $13,229 |
| 2013 | $1,020 +1.3% | $13,229 |
| 2012 | $1,007 +1.8% | $13,229 |
| 2011 | $990 +2.5% | $13,229 |
| 2010 | $966 -6.9% | $13,229 |
| 2009 | $1,037 +0.2% | $13,229 -10.1% |
| 2008 | $1,035 -0.4% | $14,717 |
| 2007 | $1,039 +0.1% | $14,717 |
| 2006 | $1,038 +12% | $14,717 |
| 2005 | $927 +0% | $14,717 +15% |
| 2004 | $927 +17.1% | $12,797 |
| 2003 | $792 +0.3% | $12,797 +15% |
| 2002 | $789 +12.2% | $11,128 |
| 2001 | $703 | $11,128 |
Find assessor info on the county website
Monthly payment
Est. payment
Payment breakdown
Explore the cost of this home by adjusting the details. Changes won't be saved.Climate risks
Neighborhood: Kentucky Hills
Nearby schools
Schools provided by the listing agent
- Elementary: Mill Creek
- Middle: Bingham
- High: William Chrisman
Source: Heartland MLS as distributed by MLS GRID. This data may not be complete. We recommend contacting the local school district to confirm school assignments for this home.

Similar homes
- $165,0003 bd1 ba1k sqft15023 E Truman Rd, Independence, MO 64050For Sale
 MLS ID #2645386, Harry Meierarend IV, RE/MAX Premier Properties. Heartland MLS as distributed by MLS GRID
 - $199,0003 bd1 ba1.2k sqft1304 N Indian Ln, Independence, MO 64056For Sale
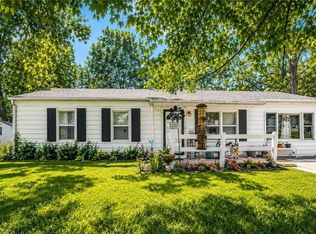 MLS ID #2636898, Steve Holeyfield, RE/MAX Heritage. Heartland MLS as distributed by MLS GRID
 - $185,0003 bd1 ba984 sqft1217 S Osage St, Independence, MO 64055For Sale
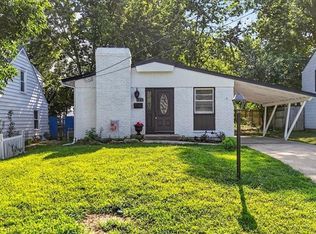 MLS ID #2633075, Dan Long Real Estate Team, Keller Williams Platinum Prtnr. Heartland MLS as distributed by MLS GRID
 - $199,9003 bd2 ba1.2k sqft10407 E 30th Ter, Independence, MO 64052For Sale
 MLS ID #2642519, Asheley Sisk, RE/MAX Heritage. Heartland MLS as distributed by MLS GRID
 - $200,0003 bd1 ba1k sqft310 SW 13th St, Blue Springs, MO 64015For Sale
 MLS ID #104184, Christina J Brown, Sage Door Realty, LLC. WCAR MO
