FULLY RENOVATED 3 bed, 1 bath bungalow at 15023 E Truman Rd — first-time buyers, this is your move-in-ready home! Fresh off a top-to-bottom renovation: new roof, new windows, updated kitchen with quartz counters and stainless appliances, spa-style remodeled bath, new flooring, paint, doors and fixtures throughout 1,031 sqft. Qualifies for MHDC ZERO-DOWN assistance for first time buyers — own for less than rent. Minutes to shopping and dining. Priced at $175,000. Schedule your showing today!
Active
$175,000
15023 E Truman Rd, Independence, MO 64050
3beds
1,031sqft
Single Family Residence
Built in 1920
6,254 Square Feet Lot
$170,900 Zestimate®
$170/sqft
$-- HOA
What's special
New roofNew windowsNew flooringSpa-style remodeled bath
- 22 hours
- 83
- 1
Zillow last checked:
Listing updated:
Listed by:
Harry Meierarend IV 816-258-0479,
RE/MAX Premier Properties,
Lindsay Gates 816-810-0669,
RE/MAX Premier Properties
Source: Heartland MLS as distributed by MLS GRID,MLS#: 2645386
Facts & features
Interior
Bedrooms & bathrooms
- Bedrooms: 3
- Bathrooms: 1
- Full bathrooms: 1
Dining room
- Description: Eat-In Kitchen
Heating
- Natural Gas, Forced Air
Cooling
- Electric
Appliances
- Laundry: Bedroom Level
Features
- Ceiling Fan(s)
- Flooring: Carpet
- Basement: Partial
- Has fireplace: No
Interior area
- Total structure area: 1,031
- Total interior livable area: 1,031 sqft
- Finished area above ground: 1,031
- Finished area below ground: 0
Property
Parking
- Parking features: Off Street
Features
- Fencing: Metal
Lot
- Size: 6,254 Square Feet
- Features: Level
Details
- Parcel number: 26130030500000000
Construction
Type & style
- Home type: SingleFamily
- Architectural style: Traditional
- Property subtype: Single Family Residence
Materials
- Frame
- Roof: Composition
Condition
- Year built: 1920
Utilities & green energy
- Sewer: Public Sewer
- Water: Public
Community & HOA
Community
- Subdivision: Smith Wm Sub
HOA
- Has HOA: No
Location
- Region: Independence
Financial & listing details
- Price per square foot: $170/sqft
- Tax assessed value: $68,770
- Annual tax amount: $934
- Date on market: 10/3/2026
- Listing terms: Cash,Conventional,FHA,VA Loan
- Ownership: Investor
Estimated market value
$170,900
$162,000 - $179,000
$1,310/mo
Price history
| Date | Event | Price |
|---|---|---|
| 10/3/2026 | Listed for sale | $175,000+775%$170/sqft |
Source:  Heartland MLS as distributed by MLS GRID #2645386 Report a problem Heartland MLS as distributed by MLS GRID #2645386 Report a problem | ||
| 4/3/2026 | Sold | -- |
Source: Agent Provided Report a problem | ||
| 7/18/2011 | Listing removed | $20,000$19/sqft |
Source: Realty Executives #1733101 Report a problem | ||
| 6/11/2011 | Price change | $20,000$19/sqft |
Source: Fannie Mae #1733101 Report a problem | ||
| 6/10/2011 | Listed for sale | -- |
Source: isNowListed.com Report a problem | ||
| 5/23/2011 | Sold | -- |
Source: Public Record Report a problem | ||
Public tax history
| Year | Property taxes | Tax assessment |
|---|---|---|
| 2025 | $934 -21.9% | $13,067 -24.3% |
| 2024 | $1,196 +2.3% | $17,260 |
| 2023 | $1,169 +60.1% | $17,260 +74.7% |
| 2022 | $730 +0% | $9,881 |
| 2021 | $729 +1.8% | $9,881 +4.8% |
| 2020 | $717 +1.6% | $9,430 |
| 2019 | $705 | $9,430 +15.5% |
| 2018 | $705 +7.2% | $8,162 |
| 2017 | $658 +3.8% | $8,162 +1.7% |
| 2016 | $634 +4.9% | $8,023 +3% |
| 2014 | $604 -22.9% | $7,790 -23.4% |
| 2013 | $784 +1.3% | $10,167 |
| 2012 | $774 +36.8% | $10,167 |
| 2011 | $566 +2.5% | $10,167 +34.4% |
| 2010 | $552 -7.8% | $7,564 |
| 2009 | $599 +0.2% | $7,564 -11% |
| 2008 | $597 -0.4% | $8,499 |
| 2007 | $600 +0.1% | $8,499 |
| 2006 | $599 +10% | $8,499 |
| 2005 | $545 | $8,499 +13% |
| 2004 | $545 +17.1% | $7,521 |
| 2003 | $465 +0.3% | $7,521 +15% |
| 2002 | $464 +7.9% | $6,540 |
| 2001 | $430 | $6,540 |
Find assessor info on the county website
Monthly payment
Est. payment
Payment breakdown
Explore the cost of this home by adjusting the details. Changes won't be saved.Climate risks
Neighborhood: Benton
Nearby schools
Schools provided by the listing agent
- Elementary: Thomas Hart Benton
- Middle: Bingham
- High: William Chrisman
Source: Heartland MLS as distributed by MLS GRID. This data may not be complete. We recommend contacting the local school district to confirm school assignments for this home.
Similar homes
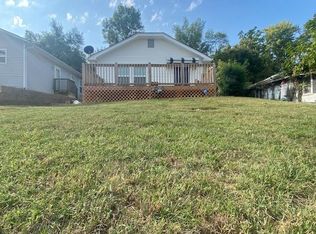
- $169,9003 bd1 ba973 sqft1422 N Spring St, Independence, MO 64050For Sale
 MLS ID #2644975, Brandi Ashley, RE/MAX Heritage. Heartland MLS as distributed by MLS GRID
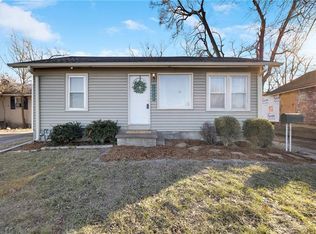
 - $149,9003 bd1 ba987 sqft810 S Woodbury St, Independence, MO 64050For Sale
 MLS ID #2645307, Blake Emert, Blake Emert. Heartland MLS as distributed by MLS GRID
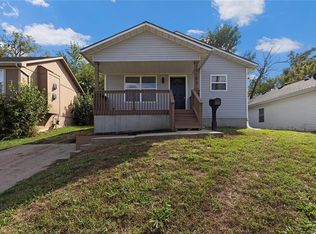
 - $187,9003 bd2 ba1.2k sqft1708 N Kiger Rd, Independence, MO 64050For Sale
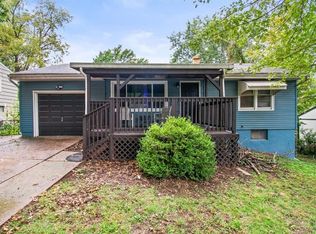 MLS ID #2644148, Shaun Ashley, RE/MAX Heritage. Heartland MLS as distributed by MLS GRID
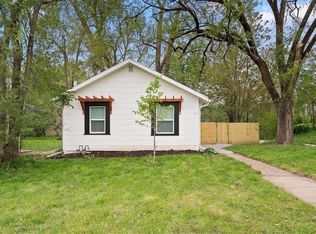
 - $185,0003 bd1 ba950 sqft3106 N Union St, Independence, MO 64050For Sale
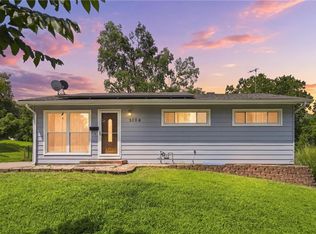 MLS ID #2645159, Brian Glasser, 1st Class Real Estate KC. Heartland MLS as distributed by MLS GRID
