Welcome to 1217 S Osage Street! BEAUTIFULLY RENOVATED (come check out the gorgeous work!) and MOVE-IN READY! Including ALL NEW roof, plumbing, electrical, flooring, counters, bathroom, kitchen! Step inside to a bright and open floorplan, with beautiful wood-look laminate floors and vaulted ceilings throughout. Recessed lighting, modern finishes, and a stylish hearth add to the sleek and cozy vibe! The dining room flows easily into the kitchen, making the layout ideal for both everyday living and entertaining. Off of the kitchen, you'll find convenient access to the carport. Enjoy the large yard with plenty of space to relax, garden or entertain. Located near the end of a QUIET STREET, and close to shopping, dining, schools and everyday conveniences, this home blends character, comfort and practical updates. THIS ONE IS NOT LIKE THE REST! Come see everything it has to offer! ASK US ABOUT A SELLER-PAID RATE BUYDOWN!
Pending
Price cut: $4K (10/2)
$185,000
1217 S Osage St, Independence, MO 64055
3beds
984sqft
Single Family Residence
Built in 1959
1,057 Square Feet Lot
$-- Zestimate®
$188/sqft
$-- HOA
What's special
Modern finishesBright and open floorplanStylish hearthBeautifully renovatedAll new roofVaulted ceilings throughoutRecessed lighting
- 76 days
- 641
- 50
Zillow last checked:
Listing updated:
Listed by:
Dan Long Real Estate Team 816-200-2550,
Keller Williams Platinum Prtnr,
Stephanie Staponski 816-225-1094,
Keller Williams Platinum Prtnr
Source: Heartland MLS as distributed by MLS GRID,MLS#: 2633075
Facts & features
Interior
Bedrooms & bathrooms
- Bedrooms: 3
- Bathrooms: 1
- Full bathrooms: 1
Heating
- Baseboard, Electric
Cooling
- Electric
Appliances
- Included: Microwave, Refrigerator, Electric Range
- Laundry: Electric Dryer Hookup, In Basement
Features
- Ceiling Fan(s)
- Flooring: Laminate, Luxury Vinyl
- Basement: Concrete,Full,Unfinished
- Number of fireplaces: 1
- Fireplace features: Living Room
Interior area
- Total structure area: 984
- Total interior livable area: 984 sqft
- Finished area above ground: 984
- Finished area below ground: 0
Property
Parking
- Parking features: Carport, Covered, Off Street
- Has carport: Yes
Features
- Fencing: Metal
Lot
- Size: 1,057 Square Feet
- Dimensions: 201 x 50
Details
- Parcel number: 26530030900000000
Construction
Type & style
- Home type: SingleFamily
- Architectural style: Traditional
- Property subtype: Single Family Residence
Materials
- Board & Batten Siding, Brick Veneer
- Roof: Composition
Condition
- Year built: 1959
Utilities & green energy
- Sewer: Public Sewer
- Water: City/Public - Verify
Community & HOA
Community
- Subdivision: Hawthorne Place
HOA
- Has HOA: No
Location
- Region: Independence
Financial & listing details
- Price per square foot: $188/sqft
- Tax assessed value: $80,670
- Annual tax amount: $1,095
- Date on market: 7/31/2026
- Listing terms: Cash,Conventional,FHA,VA Loan
- Ownership: Private
- Road surface type: Paved
Estimated market value
Not available
Estimated sales range
Not available
Not available
Price history
| Date | Event | Price |
|---|---|---|
| 10/11/2026 | Pending sale | $185,000$188/sqft |
Source:  Heartland MLS as distributed by MLS GRID #2633075 Report a problem Heartland MLS as distributed by MLS GRID #2633075 Report a problem | ||
| 10/2/2026 | Price change | $185,000-2.1%$188/sqft |
Source: Heartland MLS as distributed by MLS GRID #2633075 Report a problem | ||
| 9/11/2026 | Price change | $189,000-5%$192/sqft |
Source: Heartland MLS as distributed by MLS GRID #2633075 Report a problem | ||
| 8/21/2026 | Price change | $199,000-5.2%$202/sqft |
Source: Heartland MLS as distributed by MLS GRID #2633075 Report a problem | ||
| 7/31/2026 | Listed for sale | $210,000+223.1%$213/sqft |
Source: Heartland MLS as distributed by MLS GRID #2633075 Report a problem | ||
| 5/22/2026 | Sold | -- |
Source: Heartland MLS as distributed by MLS GRID #2618265 Report a problem | ||
| 5/6/2026 | Pending sale | $65,000$66/sqft |
Source: Heartland MLS as distributed by MLS GRID #2618265 Report a problem | ||
| 5/5/2026 | Listed for sale | $65,000$66/sqft |
Source: Heartland MLS as distributed by MLS GRID #2618265 Report a problem | ||
Public tax history
| Year | Property taxes | Tax assessment |
|---|---|---|
| 2025 | $1,095 +2.6% | $15,327 -0.5% |
| 2024 | $1,067 +2.3% | $15,404 |
| 2023 | $1,043 +21.8% | $15,404 +32.9% |
| 2022 | $856 +0% | $11,591 |
| 2021 | $856 -2.8% | $11,591 +0% |
| 2020 | $881 +1.6% | $11,590 |
| 2019 | $867 | $11,590 +8.8% |
| 2018 | $867 +1% | $10,651 |
| 2017 | $858 +4.7% | $10,651 +2.6% |
| 2016 | $820 +4.9% | $10,384 +3% |
| 2014 | $782 +0.6% | $10,082 |
| 2013 | $777 +1.3% | $10,082 |
| 2012 | $768 +1.8% | $10,082 |
| 2011 | $754 +2.5% | $10,082 |
| 2010 | $736 -11.7% | $10,082 |
| 2009 | $833 +0.2% | $10,082 -14.8% |
| 2008 | $832 -0.4% | $11,829 |
| 2007 | $835 +0.1% | $11,829 |
| 2006 | $834 +1.3% | $11,829 |
| 2005 | $824 +0% | $11,829 +4% |
| 2004 | $824 +17.1% | $11,374 |
| 2003 | $704 +0.3% | $11,374 +15% |
| 2002 | $702 +16.7% | $9,891 |
| 2001 | $601 | $9,891 |
Find assessor info on the county website
Monthly payment
Est. payment
Payment breakdown
Explore the cost of this home by adjusting the details. Changes won't be saved.Climate risks
Neighborhood: Santa Fe
Nearby schools
Schools provided by the listing agent
- Elementary: Independence
- Middle: Independence
- High: Independence
Source: Heartland MLS as distributed by MLS GRID. This data may not be complete. We recommend contacting the local school district to confirm school assignments for this home.
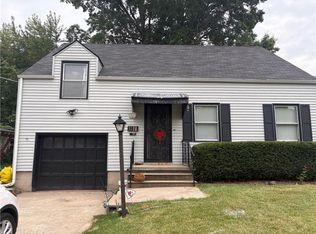


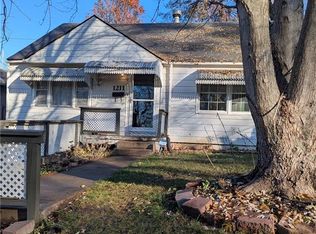
Similar homes
- $170,0003 bd2 ba1.2k sqft412 S Hocker Ave, Independence, MO 64050For Sale
 MLS ID #2644437, Ryan Kelly, 1st Class Real Estate KC. Heartland MLS as distributed by MLS GRID
 - $185,0003 bd1 ba950 sqft3106 N Union St, Independence, MO 64050For Sale
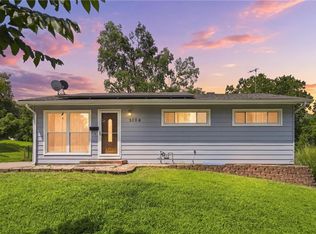 MLS ID #2645159, Brian Glasser, 1st Class Real Estate KC. Heartland MLS as distributed by MLS GRID
 - $189,9003 bd1 ba1.3k sqft514 S Ralston St, Sugar Creek, MO 64054For Sale
 MLS ID #2633596, Josh Metzger, Platinum Realty LLC. Heartland MLS as distributed by MLS GRID
 - $189,9003 bd1 ba1.1k sqft1622 N Emery St, Independence, MO 64050For Sale
 MLS ID #2641876, Joey Zarrillo, RE/MAX Heritage. Heartland MLS as distributed by MLS GRID
