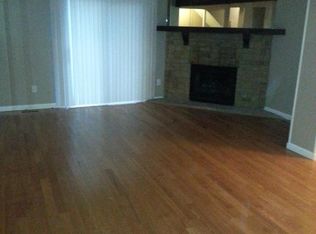
Welcome home to this updated 3-bedroom, 2-bath townhouse with a unique raised 1.5-story layout and a comfortable, functional feel throughout. Tucked on a treed lot, this home offers a great mix of privacy, convenience, and low-maintenance living in an ideal Kansas City location. Inside, you’ll find an updated kitchen and remodeled bathrooms along with new entryway flooring, updated lighting, and ceiling fans throughout the home. The kitchen includes a new stainless steel refrigerator that stays with the property, and washer/dryer hookups add everyday convenience. The attached 1-car garage provides extra storage and easy access year-round. Located with quick access to UMKC, KU Med, shopping, restaurants, and major highways, this property is a great option for owner-occupants, first-time buyers, or investors looking for a solid opportunity in a convenient location.
Active
$239,900
2836 Eaton St, Kansas City, KS 66103
3beds
1,099sqft
Townhouse
Built in 1979
3,484 Square Feet Lot
$-- Zestimate®
$218/sqft
$-- HOA
What's special
- 101 days
- 173
- 7
Likely to sell faster than
Zillow last checked:
Listing updated:
Listed by:
Courtney Alsup 816-210-2992,
ReeceNichols - Lees Summit,
Rob Ellerman Team 816-304-4434,
ReeceNichols - Lees Summit
Source: Heartland MLS as distributed by MLS GRID,MLS#: 2622388
Facts & features
Interior
Bedrooms & bathrooms
- Bedrooms: 3
- Bathrooms: 2
- Full bathrooms: 2
Primary bedroom
- Features: Ceiling Fan(s)
- Level: Second
Bedroom 2
- Features: Ceiling Fan(s)
- Level: Third
Bedroom 3
- Features: Ceiling Fan(s)
- Level: Third
Bathroom 1
- Features: Pantry, Shower Over Tub
- Level: Second
Bathroom 2
- Features: Ceramic Tiles, Shower Over Tub
- Level: Third
Dining room
- Level: Second
Kitchen
- Features: Laminate Counters, Wood Floor
- Level: Second
Laundry
- Level: First
Living room
- Features: Fireplace
- Level: Second
Heating
- Forced Air
Cooling
- Electric
Appliances
- Included: Dishwasher, Disposal, Exhaust Fan, Microwave, Refrigerator, Gas Range
- Laundry: In Basement
Features
- Ceiling Fan(s), Painted Cabinets
- Flooring: Luxury Vinyl, Tile, Wood
- Doors: Storm Door(s)
- Windows: Window Coverings, Thermal Windows
- Basement: Concrete
- Number of fireplaces: 1
- Fireplace features: Living Room
Interior area
- Total structure area: 1,099
- Total interior livable area: 1,099 sqft
- Finished area above ground: 1,099
Property
Parking
- Total spaces: 1
- Parking features: Attached, Basement
- Attached garage spaces: 1
Features
- Patio & porch: Patio
Lot
- Size: 3,484 Square Feet
- Features: City Lot, Cul-De-Sac
Details
- Parcel number: 222621
Construction
Type & style
- Home type: Townhouse
- Architectural style: Traditional
- Property subtype: Townhouse
Materials
- Frame, Wood Siding
- Roof: Composition
Condition
- Year built: 1979
Utilities & green energy
- Sewer: Public Sewer
- Water: Public
Community & HOA
Community
- Security: Smoke Detector(s)
- Subdivision: University/Rosed
HOA
- Has HOA: No
Location
- Region: Kansas City
Financial & listing details
- Price per square foot: $218/sqft
- Tax assessed value: $165,800
- Annual tax amount: $2,886
- Date on market: 5/29/2026
- Listing terms: Cash,Conventional
- Ownership: Investor
Estimated market value
Not available
Estimated sales range
Not available
Not available
Price history
| Date | Event | Price |
|---|---|---|
| 5/29/2026 | Listed for sale | $239,900+199.9%$218/sqft |
Source:  Heartland MLS as distributed by MLS GRID #2622388 Report a problem Heartland MLS as distributed by MLS GRID #2622388 Report a problem | ||
| 11/29/2023 | Listing removed | -- |
Source: Zillow Rentals Report a problem | ||
| 10/24/2023 | Price change | $1,350-3.2%$1/sqft |
Source: Zillow Rentals Report a problem | ||
| 10/19/2023 | Price change | $1,395-0.4%$1/sqft |
Source: Zillow Rentals Report a problem | ||
| 8/1/2023 | Listed for rent | $1,400+43.6%$1/sqft |
Source: Zillow Rentals Report a problem | ||
| 6/22/2017 | Listing removed | $975$1/sqft |
Source: Rent Robin Report a problem | ||
| 5/15/2017 | Listed for rent | $975$1/sqft |
Source: Rent Robin Report a problem | ||
| 4/25/2017 | Sold | -- |
Source: Heartland MLS as distributed by MLS GRID #2040096 Report a problem | ||
| 4/12/2017 | Pending sale | $80,000$73/sqft |
Source: RE/MAX Premier Realty #2040096 Report a problem | ||
| 4/11/2017 | Listed for sale | $80,000$73/sqft |
Source: RE/MAX Premier Realty #2040096 Report a problem | ||
Public tax history
| Year | Property taxes | Tax assessment |
|---|---|---|
| 2025 | $2,885 +6.9% | $19,067 +3.1% |
| 2024 | $2,700 +4.4% | $18,492 +13.3% |
| 2023 | $2,587 +12.3% | $16,319 +12.8% |
| 2022 | $2,302 +11.8% | $14,467 +15.1% |
| 2021 | $2,060 +15.6% | $12,569 +15.2% |
| 2020 | $1,782 +31.2% | $10,913 +30.1% |
| 2019 | $1,359 +4.8% | $8,387 +5% |
| 2018 | $1,296 +7.2% | $7,988 +7% |
| 2017 | $1,210 -1% | $7,465 |
| 2016 | $1,222 -1.2% | $7,465 |
| 2015 | $1,237 -0.4% | $7,465 0% |
| 2014 | $1,241 | $7,466 +0% |
| 2013 | -- | $7,465 0% |
| 2012 | -- | $7,466 |
| 2011 | -- | -- |
| 2008 | -- | $8,166 +0% |
| 2007 | -- | $8,165 +4.6% |
| 2006 | -- | $7,809 +8.1% |
| 2005 | -- | $7,222 -7.8% |
| 2004 | -- | $7,832 |
| 2003 | -- | $7,832 +30.4% |
| 2002 | -- | $6,004 +29.5% |
| 2000 | -- | $4,635 |
Find assessor info on the county website
Monthly payment
Est. payment
Payment breakdown
Explore the cost of this home by adjusting the details. Changes won't be saved.Climate risks
Neighborhood: Rosedale

Similar homes
- $232,0003 bd2 ba924 sqft2510 Essex St, Kansas City, KS 66103For Sale
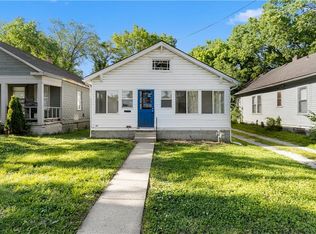 MLS ID #2620078, Timothy Jones, Jones and Homes Real Estate. Heartland MLS as distributed by MLS GRID
 - $219,9004 bd1 ba960 sqft2901 S 26th St, Kansas City, KS 66106For Sale
 MLS ID #2622413, SBD Team, SBD Housing Solutions LLC. Heartland MLS as distributed by MLS GRID
 - $214,9993 bd2 ba1k sqft3402 N 70th St, Kansas City, KS 66109For Sale
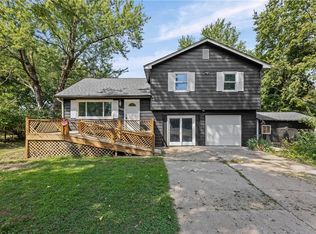 MLS ID #2638038, Bryan Huff, Keller Williams Realty Partners Inc.. Heartland MLS as distributed by MLS GRID
 - $235,0002 bd2 ba1.2k sqft10220 Foster St, Overland Park, KS 66212For Sale
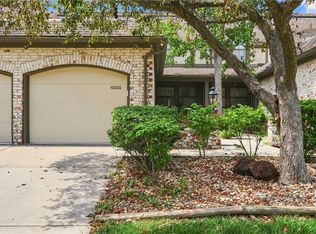 MLS ID #2636300, YFA Team, Your Future Address, LLC. Heartland MLS as distributed by MLS GRID
