SPACE, POTENTIAL & A GREAT CORNER LOT! This inviting home offers a functional layout with room to spread out and make it your own. Main level features a spacious living room, dedicated dining room with convenient access to the deck and kitchen with warm stained cabinetry. Upstairs, the primary bedroom includes a private half bath, along with two additional bedrooms and a full bath. Basement offers excellent potential to expand your living space—finish it for a recreation room, home office, gym or whatever fits your lifestyle. Oversized garage--could be converted back to a 2 car garage or great workshop space! Outside, the large corner lot provides plenty of room for outdoor enjoyment, gardening or future possibilities. A great opportunity to add your personal touches and build equity in a convenient Kansas City location just minutes to Wyandotte County Lake Park and all the activities at the Legends! WELCOME HOME!
Active
$214,999
3402 N 70th St, Kansas City, KS 66109
3beds
1,052sqft
Single Family Residence
Built in 1962
0.35 Acres Lot
$-- Zestimate®
$204/sqft
$-- HOA
What's special
- 13 days
- 2,338
- 225
Likely to sell faster than
Zillow last checked:
Listing updated:
Listed by:
Bryan Huff 913-907-0760,
Keller Williams Realty Partners Inc.,
Eric Haynes 816-729-3785,
Keller Williams Realty Partners Inc.
Source: Heartland MLS as distributed by MLS GRID,MLS#: 2638038
Facts & features
Interior
Bedrooms & bathrooms
- Bedrooms: 3
- Bathrooms: 2
- Full bathrooms: 1
- 1/2 bathrooms: 1
Primary bedroom
- Features: Ceiling Fan(s), Wood Floor
- Level: Upper
- Dimensions: 13 x 11
Bedroom 2
- Features: Ceiling Fan(s), Wood Floor
- Level: Upper
- Dimensions: 12 x 9
Bedroom 3
- Features: Ceiling Fan(s), Wood Floor
- Level: Upper
- Dimensions: 9 x 9
Bathroom 1
- Features: Shower Only
- Level: Upper
- Dimensions: 11 x 5
Dining room
- Features: Wood Floor
- Level: Main
- Dimensions: 11 x 7
Half bath
- Level: Upper
- Dimensions: 5 x 4
Kitchen
- Level: Main
- Dimensions: 11 x 11
Living room
- Features: Ceiling Fan(s), Wood Floor
- Level: Main
- Dimensions: 20 x 12
Heating
- Forced Air
Cooling
- Electric
Appliances
- Laundry: In Basement
Features
- Ceiling Fan(s), Stained Cabinets
- Flooring: Luxury Vinyl, Wood
- Basement: Full,Unfinished
- Has fireplace: No
Interior area
- Total structure area: 1,052
- Total interior livable area: 1,052 sqft
- Finished area above ground: 1,052
- Finished area below ground: 0
Property
Parking
- Total spaces: 1
- Parking features: Attached, Garage Faces Front
- Attached garage spaces: 1
Features
- Patio & porch: Deck
Lot
- Size: 0.35 Acres
- Features: City Lot, Corner Lot, Level, Many Trees
Details
- Parcel number: 034637
Construction
Type & style
- Home type: SingleFamily
- Architectural style: Traditional
- Property subtype: Single Family Residence
Materials
- Frame
- Roof: Composition
Condition
- Year built: 1962
Utilities & green energy
- Sewer: Public Sewer
- Water: Public
Community & HOA
Community
- Subdivision: Valley Forge
HOA
- Has HOA: No
Location
- Region: Kansas City
Financial & listing details
- Price per square foot: $204/sqft
- Tax assessed value: $175,700
- Annual tax amount: $3,068
- Date on market: 8/28/2026
- Listing terms: Cash,Conventional
- Ownership: Investor
- Road surface type: Paved
Estimated market value
Not available
Estimated sales range
Not available
Not available
Price history
| Date | Event | Price |
|---|---|---|
| 8/28/2026 | Listed for sale | $214,999$204/sqft |
Source:  Heartland MLS as distributed by MLS GRID #2638038 Report a problem Heartland MLS as distributed by MLS GRID #2638038 Report a problem | ||
| 1/23/2015 | Sold | -- |
Source: Public Record Report a problem | ||
| 7/3/2014 | Listed for sale | -- |
Source: Auction.com Report a problem | ||
Public tax history
| Year | Property taxes | Tax assessment |
|---|---|---|
| 2025 | $3,068 -2.9% | $20,206 -5.8% |
| 2024 | $3,159 +9% | $21,448 +17.7% |
| 2023 | $2,899 +13.2% | $18,216 +14% |
| 2022 | $2,561 +15.2% | $15,985 +18% |
| 2021 | $2,224 +17.3% | $13,547 +16.9% |
| 2020 | $1,896 +2.8% | $11,592 +2.7% |
| 2019 | $1,845 +11% | $11,283 +11% |
| 2018 | $1,662 +6.1% | $10,166 +6% |
| 2017 | $1,567 -6.3% | $9,591 -5.2% |
| 2016 | $1,672 -1.2% | $10,116 0% |
| 2015 | $1,692 +4.3% | $10,117 +6% |
| 2014 | $1,622 | $9,547 |
| 2013 | -- | $9,547 0% |
| 2012 | -- | $9,548 |
| 2011 | -- | -- |
| 2008 | -- | $11,374 |
| 2007 | -- | $11,374 |
| 2006 | -- | $11,374 +11.4% |
| 2005 | -- | $10,213 +0% |
| 2004 | -- | $10,212 +12.1% |
| 2003 | -- | $9,108 +13.9% |
| 2002 | -- | $7,993 +32.9% |
| 2000 | -- | $6,015 |
Find assessor info on the county website
Monthly payment
Est. payment
Payment breakdown
Explore the cost of this home by adjusting the details. Changes won't be saved.Climate risks
Neighborhood: 66109
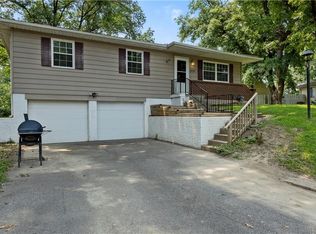
Similar homes
- $169,9003 bd1 ba1.1k sqft2741 N 61st Ter, Kansas City, KS 66104For Sale
 MLS ID #2629804, Kathy McDonald, Platinum Realty LLC. Heartland MLS as distributed by MLS GRID
 - $215,0003 bd1 ba1k sqft2625 Vista St, Kansas City, KS 66106For Sale
 MLS ID #2629456, Allison Hougland, KW Diamond Partners. Heartland MLS as distributed by MLS GRID
 - $199,9003 bd2 ba1.3k sqft103 S 22nd St, Kansas City, KS 66102For Sale
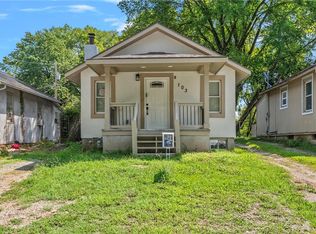 MLS ID #2631307, Lucila Hubbard, RE/MAX Premier Realty. Heartland MLS as distributed by MLS GRID
 - $179,9993 bd2 ba1.1k sqft1131 N 49th Ter, Kansas City, KS 66102For Sale
 MLS ID #2627497, Cari Coffman, Compass Realty Group. Heartland MLS as distributed by MLS GRID
