GREAT Opportunity to Purchase in Park Hill School District!!! Well Maintained Nestled On A Cul-De-Sac, Featuring a NEWLY Installed HVAC System, New Carpet All Throughout, with A Fully Fenced Yard, a Deck Providing GREAT Outdoor Living Space Currently Backing to Open Space Allowing YOU to Enjoy Nature’s Tranquility!!! Conveniently Located withing 5 Minutes of Parkville/English Landing Park!!! You Won’t Want to Miss This Opportunity! WHY RENT WHEN YOU CAN BUY!?!? COME SEE WHAT THIS HOME HAS TO OFFER!!!
Show for backups
$199,900
5924 NW Creekview Dr, Parkville, MO 64152
3beds
1,092sqft
Half Duplex
Built in 1972
5,663 Square Feet Lot
$-- Zestimate®
$183/sqft
$-- HOA
What's special
Fully fenced yardNestled on a cul-de-sacNew carpet all throughoutNewly installed hvac system
- 75 days
- 59
- 1
Likely to sell faster than
Zillow last checked:
Listing updated:
Listed by:
Drew Page 816-352-1882,
RE/MAX Premier Realty,
Solutions Home Group,
RE/MAX Premier Realty
Source: Heartland MLS as distributed by MLS GRID,MLS#: 2627111
Facts & features
Interior
Bedrooms & bathrooms
- Bedrooms: 3
- Bathrooms: 2
- Full bathrooms: 1
- 1/2 bathrooms: 1
Primary bedroom
- Features: Carpet, Ceiling Fan(s)
- Level: Upper
- Dimensions: 11 x 11
Bedroom 2
- Features: Carpet
- Level: Upper
- Dimensions: 12 x 9
Bedroom 3
- Features: Carpet
- Level: Lower
- Dimensions: 12 x 12
Bathroom 1
- Features: Ceramic Tiles, Shower Over Tub
- Level: Upper
- Dimensions: 10 x 5
Half bath
- Features: Linoleum
- Level: Lower
- Dimensions: 6 x 3
Kitchen
- Features: Ceiling Fan(s), Ceramic Tiles
- Level: Upper
- Dimensions: 12 x 12
Living room
- Features: Carpet
- Level: Upper
- Dimensions: 13 x 11
Recreation room
- Level: Lower
- Dimensions: 13 x 12
Heating
- Forced Air
Cooling
- Electric
Appliances
- Included: Dishwasher, Microwave, Refrigerator, Electric Range
- Laundry: Lower Level
Features
- Ceiling Fan(s)
- Flooring: Carpet, Tile
- Basement: Concrete,Finished
- Has fireplace: No
Interior area
- Total structure area: 1,092
- Total interior livable area: 1,092 sqft
- Finished area above ground: 774
- Finished area below ground: 318
Property
Parking
- Total spaces: 1
- Parking features: Built-In, Garage Faces Front
- Attached garage spaces: 1
Features
- Patio & porch: Deck
- Fencing: Metal
Lot
- Size: 5,663 Square Feet
- Features: City Lot
Details
- Parcel number: 208.027300002030000
Construction
Type & style
- Home type: SingleFamily
- Architectural style: Traditional
- Property subtype: Half Duplex
Materials
- Board & Batten Siding
- Roof: Composition
Condition
- Year built: 1972
Utilities & green energy
- Sewer: Public Sewer
- Water: Public
Community & HOA
Community
- Subdivision: Walnut Creek Acres
HOA
- Has HOA: No
Location
- Region: Parkville
Financial & listing details
- Price per square foot: $183/sqft
- Tax assessed value: $102,843
- Annual tax amount: $1,454
- Date on market: 6/19/2026
- Listing terms: Cash,Conventional,FHA,VA Loan
- Ownership: Estate/Trust
Estimated market value
Not available
Estimated sales range
Not available
Not available
Price history
| Date | Event | Price |
|---|---|---|
| 7/20/2026 | Contingent | $199,900$183/sqft |
Source:  Heartland MLS as distributed by MLS GRID #2627111 Report a problem Heartland MLS as distributed by MLS GRID #2627111 Report a problem | ||
| 6/20/2026 | Listed for sale | $199,900-4.8%$183/sqft |
Source: Heartland MLS as distributed by MLS GRID #2627111 Report a problem | ||
| 12/8/2025 | Listing removed | $209,900$192/sqft |
Source: Heartland MLS as distributed by MLS GRID #2566925 Report a problem | ||
| 8/25/2025 | Price change | $209,900-2.3%$192/sqft |
Source: Heartland MLS as distributed by MLS GRID #2566925 Report a problem | ||
| 8/2/2025 | Listed for sale | $214,900$197/sqft |
Source: Heartland MLS as distributed by MLS GRID #2566925 Report a problem | ||
Public tax history
| Year | Property taxes | Tax assessment |
|---|---|---|
| 2025 | $1,629 +12% | $19,540 |
| 2024 | $1,454 -0.2% | $19,540 |
| 2023 | $1,457 +6% | $19,540 +7.4% |
| 2022 | $1,374 -0.4% | $18,194 |
| 2021 | $1,379 +82.8% | $18,194 +86.8% |
| 2020 | $755 | $9,738 |
| 2018 | -- | $9,738 |
| 2017 | $761 -1.6% | $9,738 |
| 2016 | $773 -0.5% | $9,738 |
| 2015 | $777 +3% | $9,738 |
| 2013 | $754 | $9,738 |
| 2012 | -- | $9,738 |
| 2011 | -- | $9,738 |
| 2010 | -- | $9,738 |
| 2009 | -- | $9,738 |
Find assessor info on the county website
Monthly payment
Est. payment
Payment breakdown
Explore the cost of this home by adjusting the details. Changes won't be saved.Climate risks
Neighborhood: 64152
Nearby schools
Schools provided by the listing agent
- Elementary: Union Chapel
- Middle: Lakeview
- High: Park Hill South
Source: Heartland MLS as distributed by MLS GRID. This data may not be complete. We recommend contacting the local school district to confirm school assignments for this home.
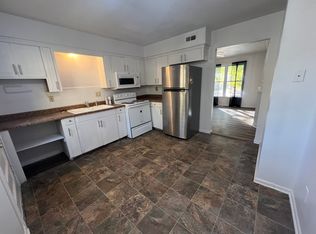

Similar homes
- $214,9993 bd2 ba1k sqft3402 N 70th St, Kansas City, KS 66109For Sale
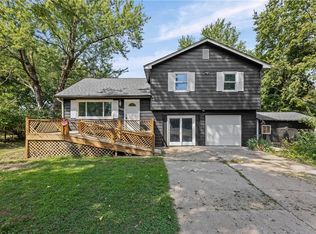 MLS ID #2638038, Bryan Huff, Keller Williams Realty Partners Inc.. Heartland MLS as distributed by MLS GRID
 - $--4 bd2 ba1k sqft712 NE 45th St, Kansas City, MO 64116Auction
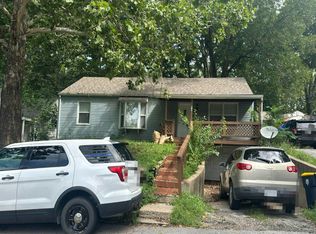 Auction.com 2
 - $210,0003 bd2 ba1k sqft4814 Richmond Ave, Kansas City, KS 66102For Sale
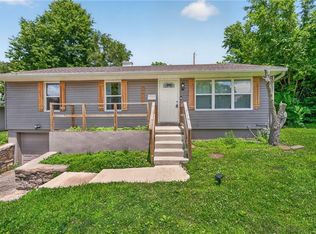 MLS ID #2624115, Executive Asset Properties Group, Keller Williams Realty Partners Inc.. Heartland MLS as distributed by MLS GRID
 - $195,0002 bd2 ba1k sqft8709 N Hull Ave, Kansas City, MO 64154For Sale
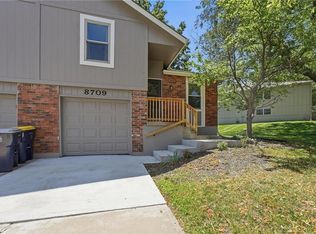 MLS ID #2631637, Dani Beyer Team, Keller Williams KC North. Heartland MLS as distributed by MLS GRID
