Completely remodeled from top to bottom, this stunning 2-bedroom, 1-bath townhome in Barrybrooke is the definition of move-in ready! Every inch has been thoughtfully updated with modern finishes and timeless style, making this home truly stand out. Step inside to discover fresh paint and new flooring throughout, including gorgeous ceramic tile in the kitchen and bathroom. The beautifully redesigned kitchen is the heart of the home, featuring custom cabinetry, quartz countertops, a farmhouse sink, stylish updated lighting, and a brand-new suite of GE stainless steel appliances—all of which stay with the home. The fully renovated bathroom offers a spa-like feel with a custom quartz vanity, a new bathtub, and a beautifully tiled shower surround. The spacious primary bedroom features an oversized closet, providing exceptional storage and organization. Enjoy your morning coffee or unwind after a long day on the private deck just off the living room, complete with an additional storage closet. With a maintenance-free lifestyle, you'll have more time to enjoy the community pool and everything the neighborhood has to offer. Conveniently located just off Barry Road, this home offers quick highway access and is minutes from shopping, dining, and entertainment. Opportunities like this don't come around often—every major update has already been completed, so all that's left to do is move in and enjoy!
Active
Price cut: $5K (8/6)
$200,000
8346 NW Barrybrooke Dr, Kansas City, MO 64151
2beds
1,247sqft
Townhouse
Built in 1978
1,263 Square Feet Lot
$-- Zestimate®
$160/sqft
$268/mo HOA
What's special
Quartz countertopsAdditional storage closetOversized closetStylish updated lightingSpacious primary bedroomSpa-like feelFully renovated bathroom
- 85 days
- 983
- 60
Zillow last checked:
Listing updated:
Listed by:
Shayla Hoffmann 816-520-8827,
BG & Associates LLC,
BG & Associates Team 913-297-0000,
BG & Associates LLC
Source: Heartland MLS as distributed by MLS GRID,MLS#: 2623471
Facts & features
Interior
Bedrooms & bathrooms
- Bedrooms: 2
- Bathrooms: 1
- Full bathrooms: 1
Primary bedroom
- Features: Ceiling Fan(s)
- Level: First
- Area: 168 Square Feet
- Dimensions: 14 x 12
Bedroom 2
- Features: Ceiling Fan(s)
- Level: First
- Area: 154 Square Feet
- Dimensions: 14 x 11
Bathroom 1
- Features: Ceramic Tiles, Shower Over Tub
- Level: First
- Area: 35 Square Feet
- Dimensions: 7 x 5
Dining room
- Features: Built-in Features, Ceiling Fan(s)
- Level: First
- Area: 100 Square Feet
- Dimensions: 10 x 10
Kitchen
- Features: Ceramic Tiles, Quartz Counter
- Level: First
- Area: 81 Square Feet
- Dimensions: 9 x 9
Living room
- Features: Ceiling Fan(s), Fireplace
- Level: First
- Area: 234 Square Feet
- Dimensions: 18 x 13
Heating
- Forced Air
Cooling
- Electric
Appliances
- Included: Dishwasher, Disposal, Microwave, Refrigerator, Stainless Steel Appliance(s)
- Laundry: Bedroom Level, In Hall
Features
- Ceiling Fan(s), Custom Cabinets
- Flooring: Ceramic Tile
- Windows: Window Coverings, Thermal Windows
- Basement: Crawl Space
- Number of fireplaces: 1
- Fireplace features: Gas Starter, Living Room, Masonry, Wood Burning
Interior area
- Total structure area: 1,247
- Total interior livable area: 1,247 sqft
- Finished area above ground: 1,247
- Finished area below ground: 0
Property
Parking
- Parking features: Carport
- Has carport: Yes
Features
- Patio & porch: Deck
- Waterfront features: Stream(s)
Lot
- Size: 1,263 Square Feet
- Features: Adjoin Greenspace, Zero Lot Line
Details
- Parcel number: 193007300002004010
Construction
Type & style
- Home type: Townhouse
- Architectural style: Traditional
- Property subtype: Townhouse
Materials
- Brick Trim, Vinyl Siding
- Roof: Composition
Condition
- Year built: 1978
Utilities & green energy
- Sewer: Public Sewer
- Water: Public
Community & HOA
Community
- Subdivision: Barrybrooke
HOA
- Has HOA: Yes
- Amenities included: Clubhouse, Pool
- Services included: Curbside Recycle, Maintenance Grounds, Management, Parking, Roof Repair, Roof Replace, Snow Removal, Trash
- HOA fee: $268 monthly
- HOA name: Barrybrooke Village
Location
- Region: Kansas City
Financial & listing details
- Price per square foot: $160/sqft
- Tax assessed value: $114,425
- Annual tax amount: $1,955
- Date on market: 6/5/2026
- Listing terms: Cash,Conventional,FHA,VA Loan
- Ownership: Private
- Road surface type: Paved
Estimated market value
Not available
Estimated sales range
Not available
Not available
Price history
| Date | Event | Price |
|---|---|---|
| 8/6/2026 | Price change | $200,000-2.4%$160/sqft |
Source:  Heartland MLS as distributed by MLS GRID #2623471 Report a problem Heartland MLS as distributed by MLS GRID #2623471 Report a problem | ||
| 6/22/2026 | Price change | $205,000-6.3%$164/sqft |
Source: Heartland MLS as distributed by MLS GRID #2623471 Report a problem | ||
| 6/5/2026 | Listed for sale | $218,900+25.1%$176/sqft |
Source: Heartland MLS as distributed by MLS GRID #2623471 Report a problem | ||
| 3/12/2024 | Sold | -- |
Source: Heartland MLS as distributed by MLS GRID #2469432 Report a problem | ||
| 2/13/2024 | Pending sale | $175,000$140/sqft |
Source: Heartland MLS as distributed by MLS GRID #2469432 Report a problem | ||
| 2/2/2024 | Listed for sale | $175,000$140/sqft |
Source: Heartland MLS as distributed by MLS GRID #2469432 Report a problem | ||
| 1/25/2024 | Pending sale | $175,000$140/sqft |
Source: Heartland MLS as distributed by MLS GRID #2469432 Report a problem | ||
| 1/18/2024 | Listed for sale | $175,000+26.8%$140/sqft |
Source: Heartland MLS as distributed by MLS GRID #2469432 Report a problem | ||
| 2/18/2021 | Sold | -- |
Source: Heartland MLS as distributed by MLS GRID #2255670 Report a problem | ||
| 12/31/2020 | Pending sale | $138,000$111/sqft |
Source: Heartland MLS as distributed by MLS GRID #2255670 Report a problem | ||
| 12/30/2020 | Listed for sale | $138,000$111/sqft |
Source: RE/MAX Innovations #2255670 Report a problem | ||
| 12/12/2020 | Pending sale | $138,000$111/sqft |
Source: RE/MAX Innovations #2255670 Report a problem | ||
| 12/11/2020 | Listed for sale | $138,000+10.5%$111/sqft |
Source: RE/MAX Innovations #2255670 Report a problem | ||
| 9/16/2020 | Sold | -- |
Source: Heartland MLS as distributed by MLS GRID #45001_2230376 Report a problem | ||
| 8/18/2020 | Pending sale | $124,900$100/sqft |
Source: ReeceNichols - Town Center #2230376 Report a problem | ||
| 8/17/2020 | Listed for sale | $124,900$100/sqft |
Source: ReeceNichols - Town Center #2230376 Report a problem | ||
| 8/4/2020 | Pending sale | $124,900$100/sqft |
Source: ReeceNichols - Town Center #2230376 Report a problem | ||
| 7/20/2020 | Price change | $124,900-7.1%$100/sqft |
Source: ReeceNichols - Town Center #2230376 Report a problem | ||
| 7/11/2020 | Listed for sale | $134,500$108/sqft |
Source: ReeceNichols - Town Center #2230376 Report a problem | ||
Public tax history
| Year | Property taxes | Tax assessment |
|---|---|---|
| 2025 | $1,955 +11.6% | $21,741 |
| 2024 | $1,752 +0.1% | $21,741 |
| 2023 | $1,749 +10.4% | $21,741 +14% |
| 2022 | $1,584 -0.3% | $19,071 |
| 2021 | $1,589 +32.7% | $19,071 +34.7% |
| 2020 | $1,197 | $14,161 |
| 2018 | -- | $14,161 |
| 2017 | $1,173 -0.6% | $14,161 |
| 2016 | $1,180 -0.3% | $14,161 |
| 2015 | $1,184 +1% | $14,161 |
| 2013 | $1,172 | $14,161 |
| 2012 | -- | $14,161 |
| 2011 | -- | $14,161 |
| 2010 | -- | $14,161 |
| 2009 | -- | $14,161 |
Find assessor info on the county website
Monthly payment
Est. payment
Payment breakdown
Explore the cost of this home by adjusting the details. Changes won't be saved.Climate risks
Neighborhood: The Coves
Nearby schools
Schools provided by the listing agent
- Elementary: Renner
- Middle: Congress
- High: Park Hill
Source: Heartland MLS as distributed by MLS GRID. This data may not be complete. We recommend contacting the local school district to confirm school assignments for this home.
- $189,9002 bd2 ba1.2k sqft8342 NW Barrybrooke Dr, Kansas City, MO 64151Off Market

- $171,6002 bd2 ba1.2k sqft8344 NW Barrybrooke Dr, Kansas City, MO 64151Off Market

- $175,5002 bd1 ba1.2k sqft8348 NW Barrybrooke Dr, Kansas City, MO 64151Off Market

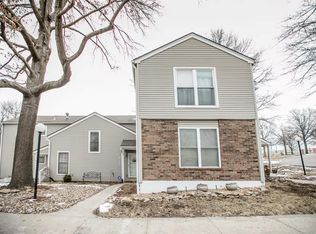
- $176,1002 bd1 ba1 sqft8350 NW Barrybrooke Dr, Kansas City, MO 64151Off Market
Similar homes
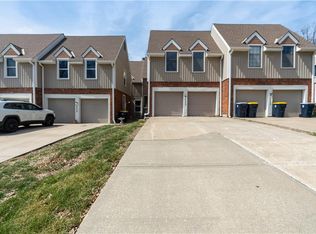
- $205,0002 bd3 ba1.5k sqft8240 NW Birch Ln, Kansas City, MO 64151For Sale
 MLS ID #2598075, Fidelity RE Group, Keller Williams KC North. Heartland MLS as distributed by MLS GRID
 - $219,9002 bd3 ba1.2k sqft7028 N Fisk Ct, Kansas City, MO 64151For Sale
 MLS ID #2629119, Stephen W Smith, RE/MAX Revolution. Heartland MLS as distributed by MLS GRID
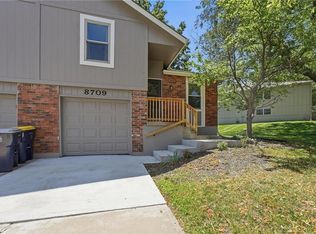
 - $195,0002 bd2 ba1k sqft8709 N Hull Ave, Kansas City, MO 64154For Sale
 MLS ID #2631637, Dani Beyer Team, Keller Williams KC North. Heartland MLS as distributed by MLS GRID
 - $195,0003 bd1 ba1.1k sqft8669 N Hull Ave, Kansas City, MO 64154For Sale
 MLS ID #2624833, Kerry Seck, Compass Realty Group. Heartland MLS as distributed by MLS GRID
