Beautifully updated and move-in ready, this inviting townhome offers the perfect blend of style, comfort and convenience. The main level offers an open concept featuring luxury vinyl plank flooring. Enjoy the convenience of an electric fireplace in the spacious living room and a dedicated dining area. The kitchen offers abundant counter space, ideal for everyday living and entertaining.
Upstairs, the spacious primary suite offers a tray ceiling, oversized walk-in closet, double vanity and private en-suite bathroom. A second bedroom, full bathroom and convenient upstairs laundry complete the upper level.
The unfinished basement provides endless possibilities for future living space, a home gym or additional storage. Relax on the covered front porch or enjoy the open green space behind the home and take advantage of the neighborhood swimming pool just moments away. The home is conveniently located near shopping, dining, schools and major highways and ready for its next owner!
Active
Price cut: $5K (7/29)
$215,000
15500 NW 123rd St, Platte City, MO 64079
2beds
1,396sqft
:
Get pre-qualified$1,662/mo
Townhouse
Built in 2006
1,420 Square Feet Lot
$-- Zestimate®
$154/sqft
$235/mo HOA
What's special
Covered front porchPrivate en-suite bathroomOversized walk-in closetSpacious primary suiteDouble vanityOpen conceptLuxury vinyl plank flooring
- 104 days |
- 524 |
- 17 |
Zillow last checked:
Listing updated:
Listed by:
Sherrie Rickel 816-377-1670,
KC Realtors LLC
Source: Heartland MLS as distributed by MLS GRID,MLS#: 2616619
Facts & features
Interior
Bedrooms & bathrooms
- Bedrooms: 2
- Bathrooms: 3
- Full bathrooms: 2
- 1/2 bathrooms: 1
Primary bedroom
- Features: Carpet, Ceiling Fan(s)
- Level: Second
- Dimensions: 15 x 11
Bedroom 2
- Features: Carpet, Ceiling Fan(s)
- Level: Second
- Dimensions: 14 x 10
Primary bathroom
- Features: Carpet
- Level: Second
Bathroom 3
- Level: Second
Dining room
- Features: Luxury Vinyl
- Level: Main
- Dimensions: 6 x 6
Half bath
- Features: Luxury Vinyl
- Level: Main
Kitchen
- Features: Luxury Vinyl
- Level: Main
- Dimensions: 15 x 9
Living room
- Features: Luxury Vinyl
- Level: Main
- Dimensions: 15 x 14
Heating
- Natural Gas
Cooling
- Electric
Appliances
- Included: Dishwasher, Disposal, Microwave, Refrigerator, Built-In Oven
- Laundry: Bedroom Level
Features
- Ceiling Fan(s), Walk-In Closet(s)
- Flooring: Carpet, Luxury Vinyl
- Windows: Thermal Windows
- Basement: Full
- Number of fireplaces: 1
- Fireplace features: Gas, Living Room
Interior area
- Total structure area: 1,396
- Total interior livable area: 1,396 sqft
- Finished area above ground: 1,396
- Finished area below ground: 0
Property
Parking
- Total spaces: 1
- Parking features: Attached, Garage Faces Front
- Attached garage spaces: 1
Lot
- Size: 1,420 Square Feet
Details
- Parcel number: 174018400002002007
Construction
Type & style
- Home type: Townhouse
- Architectural style: Traditional
- Property subtype: Townhouse
Materials
- Vinyl Siding
- Roof: Composition
Condition
- Year built: 2006
Utilities & green energy
- Sewer: Public Sewer
- Water: Public
Community & HOA
Community
- Security: Smoke Detector(s)
- Subdivision: Fox Creek Townhomes
HOA
- Has HOA: Yes
- Amenities included: Pool, Trail(s)
- Services included: Maintenance Grounds, Snow Removal, Trash
- HOA fee: $235 monthly
- HOA name: Fox Creek Townhouses
Location
- Region: Platte City
Financial & listing details
- Price per square foot: $154/sqft
- Tax assessed value: $146,222
- Annual tax amount: $2,084
- Date on market: 4/26/2026
- Listing terms: Cash,Conventional,FHA,VA Loan
- Exclusions: Security System
- Ownership: Private
- Road surface type: Paved
Estimated market value
Not available
Estimated sales range
Not available
Not available
Price history
| Date | Event | Price |
|---|---|---|
| 7/29/2026 | Price change | $215,000-2.3%$154/sqft |
Source:  Heartland MLS as distributed by MLS GRID #2616619 Report a problem Heartland MLS as distributed by MLS GRID #2616619 Report a problem | ||
| 5/15/2026 | Price change | $220,000-2.2%$158/sqft |
Source: Heartland MLS as distributed by MLS GRID #2616619 Report a problem | ||
| 4/26/2026 | Listed for sale | $225,000+27.1%$161/sqft |
Source: Heartland MLS as distributed by MLS GRID #2616619 Report a problem | ||
| 12/6/2022 | Sold | -- |
Source: Heartland MLS as distributed by MLS GRID #2396893 Report a problem | ||
| 10/18/2022 | Pending sale | $177,000$127/sqft |
Source: Heartland MLS as distributed by MLS GRID #2396893 Report a problem | ||
| 10/6/2022 | Price change | $177,000-1.7%$127/sqft |
Source: Heartland MLS as distributed by MLS GRID #2396893 Report a problem | ||
| 9/15/2022 | Price change | $180,000-3.2%$129/sqft |
Source: Heartland MLS as distributed by MLS GRID #2396893 Report a problem | ||
| 8/18/2022 | Price change | $186,000-2.1%$133/sqft |
Source: Heartland MLS as distributed by MLS GRID #2396893 Report a problem | ||
| 8/2/2022 | Listed for sale | $190,000+40.8%$136/sqft |
Source: Heartland MLS as distributed by MLS GRID #2396893 Report a problem | ||
| 11/22/2019 | Sold | -- |
Source: Heartland MLS as distributed by MLS GRID #45001_2195641 Report a problem | ||
| 10/29/2019 | Listed for sale | $134,900$97/sqft |
Source: RE/MAX House of Dreams #2195641 Report a problem | ||
| 6/5/2018 | Sold | -- |
Source: Heartland MLS as distributed by MLS GRID #2097007 Report a problem | ||
| 2/24/2017 | Listing removed | $895$1/sqft |
Source: Prieb Property Management Report a problem | ||
| 2/1/2017 | Listed for rent | $895-10.1%$1/sqft |
Source: Prieb Property Management Report a problem | ||
| 8/12/2015 | Listing removed | $995$1/sqft |
Source: Prieb Property Management Report a problem | ||
| 7/1/2015 | Price change | $995+11.2%$1/sqft |
Source: Prieb Property Management Report a problem | ||
| 6/30/2015 | Listed for rent | $895+12.6%$1/sqft |
Source: Prieb Property Management Report a problem | ||
| 12/8/2011 | Listing removed | $795$1/sqft |
Source: AVAILABLE OCTOBER 5TH Report a problem | ||
| 10/21/2011 | Price change | $795-6.5%$1/sqft |
Source: AVAILABLE OCTOBER 5TH Report a problem | ||
| 9/21/2011 | Listed for rent | $850$1/sqft |
Source: AVAILABLE OCTOBER 5TH Report a problem | ||
Public tax history
| Year | Property taxes | Tax assessment |
|---|---|---|
| 2025 | $2,084 +8.3% | $27,782 |
| 2024 | $1,924 +4.1% | $27,782 |
| 2023 | $1,848 +7.2% | $27,782 +8.2% |
| 2022 | $1,724 -0.3% | $25,677 |
| 2021 | $1,728 +10.6% | $25,677 +12.4% |
| 2020 | $1,562 | $22,844 +6.4% |
| 2018 | -- | $21,470 |
| 2017 | $1,466 +0.8% | $21,470 |
| 2016 | $1,454 +0% | $21,470 |
| 2015 | $1,454 -6.9% | $21,470 +9.7% |
| 2013 | $1,562 | $19,570 -22.3% |
| 2012 | -- | $25,171 |
| 2011 | -- | $25,171 |
| 2010 | -- | $25,171 |
| 2009 | -- | $25,171 |
Find assessor info on the county website
Monthly payment
Est. payment
Payment breakdown
Explore the cost of this home by adjusting the details. Changes won't be saved.Climate risks
Neighborhood: 64079
Nearby schools
GreatSchools rating
- 8/10Donald D. Siegrist Elementary SchoolGrades: PK-5Distance: 2.9 mi
- 7/10Platte City Middle SchoolGrades: 6-8Distance: 2.7 mi
- 6/10Platte County High SchoolGrades: 9-12Distance: 3 mi
Schools provided by the listing agent
- Elementary: Siegrist
- Middle: Platte City
- High: Platte City
Source: Heartland MLS as distributed by MLS GRID. This data may not be complete. We recommend contacting the local school district to confirm school assignments for this home.
- $263,1003 bd3 ba2.1k sqft15492 NW 123rd St, Platte City, MO 64079Off Market
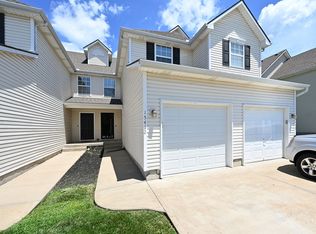
- $231,0003 bd2 ba1.5k sqft15502 NW 123rd St, Platte City, MO 64079Off Market

- $260,3003 bd2 ba1.8k sqft15490 NW 123rd St, Platte City, MO 64079Off Market
- $239,7003 bd3 ba1.5k sqft15482 NW 123rd St, Platte City, MO 64079Off Market
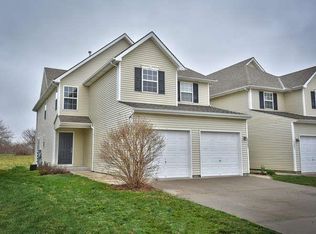
- $225,2002 bd2 ba1.3k sqft15480 NW 123rd St, Platte City, MO 64079Off Market
- $242,3003 bd3 ba1.4k sqft12321 NW Hunter Dr, Platte City, MO 64079Off Market
- $234,8002 bd2 ba1.3k sqft15472 NW 123rd St, Platte City, MO 64079Off Market
- $213,8002 bd2 ba1.3k sqft12323 NW Hunter Dr, Platte City, MO 64079Off Market
A local agent can set up tours, give advice and negotiate with sellers.
A local lender can help you make sure your offer is ready when you are.
Similar homes
- $239,0003 bd3 ba1.4k sqft13650 Oak Valley Dr, Platte City, MO 64079For Sale
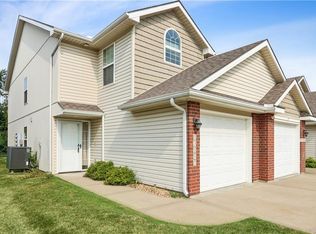 MLS ID #2633208, Stephanie Heiffus, Platinum Realty LLC. Heartland MLS as distributed by MLS GRID
 - $219,9503 bd1 ba1.5k sqft3254 N 63rd St, Kansas City, KS 66104For Sale
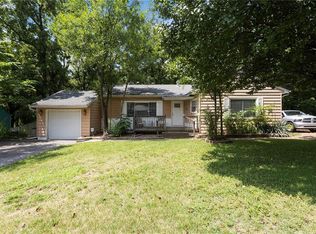 MLS ID #2635474, Kadie Belshe, United Real Estate Kansas City. Heartland MLS as distributed by MLS GRID
 - $245,0003 bd3 ba1.6k sqft4416 NE 83rd Ter, Kansas City, MO 64119For Sale
 MLS ID #2635162, Generations Real Estate Partners, BHG Kansas City Homes. Heartland MLS as distributed by MLS GRID
 - $220,0002 bd3 ba1.3k sqft5415 N Mercier Ave, Kansas City, MO 64118For Sale
 MLS ID #2625664, Fidelity RE Group, Keller Williams KC North. Heartland MLS as distributed by MLS GRID
 - $219,9002 bd3 ba1.2k sqft7028 N Fisk Ct, Kansas City, MO 64151For SaleMLS ID #2629119, Stephen W Smith, RE/MAX Revolution. Heartland MLS as distributed by MLS GRID
- $205,0002 bd3 ba1.5k sqft8240 NW Birch Ln, Kansas City, MO 64151For SaleMLS ID #2598075, Fidelity RE Group, Keller Williams KC North. Heartland MLS as distributed by MLS GRID
- $200,0002 bd1 ba1.2k sqft8346 NW Barrybrooke Dr, Kansas City, MO 64151For SaleMLS ID #2623471, Shayla Hoffmann, BG & Associates LLC. Heartland MLS as distributed by MLS GRID
- $199,9002 bd3 ba1.3k sqft8112 N Lawn Ave, Kansas City, MO 64119For SaleMLS ID #2631998, Lynn Papenbrok, Worth Clark Realty. Heartland MLS as distributed by MLS GRID
- $229,0002 bd3 ba1.2k sqft633 N 74th St, Kansas City, KS 66112For SaleMLS ID #2610224, Savannah Gilbert, EXP Realty LLC. Heartland MLS as distributed by MLS GRID
- $205,0002 bd2 ba1.2k sqft5722 N London Ave, Kansas City, MO 64151For SaleMLS ID #2629417, Mackenzie Peters, ReeceNichols - Lees Summit. Heartland MLS as distributed by MLS GRID
- $230,0002 bd2 ba1.3k sqft9930 N Cherry Dr, Kansas City, MO 64155For SaleMLS ID #2623001, Scott DeVouton, Realty ONE Group Metro Home Pros. Heartland MLS as distributed by MLS GRID
- $195,0002 bd3 ba1.2k sqft13108 Washington Ct, Kansas City, KS 66109For SaleMLS ID #2632388, Explore Home Group, Keller Williams KC North. Heartland MLS as distributed by MLS GRID
- $235,0003 bd3 ba1.9k sqft8399 NW Waukomis Dr, Kansas City, MO 64151For SaleMLS ID #2622006, Dani Beyer Team, Keller Williams KC North. Heartland MLS as distributed by MLS GRID
- $240,0002 bd3 ba1.3k sqft8156 N Oakley Ave #17D, Kansas City, MO 64119For SaleMLS ID #2614943, Eric Craig Team, ReeceNichols-KCN. Heartland MLS as distributed by MLS GRID
- $199,9002 bd2 ba1.4k sqft3407 NW 71st Ter, Kansas City, MO 64151For SaleMLS ID #2631864, Robert Salmons, Entera Realty. Heartland MLS as distributed by MLS GRID
- $250,0003 bd1 ba1k sqft9241 State Ave, Kansas City, KS 66112For SaleMLS ID #2634922, Matthew Webb, Keller Williams Realty Partners Inc.. Heartland MLS as distributed by MLS GRID
- $234,0003 bd2 ba1.3k sqft4318 NE 83rd St, Kansas City, MO 64119For SaleMLS ID #2630339, Jayme Generaux, Weichert Realtors - Generations. Heartland MLS as distributed by MLS GRID
- $189,9002 bd2 ba1.3k sqft2651 NW Barry Rd Unit 108, Kansas City, MO 64154For SaleMLS ID #2606848, Karla Elenz Lundy, Realty ONE Group Esteem. Heartland MLS as distributed by MLS GRID
- $235,0003 bd3 ba1.7k sqft4602 NW 58th Ter, Kansas City, MO 64151For SaleMLS ID #2633533, Reyven Joghee, ReeceNichols - Country Club Plaza. Heartland MLS as distributed by MLS GRID
- $224,9003 bd1 ba1.1k sqft2412 NE 59th Ter, Kansas City, MO 64118For SaleMLS ID #2635677, Drew Page, RE/MAX Premier Realty. Heartland MLS as distributed by MLS GRID
