Move-in ready, end-unit townhome with 3 bedrooms, 2.5 bathrooms, and maintenance-provided living in the North Kansas City School District. The main level features LVP flooring throughout the kitchen and dining area, a living room with newer carpet, fireplace, and walkout to the patio and yard, plus updated light fixtures. The kitchen includes stainless steel appliances: refrigerator, dishwasher, microwave, and stove. Upstairs, the primary suite offers a walk-in closet and en-suite bath with dual vanities and a walk-in shower. Two additional bedrooms, a full bath with dual vanities, and bedroom-level laundry complete the upper level. New interior paint. One-car garage. HOA includes lawn care, snow removal, management, and exterior maintenance, including the roof. Convenient highway access.
Active
$245,000
4416 NE 83rd Ter, Kansas City, MO 64119
3beds
1,607sqft
:
Get pre-qualified$1,773/mo
Townhouse
Built in 2005
1,742 Square Feet Lot
$-- Zestimate®
$152/sqft
$160/mo HOA
What's special
One-car garageNew interior paintTwo additional bedroomsUpdated light fixturesBedroom-level laundry
- 23 hours |
- 125 |
- 6 |
Zillow last checked:
Listing updated:
Listed by:
Generations Real Estate Partners 816-410-6291,
BHG Kansas City Homes,
Amber Lalic 816-352-1070,
BHG Kansas City Homes
Source: Heartland MLS as distributed by MLS GRID,MLS#: 2635162
Facts & features
Interior
Bedrooms & bathrooms
- Bedrooms: 3
- Bathrooms: 3
- Full bathrooms: 2
- 1/2 bathrooms: 1
Primary bedroom
- Features: Carpet, Ceiling Fan(s), Walk-In Closet(s)
- Level: Second
Bedroom 2
- Features: Carpet
- Level: Second
Bedroom 3
- Features: Carpet, Walk-In Closet(s)
- Level: Second
Primary bathroom
- Features: Double Vanity, Luxury Vinyl, Shower Only
- Level: Second
Bathroom 2
- Features: Double Vanity, Luxury Vinyl, Shower Over Tub
- Level: Second
Dining room
- Features: Luxury Vinyl
- Level: Main
Half bath
- Features: Luxury Vinyl
- Level: Main
Kitchen
- Features: Luxury Vinyl
- Level: Main
Living room
- Features: Carpet, Ceiling Fan(s), Fireplace
- Level: Main
Heating
- Forced Air
Cooling
- Electric
Appliances
- Included: Dishwasher, Disposal, Microwave, Refrigerator, Stainless Steel Appliance(s)
- Laundry: Laundry Closet, Upper Level
Features
- Ceiling Fan(s), Vaulted Ceiling(s), Walk-In Closet(s)
- Flooring: Carpet, Luxury Vinyl
- Basement: Slab
- Number of fireplaces: 1
- Fireplace features: Living Room
Interior area
- Total structure area: 1,607
- Total interior livable area: 1,607 sqft
- Finished area above ground: 1,607
- Finished area below ground: 0
Video & virtual tour
Property
Parking
- Total spaces: 1
- Parking features: Attached, Garage Faces Front
- Attached garage spaces: 1
Features
- Patio & porch: Patio
Lot
- Size: 1,742 Square Feet
- Features: City Limits
Details
- Parcel number: 141190009030.03
Construction
Type & style
- Home type: Townhouse
- Architectural style: Traditional
- Property subtype: Townhouse
Materials
- Vinyl Siding
- Roof: Composition
Condition
- Year built: 2005
Utilities & green energy
- Sewer: Public Sewer
- Water: Public
Community & HOA
Community
- Subdivision: Brighton Woods North
HOA
- Has HOA: Yes
- Services included: Maintenance Grounds, Management, Roof Repair, Roof Replace, Snow Removal
- HOA fee: $160 monthly
- HOA name: Brighton Woods North
Location
- Region: Kansas City
Financial & listing details
- Price per square foot: $152/sqft
- Tax assessed value: $34,830
- Annual tax amount: $2,745
- Date on market: 8/6/2026
- Listing terms: Cash,Conventional,FHA,VA Loan
- Ownership: Private
- Road surface type: Paved
Estimated market value
Not available
Estimated sales range
Not available
Not available
Price history
| Date | Event | Price |
|---|---|---|
| 8/6/2026 | Listed for sale | $245,000+2.9%$152/sqft |
Source:  Heartland MLS as distributed by MLS GRID #2635162 Report a problem Heartland MLS as distributed by MLS GRID #2635162 Report a problem | ||
| 11/14/2025 | Sold | -- |
Source: Heartland MLS as distributed by MLS GRID #2577962 Report a problem | ||
| 10/4/2025 | Pending sale | $238,000$148/sqft |
Source: Heartland MLS as distributed by MLS GRID #2577962 Report a problem | ||
| 9/27/2025 | Listed for sale | $238,000+107%$148/sqft |
Source: Heartland MLS as distributed by MLS GRID #2577962 Report a problem | ||
| 7/13/2015 | Listing removed | $115,000$72/sqft |
Source: ReeceNichols Liberty #1941681 Report a problem | ||
| 6/3/2015 | Price change | $115,000+4.5%$72/sqft |
Source: ReeceNichols Liberty #1941681 Report a problem | ||
| 5/29/2015 | Listed for sale | $110,000$68/sqft |
Source: Owner Report a problem | ||
| 12/22/2014 | Listing removed | $1,000$1/sqft |
Source: Reece and Nichols Report a problem | ||
| 12/11/2014 | Price change | $1,000-9.1%$1/sqft |
Source: Reece and Nichols Report a problem | ||
| 11/28/2014 | Listed for rent | $1,100$1/sqft |
Source: Reece and Nichols Report a problem | ||
Public tax history
| Year | Property taxes | Tax assessment |
|---|---|---|
| 2025 | $2,745 +7.8% | $34,830 +10.2% |
| 2024 | $2,546 +0.2% | $31,600 |
| 2023 | $2,541 +7.1% | $31,600 +11.2% |
| 2022 | $2,374 -0.1% | $28,410 |
| 2021 | $2,376 +8.9% | $28,410 +17.7% |
| 2020 | $2,182 | $24,130 |
| 2019 | $2,182 +1.9% | $24,130 +6.7% |
| 2018 | $2,141 +22.4% | $22,610 |
| 2017 | $1,750 | $22,610 +17.8% |
| 2016 | $1,750 | $19,190 |
| 2015 | $1,750 +0% | $19,190 -3% |
| 2014 | $1,749 | $19,780 |
| 2013 | -- | $19,780 -4.2% |
| 2012 | -- | $20,650 |
| 2011 | -- | $20,650 -7% |
| 2010 | -- | $22,210 |
| 2009 | -- | $22,210 -13.2% |
| 2007 | -- | $25,580 +3% |
| 2006 | -- | $24,830 |
Find assessor info on the county website
Monthly payment
Est. payment
Payment breakdown
Explore the cost of this home by adjusting the details. Changes won't be saved.Climate risks
Neighborhood: Shoal Creek
Nearby schools
GreatSchools rating
- 8/10Northview Elementary SchoolGrades: K-5Distance: 1.3 mi
- 7/10GATEWAY 6TH GRADE CENTERGrades: 6Distance: 1.3 mi
- 9/10Staley High SchoolGrades: 9-12Distance: 3.1 mi
Schools provided by the listing agent
- Elementary: Northview
- Middle: New Mark
- High: Staley High School
Source: Heartland MLS as distributed by MLS GRID. This data may not be complete. We recommend contacting the local school district to confirm school assignments for this home.
- $230,1002 bd2 ba1.4k sqft4418 NE 83rd Ter, Kansas City, MO 64119Off Market

- $241,7003 bd3 ba1.5k sqft4406 NE 83rd Ter, Kansas City, MO 64156Off Market

- $220,2002 bd3 ba1.4k sqft4420 NE 83rd Ter, Kansas City, MO 64119Off Market
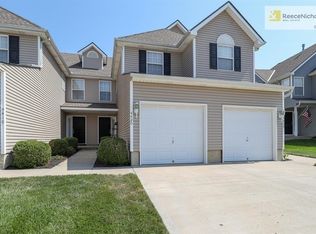
- $225,0002 bd3 ba1.4k sqft4404 NE 83rd Ter, Kansas City, MO 64119Off Market

- $253,5003 bd3 ba1.6k sqft4422 NE 83rd Ter, Kansas City, MO 64119Off Market
- $243,4003 bd3 ba1.6k sqft4400 NE 83rd Ter, Kansas City, MO 64119Off Market
- $234,2003 bd3 ba1.6k sqft4432 NE 83rd Ter, Kansas City, MO 64119Off Market
- $--2 bd3 ba1.4k sqft4434 NE 83rd Ter, Kansas City, MO 64119Sold
A local agent can set up tours, give advice and negotiate with sellers.
A local lender can help you make sure your offer is ready when you are.
Similar homes
- $234,0003 bd2 ba1.3k sqft4318 NE 83rd St, Kansas City, MO 64119For Sale
 MLS ID #2630339, Jayme Generaux, Weichert Realtors - Generations. Heartland MLS as distributed by MLS GRID
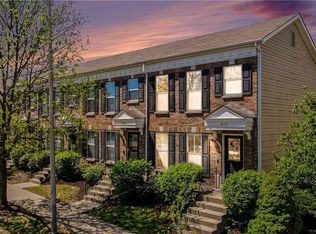
 - $240,0002 bd3 ba1.3k sqft8156 N Oakley Ave #17D, Kansas City, MO 64119For Sale
 MLS ID #2614943, Eric Craig Team, ReeceNichols-KCN. Heartland MLS as distributed by MLS GRID
 - $325,0003 bd3 ba1.7k sqft3703 NE 81st Ter, Kansas City, MO 64119For Sale
 MLS ID #2633764, Eric Craig Team, ReeceNichols-KCN. Heartland MLS as distributed by MLS GRID
 - $199,9002 bd3 ba1.3k sqft8112 N Lawn Ave, Kansas City, MO 64119For Sale
 MLS ID #2631998, Lynn Papenbrok, Worth Clark Realty. Heartland MLS as distributed by MLS GRID
 - $250,0003 bd4 ba1.9k sqft7232 N Askew Ave, Kansas City, MO 64119For SaleMLS ID #2633133, Fidelity RE Group, Keller Williams KC North. Heartland MLS as distributed by MLS GRID
- $275,0003 bd2 ba1.5k sqft606 NE 114th St, Kansas City, MO 64155For SaleMLS ID #2625129, Arabie Conner, Weichert, Realtors Welch & Co.. Heartland MLS as distributed by MLS GRID
- $235,0003 bd3 ba1.9k sqft8399 NW Waukomis Dr, Kansas City, MO 64151For SaleMLS ID #2622006, Dani Beyer Team, Keller Williams KC North. Heartland MLS as distributed by MLS GRID
- $260,0003 bd2 ba1.3k sqft6600 NW Hamer Dr, Kansas City, MO 64118For SaleMLS ID #2633348, Eric Craig Team, ReeceNichols-KCN. Heartland MLS as distributed by MLS GRID
- $220,0002 bd3 ba1.3k sqft5415 N Mercier Ave, Kansas City, MO 64118For SaleMLS ID #2625664, Fidelity RE Group, Keller Williams KC North. Heartland MLS as distributed by MLS GRID
- $337,5003 bd3 ba1.7k sqft6315 N Quincy Ave, Gladstone, MO 64119For SaleMLS ID #2630193, Breeze Team, EXP Realty LLC. Heartland MLS as distributed by MLS GRID
- $240,0002 bd1 ba828 sqft2509 NE 46th Ter, Kansas City, MO 64116For SaleMLS ID #2634317, RJC Team, Keller Williams KC North. Heartland MLS as distributed by MLS GRID
- $215,0003 bd2 ba1.4k sqft5209 NE 46th St, Kansas City, MO 64117For SaleMLS ID #2632437, Key Homes KC Team, United Real Estate Kansas City. Heartland MLS as distributed by MLS GRID
- $289,9003 bd2 ba1.6k sqft1710 NE 67th Ter, Gladstone, MO 64118For SaleMLS ID #2632644, Robert Salmons, Entera Realty. Heartland MLS as distributed by MLS GRID
- $176,5002 bd2 ba995 sqft8030 N Drury Ave Unit 3C, Kansas City, MO 64119For SaleMLS ID #2630948, Kimberly Vanek, Platinum Realty LLC. Heartland MLS as distributed by MLS GRID
- $345,0004 bd3 ba1.7k sqft6301 N Quincy Ave, Gladstone, MO 64119For SaleMLS ID #2626771, Gabrieal Harper, Keller Williams KC North. Heartland MLS as distributed by MLS GRID
- $219,9002 bd3 ba1.2k sqft7028 N Fisk Ct, Kansas City, MO 64151For SaleMLS ID #2629119, Stephen W Smith, RE/MAX Revolution. Heartland MLS as distributed by MLS GRID
- $239,0003 bd3 ba1.4k sqft13650 Oak Valley Dr, Platte City, MO 64079For SaleMLS ID #2633208, Stephanie Heiffus, Platinum Realty LLC. Heartland MLS as distributed by MLS GRID
- $259,9002 bd2 ba1k sqft530 W 10th St #530, Kansas City, MO 64105For SaleMLS ID #2581210, Pat Grace, United Real Estate Kansas City. Heartland MLS as distributed by MLS GRID
- $314,9003 bd3 ba1.7k sqft8721 N Campbell St, Kansas City, MO 64155For SaleMLS ID #2614916, SBD Team, SBD Housing Solutions LLC. Heartland MLS as distributed by MLS GRID
- $170,0002 bd2 ba971 sqft8111 N Lawndale Ave Unit 1C, Kansas City, MO 64119For SaleMLS ID #2629670, Jason Sharpsteen, Real Broker, LLC. Heartland MLS as distributed by MLS GRID
