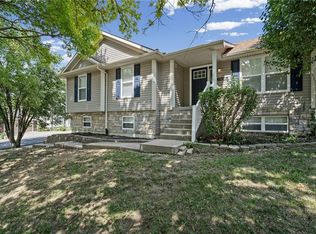
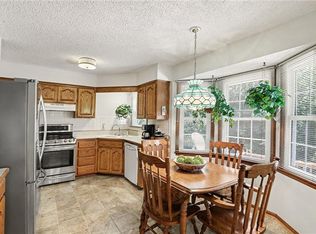
Are you looking for a lovely home, situated on a cul-de-sac in an established and well manicured neighborhood but located near major highways? This is it! It is also just minutes from Happy Rock Park offering walking/biking trails, tennis courts, softball and soccer fields and a playground area. This 3 bed/2 full bath and one half bath split
level entry includes a spacious dine-in kitchen opening to a 16’ x 20’ deck. A finished lower level provides options for a non conforming 4th bedroom or a second family room with half bath and outside entrance to a covered patio. The extra long garage accommodates added storage or room for a workbench or crafting area. Additional amenities include new interior and exterior paint, new carpet and lvp flooring, upgraded light fixtures and newer taller toilets. This home is move-in ready and easy to love! Roof replacement estimated completion date is 8/17/26. *** Multiple offers received. Please submit best and final offers by noon 8/7/27.***
Show for backups
$325,000
3703 NE 81st Ter, Kansas City, MO 64119
3beds
1,726sqft
Single Family Residence
Built in 2002
7,840 Square Feet Lot
$-- Zestimate®
$188/sqft
$-- HOA
What's special
Spacious dine-in kitchenNewer taller toiletsCovered patioUpgraded light fixtures
- 10 days |
- 824 |
- 81 |
Zillow last checked:
Listing updated:
Listed by:
Eric Craig Team 816-726-8565,
ReeceNichols-KCN,
Esther Schmitt 816-260-3197,
ReeceNichols-KCN
Source: Heartland MLS as distributed by MLS GRID,MLS#: 2633764
Facts & features
Interior
Bedrooms & bathrooms
- Bedrooms: 3
- Bathrooms: 3
- Full bathrooms: 2
- 1/2 bathrooms: 1
Primary bedroom
- Level: First
- Dimensions: 13.1 x 12.8
Bedroom 2
- Level: First
- Dimensions: 9.3 x 11.3
Bedroom 3
- Level: First
- Dimensions: 8.11 x 14.7
Primary bathroom
- Level: First
- Dimensions: 8.8 x 7.4
Bathroom 2
- Level: First
- Dimensions: 8.8 x 4.11
Dining room
- Level: First
- Dimensions: 10.4 x 12.8
Half bath
- Level: Basement
- Dimensions: 4.2 x 5.3
Kitchen
- Level: First
- Dimensions: 10.4 x 12.8
Living room
- Level: First
- Dimensions: 14.6 x 14.9
Recreation room
- Level: Basement
- Dimensions: 14.6 x 23
Utility room
- Level: Basement
- Dimensions: 11.3 x 10.7
Heating
- Forced Air, Heat Pump
Cooling
- Electric, Heat Pump
Appliances
- Included: Dishwasher, Disposal, Exhaust Fan, Free-Standing Electric Oven
- Laundry: In Basement
Features
- Ceiling Fan(s), Pantry, Vaulted Ceiling(s)
- Flooring: Carpet
- Windows: Thermal Windows
- Basement: Concrete,Walk-Out Access
- Number of fireplaces: 1
- Fireplace features: Great Room
Interior area
- Total structure area: 1,726
- Total interior livable area: 1,726 sqft
- Finished area above ground: 1,198
- Finished area below ground: 528
Property
Parking
- Total spaces: 2
- Parking features: Built-In, Garage Faces Front
- Attached garage spaces: 2
Features
- Patio & porch: Deck
Lot
- Size: 7,840 Square Feet
- Dimensions: 7841
- Features: City Lot
Details
- Parcel number: 141180008005.00
Construction
Type & style
- Home type: SingleFamily
- Architectural style: Traditional
- Property subtype: Single Family Residence
Materials
- Frame
- Roof: Composition
Condition
- Year built: 2002
Utilities & green energy
- Sewer: Public Sewer
- Water: Public
Community & HOA
Community
- Security: Smoke Detector(s)
- Subdivision: Antioch Hills
HOA
- Has HOA: No
Location
- Region: Kansas City
Financial & listing details
- Price per square foot: $188/sqft
- Tax assessed value: $39,630
- Annual tax amount: $3,123
- Date on market: 8/5/2026
- Listing terms: Cash,Conventional,FHA,VA Loan
- Ownership: Private
Estimated market value
Not available
Estimated sales range
Not available
Not available
Price history
| Date | Event | Price |
|---|---|---|
| 8/7/2026 | Contingent | $325,000$188/sqft |
Source:  Heartland MLS as distributed by MLS GRID #2633764 Report a problem Heartland MLS as distributed by MLS GRID #2633764 Report a problem | ||
| 8/5/2026 | Listed for sale | $325,000$188/sqft |
Source: Heartland MLS as distributed by MLS GRID #2633764 Report a problem | ||
Public tax history
| Year | Property taxes | Tax assessment |
|---|---|---|
| 2025 | $3,123 +10.5% | $39,630 +13% |
| 2024 | $2,825 -10.1% | $35,070 |
| 2023 | $3,144 +20.2% | $35,070 +12% |
| 2022 | $2,616 -0.1% | $31,310 |
| 2021 | $2,619 -0.9% | $31,310 +7.2% |
| 2020 | $2,642 | $29,220 0% |
| 2019 | $2,642 +1.9% | $29,222 +5.8% |
| 2018 | $2,593 +6.7% | $27,610 |
| 2017 | $2,429 | $27,610 +3.6% |
| 2016 | $2,429 | $26,640 |
| 2015 | $2,429 +0% | $26,640 +5.6% |
| 2014 | $2,428 | $25,230 |
| 2013 | -- | $25,230 -5.7% |
| 2012 | -- | $26,750 |
| 2011 | -- | $26,750 +8.7% |
| 2010 | -- | $24,600 |
| 2009 | -- | $24,600 -1.2% |
| 2007 | -- | $24,890 +3% |
| 2006 | -- | $24,170 |
Find assessor info on the county website
Monthly payment
Est. payment
Payment breakdown
Explore the cost of this home by adjusting the details. Changes won't be saved.Climate risks
Neighborhood: Ridgefield
Nearby schools
GreatSchools rating
- 7/10GATEWAY 6TH GRADE CENTERGrades: 6Distance: 1.4 mi
- 7/10Oak Park High SchoolGrades: 9-12Distance: 1.9 mi
- 8/10Chapel Hill Elementary SchoolGrades: K-5Distance: 1.7 mi
Schools provided by the listing agent
- Elementary: Chapel Hill
- Middle: Antioch
- High: Oak Park
Source: Heartland MLS as distributed by MLS GRID. This data may not be complete. We recommend contacting the local school district to confirm school assignments for this home.
- $296,2003 bd2 ba1.1k sqft3615 NE 81st Ter, Kansas City, MO 64119Off Market
- $309,2003 bd2 ba1.1k sqft3707 NE 81st Ter, Kansas City, MO 64119Off Market
- $338,7004 bd3 ba2k sqft3611 NE 81st Ter, Kansas City, MO 64119Off Market

- $342,3003 bd2 ba1.7k sqft3711 NE 81st Ter, Kansas City, MO 64119Off Market
- $2,2503 bd3 ba1.6k sqft3612 NE 81st St, Kansas City, MO 64119For Rent
- $309,5003 bd3 ba1.1k sqft3704 NE 81st St, Kansas City, MO 64119Off Market
- $346,8003 bd3 ba1.7k sqft3612 NE 81st Ter, Kansas City, MO 64119Off Market
- $368,0004 bd3 ba1.7k sqft3702 NE 81st Ter, Kansas City, MO 64119Off Market
A local agent can set up tours, give advice and negotiate with sellers.
A local lender can help you make sure your offer is ready when you are.
Similar homes
- $315,0004 bd3 ba2k sqft7833 N Michigan Ave, Gladstone, MO 64118For Sale
 MLS ID #2636177, Jimmie Rucker, RE/MAX Revolution. Heartland MLS as distributed by MLS GRID
 - $332,5003 bd3 ba1.7k sqft6315 N Quincy Ave, Gladstone, MO 64119For Sale
 MLS ID #2630193, Breeze Team, EXP Realty LLC. Heartland MLS as distributed by MLS GRID
 - $375,0003 bd3 ba1.8k sqft7831 N Walrond Ave, Kansas City, MO 64119For Sale
 MLS ID #2632396, Explore Home Group, Keller Williams KC North. Heartland MLS as distributed by MLS GRID
 - $330,0004 bd3 ba2.4k sqft7213 N Bellefontaine Ave, Kansas City, MO 64119For Sale
 MLS ID #2631261, Lisa Ruben Team, ReeceNichols - Country Club Plaza. Heartland MLS as distributed by MLS GRID
 - $345,0004 bd3 ba1.7k sqft6301 N Quincy Ave, Gladstone, MO 64119For SaleMLS ID #2626771, Gabrieal Harper, Keller Williams KC North. Heartland MLS as distributed by MLS GRID
- $315,0003 bd3 ba1.3k sqft8412 NE 115th Ter, Kansas City, MO 64157For SaleMLS ID #2635445, Hailee Harrelson, Worth Clark Realty. Heartland MLS as distributed by MLS GRID
- $289,9003 bd2 ba1.6k sqft1710 NE 67th Ter, Gladstone, MO 64118For SaleMLS ID #2632644, Robert Salmons, Entera Realty. Heartland MLS as distributed by MLS GRID
- $402,9004 bd3 ba1.8k sqft1120 NE 82nd St, Kansas City, MO 64118For SaleMLS ID #2635513, Sarah Nuckols, RE/MAX Revolution. Heartland MLS as distributed by MLS GRID
- $369,0003 bd2 ba1.5k sqft705 NW 111th Ter, Kansas City, MO 64155For SaleMLS ID #2633862, Breeze Team, EXP Realty LLC. Heartland MLS as distributed by MLS GRID
- $350,0003 bd3 ba1.8k sqft10947 N Wallace Ave, Kansas City, MO 64157For SaleMLS ID #2620026, Giap Phung, Platinum Realty LLC. Heartland MLS as distributed by MLS GRID
- $389,0004 bd3 ba2.5k sqft1624 NE 81st St, Kansas City, MO 64118For SaleMLS ID #2621058, Loughlin & Associates Team, Keller Williams KC North. Heartland MLS as distributed by MLS GRID
- $385,0004 bd3 ba2k sqft10820 N Smalley Ct, Kansas City, MO 64157For SaleMLS ID #2635029, Tara Irvin, Keller Williams KC North. Heartland MLS as distributed by MLS GRID
- $350,0003 bd3 ba2.2k sqft8517 NW 81st Ter, Kansas City, MO 64152For SaleMLS ID #2630984, Lin Van Meter, RE/MAX Innovations. Heartland MLS as distributed by MLS GRID
- $340,0004 bd3 ba1.7k sqft707 NE 115th Ter, Kansas City, MO 64155For SaleMLS ID #2628003, Jamie Ferrara, Worth Clark Realty. Heartland MLS as distributed by MLS GRID
- $350,0003 bd3 ba2.3k sqft208 NW 112th Ter, Kansas City, MO 64155For SaleMLS ID #2633884, Karlita Valle, United Real Estate Kansas City. Heartland MLS as distributed by MLS GRID
- $385,0003 bd2 ba1.5k sqft11109 N Jefferson St, Kansas City, MO 64155For SaleMLS ID #2634848, Breeze Team, EXP Realty LLC. Heartland MLS as distributed by MLS GRID
- $399,9004 bd3 ba2.5k sqft1403 NE 87th St, Kansas City, MO 64155For SaleMLS ID #2629553, Dave Baldwin, Platinum Realty LLC. Heartland MLS as distributed by MLS GRID
- $395,0003 bd3 ba1.7k sqft10904 N Manchester Ave, Kansas City, MO 64157For SaleMLS ID #2634002, Darla Brown, EXP Realty LLC. Heartland MLS as distributed by MLS GRID
- $376,0003 bd3 ba2.3k sqft7401 N Strathbury Ave, Kansas City, MO 64151For SaleMLS ID #2632755, Micah Marrs, Keller Williams KC North. Heartland MLS as distributed by MLS GRID
- $429,9004 bd3 ba2.4k sqft9918 N Highland Pl, Kansas City, MO 64155For SaleMLS ID #2635596, Vicki Smith, RE/MAX Innovations. Heartland MLS as distributed by MLS GRID
