Welcome home to 7232 N Askew Ave! This beautifully renovated 3-bedroom, 2-full, and 2-half bathroom townhome offers modern style, space, and ultimate flexibility with zero HOA fees. Step inside to an airy main floor featuring soaring vaulted ceilings and brand-new luxury vinyl plank flooring throughout. The entire home boasts fresh interior paint, updated light fixtures, and crisp, modern finishes. The main level flow is perfect for entertaining, complete with a convenient main-floor half bath. Upstairs, you’ll find spacious bedrooms, including a generous primary suite, along with freshly updated full bathrooms featuring new plumbing fixtures and toilets.The lower level extends your living space even further with a full finished basement—ideal for a second family room, home office, or rec space—complete with a cozy fireplace and its own half bathroom. Step outside to enjoy your brand-new back deck overlooking a fully fenced-in yard, offering privacy for pets, play, or weekend BBQs. With fresh exterior paint and low-maintenance updates top-to-bottom, all that’s left to do is move in! Excellent Northland location close to shopping, dining, and easy highway access. Don't miss this one!
Active
$250,000
7232 N Askew Ave, Kansas City, MO 64119
3beds
1,957sqft
Half Duplex
Built in 1972
5,227 Square Feet Lot
$-- Zestimate®
$128/sqft
$-- HOA
What's special
- 29 days |
- 3,038 |
- 290 |
Zillow last checked:
Listing updated:
Listed by:
Fidelity RE Group 816-772-2876,
Keller Williams KC North,
Breanne Eggers 816-853-2192,
Keller Williams KC North
Source: Heartland MLS as distributed by MLS GRID,MLS#: 2633133
Facts & features
Interior
Bedrooms & bathrooms
- Bedrooms: 3
- Bathrooms: 4
- Full bathrooms: 2
- 1/2 bathrooms: 2
Primary bedroom
- Features: Ceiling Fan(s), Luxury Vinyl
- Level: Second
Bedroom 2
- Features: Ceiling Fan(s), Luxury Vinyl
- Level: Second
Bedroom 3
- Features: Ceiling Fan(s), Luxury Vinyl
- Level: Second
Primary bathroom
- Features: Shower Only
- Level: Second
Bathroom 2
- Features: Shower Over Tub
- Level: Second
Dining room
- Features: Luxury Vinyl
- Level: First
Great room
- Features: Luxury Vinyl
- Level: First
Other
- Level: Basement
Other
- Level: Main
Recreation room
- Features: All Carpet, Fireplace
- Level: Basement
Heating
- Forced Air
Cooling
- Electric
Appliances
- Included: Dishwasher, Disposal, Refrigerator
- Laundry: In Basement
Features
- Ceiling Fan(s), Painted Cabinets, Vaulted Ceiling(s)
- Flooring: Carpet, Luxury Vinyl
- Basement: Concrete,Finished,Interior Entry
- Number of fireplaces: 1
- Fireplace features: Basement, Masonry
Interior area
- Total structure area: 1,957
- Total interior livable area: 1,957 sqft
- Finished area above ground: 1,407
- Finished area below ground: 550
Property
Parking
- Total spaces: 1
- Parking features: Attached, Garage Door Opener, Garage Faces Front
- Attached garage spaces: 1
Features
- Patio & porch: Deck, Patio
- Fencing: Metal
Lot
- Size: 5,227 Square Feet
- Features: Cul-De-Sac
Details
- Parcel number: 144100003003.00
Construction
Type & style
- Home type: SingleFamily
- Architectural style: Contemporary
- Property subtype: Half Duplex
Materials
- Frame, Wood Siding
- Roof: Composition
Condition
- Year built: 1972
Utilities & green energy
- Sewer: Public Sewer
- Water: Public
Community & HOA
Community
- Subdivision: Meadowbrook Manor
HOA
- Has HOA: No
Location
- Region: Kansas City
Financial & listing details
- Price per square foot: $128/sqft
- Tax assessed value: $30,930
- Annual tax amount: $2,176
- Date on market: 7/24/2026
- Listing terms: Cash,Conventional,FHA,VA Loan
- Ownership: Private
Estimated market value
Not available
Estimated sales range
Not available
Not available
Price history
| Date | Event | Price |
|---|---|---|
| 8/18/2026 | Listed for sale | $250,000$128/sqft |
Source:  Heartland MLS as distributed by MLS GRID #2633133 Report a problem Heartland MLS as distributed by MLS GRID #2633133 Report a problem | ||
| 8/15/2026 | Pending sale | $250,000$128/sqft |
Source: Heartland MLS as distributed by MLS GRID #2633133 Report a problem | ||
| 7/24/2026 | Listed for sale | $250,000+47.1%$128/sqft |
Source: Heartland MLS as distributed by MLS GRID #2633133 Report a problem | ||
| 5/13/2026 | Sold | -- |
Source: Heartland MLS as distributed by MLS GRID #2617097 Report a problem | ||
| 4/30/2026 | Pending sale | $170,000$87/sqft |
Source: Heartland MLS as distributed by MLS GRID #2617097 Report a problem | ||
| 4/30/2026 | Listed for sale | $170,000+30.8%$87/sqft |
Source: Heartland MLS as distributed by MLS GRID #2617097 Report a problem | ||
| 8/31/2018 | Sold | -- |
Source: Agent Provided Report a problem | ||
| 8/7/2018 | Pending sale | $129,950$66/sqft |
Source: Terry W Flood Real Estate Co #2107953 Report a problem | ||
| 7/11/2018 | Listed for sale | $129,950$66/sqft |
Source: Terry W Flood Real Estate Co #2107953 Report a problem | ||
| 7/5/2018 | Pending sale | $129,950$66/sqft |
Source: Terry W Flood Real Estate Co #2107953 Report a problem | ||
| 6/25/2018 | Price change | $129,950-7.1%$66/sqft |
Source: Terry W Flood Real Estate Co #2107953 Report a problem | ||
| 6/20/2018 | Price change | $139,950-6.7%$72/sqft |
Source: Terry W Flood Real Estate Co #2107953 Report a problem | ||
| 5/19/2018 | Listed for sale | $149,950$77/sqft |
Source: Terry W Flood Real Estate Co #2107953 Report a problem | ||
Public tax history
| Year | Property taxes | Tax assessment |
|---|---|---|
| 2025 | $4,095 | $30,930 +24.7% |
| 2024 | $4,095 +10.9% | $24,810 |
| 2023 | $3,691 +129.4% | $24,810 +14.3% |
| 2022 | $1,609 -0.1% | $21,700 |
| 2021 | $1,611 -6.6% | $21,700 +2.6% |
| 2020 | $1,725 | $21,150 -40.6% |
| 2019 | $1,725 +0.2% | $35,616 +129.8% |
| 2018 | $1,722 +64.4% | $15,500 |
| 2017 | $1,048 | $15,500 +25.1% |
| 2016 | $1,048 | $12,390 |
| 2015 | $1,048 0% | $12,390 |
| 2014 | $1,048 | $12,390 |
| 2013 | -- | $12,390 -8.2% |
| 2012 | -- | $13,490 |
| 2011 | -- | $13,490 -27.7% |
| 2010 | -- | $18,660 |
| 2009 | -- | $18,660 -1.2% |
| 2007 | -- | $18,890 +3% |
| 2006 | -- | $18,340 |
| 2005 | $1,202 | $18,340 +8.5% |
| 2004 | -- | $16,900 |
| 2003 | -- | $16,900 +9.5% |
| 2002 | -- | $15,430 +6.7% |
| 2001 | -- | $14,460 |
Find assessor info on the county website
Monthly payment
Est. payment
Payment breakdown
Explore the cost of this home by adjusting the details. Changes won't be saved.Climate risks
Neighborhood: 64119
Nearby schools
GreatSchools rating
- 8/10Chapel Hill Elementary SchoolGrades: K-5Distance: 0.6 mi
- 6/10Antioch Middle SchoolGrades: 7-8Distance: 1.3 mi
- 7/10Oak Park High SchoolGrades: 9-12Distance: 1.9 mi
Schools provided by the listing agent
- Elementary: Chinn
- Middle: Antioch
- High: Oak Park
Source: Heartland MLS as distributed by MLS GRID. This data may not be complete. We recommend contacting the local school district to confirm school assignments for this home.
- $253,1003 bd3 ba1.9k sqft7232 North Askew Aveune, Gladstone, MO 64119Off Market
- $--3 bd3 ba2k sqft7240 N Askew Ave, Kansas City, MO 64119Sold
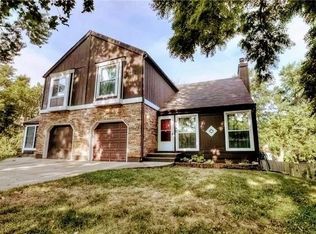
- $252,7003 bd3 ba1.7k sqft7248 N Askew Ave, Kansas City, MO 64119Off Market

- $232,6003 bd3 ba2k sqft3540 NE 72nd Ter, Kansas City, MO 64119Off Market
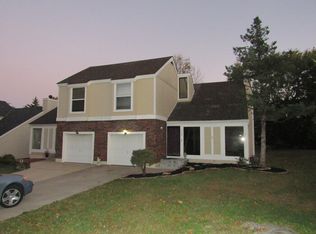
- $248,5003 bd3 ba1.4k sqft3532 NE 72nd Ter, Gladstone, MO 64119For Sale
- $230,2003 bd3 ba1.4k sqft3524 NE 72nd Ter, Kansas City, MO 64119Off Market
- $--3 bd3 ba1.9k sqft7231 N Bales Ave, Kansas City, MO 64119Sold
- $223,5003 bd3 ba1.4k sqft3516 NE 72nd Ter, Kansas City, MO 64119Off Market
A local agent can set up tours, give advice and negotiate with sellers.
A local lender can help you make sure your offer is ready when you are.
Similar homes
- $240,0003 bd2 ba1.6k sqft5520 NE 59th Ter, Kansas City, MO 64119For Sale
 MLS ID #2634625, Tammy Duncan, ReeceNichols - Lees Summit. Heartland MLS as distributed by MLS GRID
 - $259,0004 bd2 ba2.3k sqft6617 NE 49th Ter, Kansas City, MO 64119For Sale
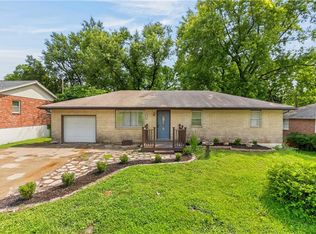 MLS ID #2634451, Amy Winkler, Platinum Realty LLC. Heartland MLS as distributed by MLS GRID
 - $260,0003 bd2 ba1.7k sqft7801 NE San Rafael Dr, Kansas City, MO 64119For Sale
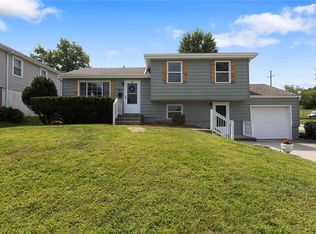 MLS ID #2635465, Leslie Hogan, BHG Kansas City Homes. Heartland MLS as distributed by MLS GRID
 - $284,9003 bd2 ba1.6k sqft1710 NE 67th Ter, Gladstone, MO 64118For Sale
 MLS ID #2632644, Robert Salmons, Entera Realty. Heartland MLS as distributed by MLS GRID
 - $270,0005 bd2 ba1.7k sqft505 NE 74th Ter, Gladstone, MO 64118For SaleMLS ID #2623642, Gayla Hiatt Group, Keller Williams KC North. Heartland MLS as distributed by MLS GRID
- $260,0003 bd2 ba1.3k sqft6600 NW Hamer Dr, Kansas City, MO 64118For SaleMLS ID #2633348, Eric Craig Team, ReeceNichols-KCN. Heartland MLS as distributed by MLS GRID
- $239,5503 bd2 ba1.2k sqft3628 N Cypress Ave, Kansas City, MO 64117For SaleMLS ID #2636120, Bryan Elam, United Real Estate Kansas City. Heartland MLS as distributed by MLS GRID
- $332,5003 bd3 ba1.7k sqft6315 N Quincy Ave, Gladstone, MO 64119For SaleMLS ID #2630193, Breeze Team, EXP Realty LLC. Heartland MLS as distributed by MLS GRID
- $199,0003 bd2 ba1.1k sqft8026 NE 50th St, Kansas City, MO 64119For SaleMLS ID #2635747, Lem Coleman, EXP Realty LLC. Heartland MLS as distributed by MLS GRID
- $265,0004 bd2 ba1.7k sqft3701 NE 34th Ter, Kansas City, MO 64117For SaleMLS ID #2633132, Taylor Klotz, Huck Homes. Heartland MLS as distributed by MLS GRID
- $309,9003 bd3 ba1.7k sqft8721 N Campbell St, Kansas City, MO 64155For SaleMLS ID #2614916, SBD Team, SBD Housing Solutions LLC. Heartland MLS as distributed by MLS GRID
- $320,0003 bd3 ba1.5k sqft7218 N Pennsylvania Ave, Kansas City, MO 64118For SaleMLS ID #2628229, Jill Zeil, Keller Williams KC North. Heartland MLS as distributed by MLS GRID
- $329,0003 bd2 ba2.2k sqft1702 NE Shady Lane Dr, Gladstone, MO 64118For SaleMLS ID #2628325, Colton Leslie, EXP Realty LLC. Heartland MLS as distributed by MLS GRID
- $330,0002 bd3 ba1.6k sqft7331 N Crystal Ave, Kansas City, MO 64119For SaleMLS ID #2635859, Lane DeGroff, Keller Williams KC North. Heartland MLS as distributed by MLS GRID
- $245,0004 bd2 ba1.7k sqft4209 Arlington Ave, Kansas City, MO 64133For SaleMLS ID #2636914, Nic Trotter, 1st Class Real Estate Summit. Heartland MLS as distributed by MLS GRID
- $299,0003 bd2 ba2.5k sqft8717 NW Old Stagecoach Rd, Kansas City, MO 64154For SaleMLS ID #2635390, Abbas Altaie, Worth Clark Realty. Heartland MLS as distributed by MLS GRID
- $240,0002 bd3 ba1.3k sqft8156 N Oakley Ave #17D, Kansas City, MO 64119For SaleMLS ID #2614943, Eric Craig Team, ReeceNichols-KCN. Heartland MLS as distributed by MLS GRID
- $210,0003 bd2 ba1k sqft8205 Rose St, Liberty, MO 64068For SaleMLS ID #2633076, LeAnn Hiatt, Huck Homes. Heartland MLS as distributed by MLS GRID
- $260,0004 bd3 ba1.7k sqft18903 19th Ter N, Independence, MO 64058For SaleMLS ID #2636647, LeAnn Hiatt, Huck Homes. Heartland MLS as distributed by MLS GRID
- $314,9004 bd2 ba1.5k sqft8815 N Grand Ave, Kansas City, MO 64155For SaleMLS ID #2636503, SBD Team, SBD Housing Solutions LLC. Heartland MLS as distributed by MLS GRID
