Investor opportunity! Spacious half duplex with NO HOA and a lease in place generating rental income through December 31,2026. 3 bedrooms, 2.5 bathrooms, a 1-car garage, basement space, abundant storage, and plenty of natural light throughout. The functional layout provides comfortable living with generous room sizes and additional basement space ideal for storage or flex use. Income-producing, this property is perfect for investors seeking steady cash flow or buyers looking to expand their portfolio. Great opportunity with strong rental potential and no HOA restrictions!
Active
$248,500
3532 NE 72nd Ter, Gladstone, MO 64119
3beds
1,407sqft
:
Get pre-qualified$1,637/mo
Half Duplex
Built in 1972
4,792 Square Feet Lot
$-- Zestimate®
$177/sqft
$-- HOA
What's special
Basement spaceAbundant storageGenerous room sizesFunctional layout
- 78 days |
- 978 |
- 24 |
Zillow last checked:
Listing updated:
Listed by:
Lacha Palomino 913-706-8780,
Platinum Realty LLC
Source: Heartland MLS as distributed by MLS GRID,MLS#: 2621101
Facts & features
Interior
Bedrooms & bathrooms
- Bedrooms: 3
- Bathrooms: 3
- Full bathrooms: 2
- 1/2 bathrooms: 1
Primary bedroom
- Features: Carpet, Ceiling Fan(s)
- Level: Second
- Area: 154 Square Feet
- Dimensions: 14 x 11
Bedroom 2
- Features: Carpet
- Level: Second
- Area: 110 Square Feet
- Dimensions: 11 x 10
Bedroom 3
- Features: Carpet
- Level: Second
- Area: 121 Square Feet
- Dimensions: 11 x 11
Primary bathroom
- Features: Ceramic Tiles, Shower Over Tub
- Level: Second
Bathroom 1
- Features: Ceramic Tiles, Shower Over Tub
- Level: First
Bathroom 2
- Features: Ceramic Tiles, Shower Over Tub
- Level: Second
Dining room
- Level: First
- Area: 195 Square Feet
- Dimensions: 15 x 13
Half bath
- Features: Ceramic Tiles
- Level: First
Kitchen
- Features: Ceramic Tiles
- Level: First
- Area: 100 Square Feet
- Dimensions: 10 x 10
Living room
- Level: First
- Area: 180 Square Feet
- Dimensions: 15 x 12
Heating
- Forced Air
Cooling
- Electric
Appliances
- Included: Dishwasher, Disposal, Exhaust Fan, Refrigerator
- Laundry: In Basement
Features
- Ceiling Fan(s), Pantry, Vaulted Ceiling(s)
- Flooring: Carpet, Wood
- Windows: Window Coverings, Thermal Windows
- Basement: Concrete,Walk-Out Access
- Number of fireplaces: 1
- Fireplace features: Gas Starter, Living Room, Wood Burning
Interior area
- Total structure area: 1,407
- Total interior livable area: 1,407 sqft
- Finished area above ground: 1,407
- Finished area below ground: 0
Property
Parking
- Total spaces: 1
- Parking features: Attached, Garage Faces Front
- Attached garage spaces: 1
Features
- Patio & porch: Deck
- Fencing: Partial
Lot
- Size: 4,792 Square Feet
- Features: City Lot
Details
- Parcel number: 144100003005.00
Construction
Type & style
- Home type: SingleFamily
- Architectural style: Traditional
- Property subtype: Half Duplex
Materials
- Frame
- Roof: Composition
Condition
- Year built: 1972
Utilities & green energy
- Sewer: Public Sewer
- Water: Public
Community & HOA
Community
- Security: Smoke Detector(s)
- Subdivision: Meadowbrook Manor North
HOA
- Has HOA: No
Location
- Region: Gladstone
Financial & listing details
- Price per square foot: $177/sqft
- Tax assessed value: $29,280
- Annual tax amount: $2,059
- Date on market: 5/23/2026
- Listing terms: Cash,Conventional,FHA,VA Loan
- Ownership: Investor
- Road surface type: Paved
Estimated market value
Not available
Estimated sales range
Not available
Not available
Price history
| Date | Event | Price |
|---|---|---|
| 5/23/2026 | Listed for sale | $248,500$177/sqft |
Source:  Heartland MLS as distributed by MLS GRID #2621101 Report a problem Heartland MLS as distributed by MLS GRID #2621101 Report a problem | ||
| 1/8/2021 | Listing removed | -- |
Source: Owner Report a problem | ||
| 10/14/2015 | Listing removed | $1,100$1/sqft |
Source: Owner Report a problem | ||
| 10/3/2015 | Listed for rent | $1,100$1/sqft |
Source: Owner Report a problem | ||
Public tax history
| Year | Property taxes | Tax assessment |
|---|---|---|
| 2025 | $2,060 +9% | $29,280 +12% |
| 2024 | $1,889 +0.6% | $26,140 |
| 2023 | $1,877 +9.2% | $26,140 +12.8% |
| 2022 | $1,719 -0.1% | $23,180 |
| 2021 | $1,721 -6.5% | $23,180 +2.7% |
| 2020 | $1,841 | $22,570 |
| 2019 | $1,841 +0.2% | $22,570 +19.2% |
| 2018 | $1,838 +14.7% | $18,940 |
| 2017 | $1,602 | $18,940 |
| 2016 | $1,602 | $18,940 |
| 2015 | $1,602 0% | $18,940 -2.6% |
| 2014 | $1,602 | $19,440 |
| 2013 | -- | $19,440 -16.5% |
| 2012 | -- | $23,270 |
| 2011 | -- | $23,270 +17.9% |
| 2010 | -- | $19,740 |
| 2009 | -- | $19,740 -1.2% |
| 2007 | -- | $19,970 +3% |
| 2006 | -- | $19,380 |
| 2005 | $1,270 | $19,380 +8.8% |
| 2004 | -- | $17,820 |
| 2003 | -- | $17,820 +9.5% |
| 2002 | -- | $16,280 +6.8% |
| 2001 | -- | $15,240 |
Find assessor info on the county website
Monthly payment
Est. payment
Payment breakdown
Explore the cost of this home by adjusting the details. Changes won't be saved.Climate risks
Neighborhood: 64119
Nearby schools
GreatSchools rating
- 8/10Chapel Hill Elementary SchoolGrades: K-5Distance: 0.6 mi
- 6/10Antioch Middle SchoolGrades: 7-8Distance: 1.3 mi
- 7/10Oak Park High SchoolGrades: 9-12Distance: 1.9 mi
Schools provided by the listing agent
- Elementary: Chapel Hill
- Middle: Antioch
- High: Oak Park
Source: Heartland MLS as distributed by MLS GRID. This data may not be complete. We recommend contacting the local school district to confirm school assignments for this home.
- $231,6003 bd3 ba1.4k sqft3524 NE 72nd Ter, Kansas City, MO 64119Off Market

- $235,9003 bd3 ba2k sqft3540 NE 72nd Ter, Kansas City, MO 64119Off Market
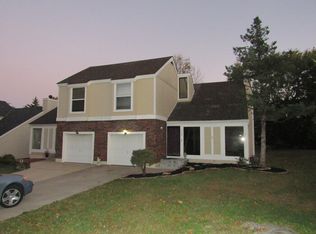
- $225,8003 bd3 ba1.4k sqft3516 NE 72nd Ter, Kansas City, MO 64119Off Market
- $250,0003 bd4 ba1.9k sqft7232 N Askew Ave, Kansas City, MO 64119For Sale
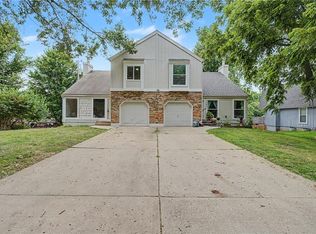
- $243,3003 bd3 ba1.9k sqft7232 North Askew Aveune, Gladstone, MO 64119Off Market
- $234,9003 bd3 ba1.3k sqft3541 NE 72nd Ter, Kansas City, MO 64119Off Market
- $228,4003 bd3 ba1.3k sqft3508 NE 72nd Ter, Kansas City, MO 64119Off Market
- $--3 bd3 ba2k sqft7240 N Askew Ave, Kansas City, MO 64119Sold
A local agent can set up tours, give advice and negotiate with sellers.
A local lender can help you make sure your offer is ready when you are.
Similar homes
- $249,9003 bd3 ba2k sqft7232 N Monroe Ave, Kansas City, MO 64119For Sale
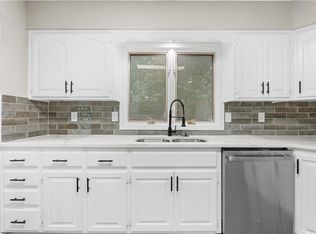 MLS ID #2635359, Carly Estes, United Real Estate Kansas City. Heartland MLS as distributed by MLS GRID
 - $250,0003 bd4 ba1.9k sqft7232 N Askew Ave, Kansas City, MO 64119For SaleMLS ID #2633133, Fidelity RE Group, Keller Williams KC North. Heartland MLS as distributed by MLS GRID
- $--3 bd1 ba1.3k sqft3412 NE 68th Ter, Kansas City, MO 64119Auction
 ServiceLink Auction
 - $--3 bd2 ba1.2k sqft5436 N Hardesty Ave, Kansas City, MO 64119Auction
 Auction.com 2
 - $240,0003 bd2 ba1.6k sqft5520 NE 59th Ter, Kansas City, MO 64119For SaleMLS ID #2634625, Tammy Duncan, ReeceNichols - Lees Summit. Heartland MLS as distributed by MLS GRID
- $235,0003 bd2 ba1.3k sqft3609 NE 54th St, Kansas City, MO 64119For SaleMLS ID #2635366, Angie Cox, Worth Clark Realty. Heartland MLS as distributed by MLS GRID
- $250,0004 bd2 ba1.7k sqft7801 NE 53rd Ter, Kansas City, MO 64119For SaleMLS ID #2635224, Chris Austin, KW KANSAS CITY METRO. Heartland MLS as distributed by MLS GRID
- $230,0003 bd2 ba1.7k sqft6208 NE Antioch Rd, Kansas City, MO 64119For SaleMLS ID #2632362, Brandi Perkins, Real Broker, LLC-MO. Heartland MLS as distributed by MLS GRID
- $250,0003 bd2 ba1.6k sqft7007 N Pennsylvania Ave, Kansas City, MO 64118For SaleMLS ID #2635267, Holly Taber, 1st Class Real Estate KC. Heartland MLS as distributed by MLS GRID
- $245,0003 bd1 ba1k sqft6108 N Charlotte St, Kansas City, MO 64118For SaleMLS ID #2635489, Vicki Testerman, Mainstay Brokerage LLC. Heartland MLS as distributed by MLS GRID
- $255,0002 bd1 ba1.1k sqft2404 NE 72nd St, Gladstone, MO 64118For SaleMLS ID #2631681, Angela Seymour, RE/MAX Heritage. Heartland MLS as distributed by MLS GRID
- $269,5002 bd3 ba1.2k sqft8154 N Drury Ave, Kansas City, MO 64119For Sale By Owner
- $240,0003 bd3 ba1.6k sqft4514 NE 83rd Ter, Kansas City, MO 64119For SaleMLS ID #2635703, Gina Gialde, Compass Realty Group. Heartland MLS as distributed by MLS GRID
- $257,5003 bd2 ba1.4k sqft3904 NE 52nd Ter, Kansas City, MO 64119For SaleMLS ID #2634620, Jennifer Jellum, RE/MAX Central. Heartland MLS as distributed by MLS GRID
- $224,9003 bd1 ba1.1k sqft2412 NE 59th Ter, Kansas City, MO 64118For SaleMLS ID #2635677, Drew Page, RE/MAX Premier Realty. Heartland MLS as distributed by MLS GRID
- $--3 bd2 ba1.2k sqft5627 N Palmer Ave, Kansas City, MO 64119AuctionXome
- $249,0003 bd3 ba1.4k sqft5113 NE 48th St, Kansas City, MO 64119For SaleMLS ID #2620049, Kris Wheeler, Platinum Realty LLC. Heartland MLS as distributed by MLS GRID
- $250,0003 bd2 ba1.7k sqft903 NE 67th Pl, Gladstone, MO 64118For SaleMLS ID #2633846, Jaylenn Wong, Platinum Realty LLC. Heartland MLS as distributed by MLS GRID
- $247,5003 bd2 ba988 sqft1211 NE 67th Pl, Gladstone, MO 64118For SaleMLS ID #2632169, Bryn Mcreynolds, Advance Realty Group LLC. Heartland MLS as distributed by MLS GRID
- $265,0004 bd2 ba1.4k sqft6409 N Woodland Ave, Gladstone, MO 64118For SaleMLS ID #2632070, Kyle Shaffer, 1st Class Real Estate KC. Heartland MLS as distributed by MLS GRID
