Welcome home to this charming, newly renovated ranch home in Kansas City's desirable Gracemor subdivision! Offering 4 bedrooms and 2 full bathrooms, this move-in-ready home combines modern updates with a functional floor plan designed for comfortable everyday living.
Step inside to a spacious dining area that seamlessly flows into the beautifully updated kitchen, new appliances, and convenient bar seating—perfect for casual meals or entertaining. The inviting living room opens to a bright sunroom, creating the ideal spot to enjoy your morning coffee or unwind with a relaxing evening.
The main level also offers three comfortable bedrooms and a beautifully updated full bathroom. Downstairs, you'll find a versatile finished lower level with a fourth bedroom, second full bathroom and laundry room. There's also plenty of unfinished storage space to keep everything organized.
With fresh renovations throughout, flexible living spaces, and a convenient location close to shopping, dining, and major highways, this Gracemor gem is ready for its next owner to move in and enjoy!
Active
$250,000
7801 NE 53rd Ter, Kansas City, MO 64119
4beds
1,791sqft
:
Get pre-qualified$1,628/mo
Single Family Residence
Built in 1963
0.33 Acres Lot
$-- Zestimate®
$140/sqft
$-- HOA
What's special
- 15 hours |
- 168 |
- 17 |
Zillow last checked:
Listing updated:
Listed by:
Chris Austin 913-522-9546,
KW KANSAS CITY METRO,
Jim Montemayor 913-593-9237,
KW KANSAS CITY METRO
Source: Heartland MLS as distributed by MLS GRID,MLS#: 2635224
Facts & features
Interior
Bedrooms & bathrooms
- Bedrooms: 4
- Bathrooms: 2
- Full bathrooms: 2
Primary bedroom
- Features: Ceiling Fan(s)
- Level: First
- Dimensions: 15 x 9
Bedroom 2
- Features: Ceiling Fan(s)
- Level: First
- Dimensions: 9 x 13
Bedroom 3
- Features: Ceiling Fan(s)
- Level: First
- Area: 90 Square Feet
- Dimensions: 9 x 10
Bedroom 4
- Features: Luxury Vinyl
- Level: Basement
- Dimensions: 21 x 11
Bathroom 1
- Features: Ceramic Tiles, Shower Over Tub
- Level: First
Bathroom 2
- Features: Ceramic Tiles, Shower Only
- Level: Basement
Dining room
- Level: First
- Dimensions: 13 x 14
Kitchen
- Level: First
- Dimensions: 10 x 13
Living room
- Level: First
- Dimensions: 21 x 11
Sun room
- Level: First
- Dimensions: 15 x 7
Heating
- Natural Gas
Cooling
- Electric
Appliances
- Included: Dishwasher, Microwave, Refrigerator
- Laundry: In Basement
Features
- Ceiling Fan(s), Painted Cabinets, Vaulted Ceiling(s)
- Flooring: Ceramic Tile, Luxury Vinyl, Wood
- Basement: Finished,Full,Walk-Out Access
- Has fireplace: No
Interior area
- Total structure area: 1,791
- Total interior livable area: 1,791 sqft
- Finished area above ground: 1,216
- Finished area below ground: 575
Property
Parking
- Parking features: Attached
- Has attached garage: Yes
Features
- Fencing: Metal
Lot
- Size: 0.33 Acres
Details
- Additional structures: Shed(s)
- Parcel number: 148150014015.00
Construction
Type & style
- Home type: SingleFamily
- Architectural style: Traditional
- Property subtype: Single Family Residence
Materials
- Vinyl Siding
- Roof: Composition
Condition
- Year built: 1963
Utilities & green energy
- Sewer: Public Sewer
- Water: Public
Community & HOA
Community
- Subdivision: Gracemor
HOA
- Has HOA: No
Location
- Region: Kansas City
Financial & listing details
- Price per square foot: $140/sqft
- Tax assessed value: $29,810
- Annual tax amount: $2,349
- Date on market: 8/7/2026
- Listing terms: Cash,Conventional,FHA,VA Loan
- Exclusions: See Disclosures
- Ownership: Private
Estimated market value
Not available
Estimated sales range
Not available
Not available
Price history
| Date | Event | Price |
|---|---|---|
| 8/7/2026 | Listed for sale | $250,000$140/sqft |
Source:  Heartland MLS as distributed by MLS GRID #2635224 Report a problem Heartland MLS as distributed by MLS GRID #2635224 Report a problem | ||
Public tax history
| Year | Property taxes | Tax assessment |
|---|---|---|
| 2025 | $2,349 +889.7% | $29,810 +9.2% |
| 2024 | $237 -89.1% | $27,300 |
| 2023 | $2,180 +6.1% | $27,300 +11% |
| 2022 | $2,054 -0.1% | $24,590 |
| 2021 | $2,057 -2.8% | $24,590 +5.1% |
| 2020 | $2,115 | $23,390 +0% |
| 2019 | $2,115 +1.9% | $23,389 +21.5% |
| 2018 | $2,076 +18.2% | $19,250 |
| 2017 | $1,755 | $19,250 |
| 2016 | $1,755 | $19,250 |
| 2015 | $1,755 +0% | $19,250 +7.7% |
| 2014 | $1,755 | $17,880 |
| 2013 | -- | $17,880 -5.1% |
| 2012 | -- | $18,850 |
| 2011 | -- | $18,850 -10.3% |
| 2010 | -- | $21,010 |
| 2009 | -- | $21,010 -1.2% |
| 2007 | -- | $21,260 +3.1% |
| 2006 | -- | $20,630 |
| 2005 | $1,352 | $20,630 +8.1% |
| 2004 | -- | $19,090 |
| 2003 | -- | $19,090 +18.9% |
| 2002 | -- | $16,060 +5% |
| 2001 | -- | $15,290 |
Find assessor info on the county website
Monthly payment
Est. payment
Payment breakdown
Explore the cost of this home by adjusting the details. Changes won't be saved.Climate risks
Neighborhood: Gracemor
Nearby schools
GreatSchools rating
- 3/10Gracemor Elementary SchoolGrades: PK-5Distance: 0.3 mi
- 4/10Maple Park Middle SchoolGrades: 7-8Distance: 0.8 mi
- 4/10Winnetonka High SchoolGrades: 9-12Distance: 1.3 mi
Schools provided by the listing agent
- Elementary: Gracemor
- Middle: Maple Park
- High: Winnetonka
Source: Heartland MLS as distributed by MLS GRID. This data may not be complete. We recommend contacting the local school district to confirm school assignments for this home.
- $186,6003 bd1 ba1k sqft7719 NE 53rd Ter, Kansas City, MO 64119Off Market
- $233,4003 bd2 ba1k sqft7807 NE 53rd Ter, Kansas City, MO 64119Off Market
- $248,8003 bd1 ba1.3k sqft7715 NE 53rd Ter, Kansas City, MO 64119Off Market
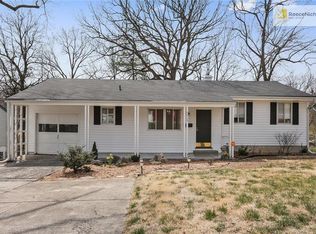
- $229,6003 bd1 ba2.4k sqft7813 NE 53rd Ter, Kansas City, MO 64119Off Market

- $226,9003 bd2 ba1k sqft7806 NE 53rd St, Kansas City, MO 64119Off Market
- $238,7003 bd2 ba1.5k sqft7800 NE 53rd St, Kansas City, MO 64119Off Market
- $276,7003 bd3 ba2.5k sqft5329 N Manchester Ave, Kansas City, MO 64119Off Market
- $235,5003 bd2 ba1k sqft7819 NE 53rd Ter, Kansas City, MO 64119Off Market
A local agent can set up tours, give advice and negotiate with sellers.
A local lender can help you make sure your offer is ready when you are.
Similar homes
- $220,0003 bd1 ba1k sqft5239 N Bristol Ave, Kansas City, MO 64119For Sale
 MLS ID #2631766, Colton Leslie, EXP Realty LLC. Heartland MLS as distributed by MLS GRID
 - $260,0003 bd1 ba1.3k sqft4617 NE 47th St, Kansas City, MO 64117For Sale
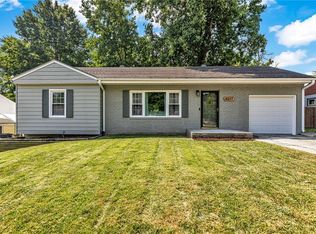 MLS ID #2634667, Lainey Puglisi, RE/MAX Heritage. Heartland MLS as distributed by MLS GRID
 - $375,0004 bd3 ba2k sqft3315 NE Shady Lane Dr, Gladstone, MO 64119For Sale
 MLS ID #2633898, Connie Balano, ReeceNichols-KCN. Heartland MLS as distributed by MLS GRID
 - $239,5004 bd2 ba1.5k sqft1334 S Main St, Independence, MO 64055For Sale
 MLS ID #2621054, Missy Spero, ReeceNichols - Lees Summit. Heartland MLS as distributed by MLS GRID
 - $249,0003 bd2 ba1.5k sqft4921 N Garfield Ave, Kansas City, MO 64118For SaleMLS ID #2628509, Jennifer Lund, Platinum Realty LLC. Heartland MLS as distributed by MLS GRID
- $250,0003 bd1 ba1k sqft9241 State Ave, Kansas City, KS 66112For SaleMLS ID #2634922, Matthew Webb, Keller Williams Realty Partners Inc.. Heartland MLS as distributed by MLS GRID
- $294,0003 bd4 ba2.6k sqft3714 Blue Ridge Blvd, Independence, MO 64052For SaleMLS ID #2635567, Brevan Woydziak, House Guys USA, LLC. Heartland MLS as distributed by MLS GRID
- $255,0004 bd2 ba1.7k sqft1347 S Hocker Ave, Independence, MO 64055For SaleMLS ID #2633270, Erick Almaraz, Keller Williams Realty Partners Inc.. Heartland MLS as distributed by MLS GRID
- $218,9003 bd1 ba1k sqft1204 NE 62nd St, Kansas City, MO 64118For SaleMLS ID #2633090, Dianna Minor, Mother & Son Realty Group. Heartland MLS as distributed by MLS GRID
- $225,0004 bd3 ba1.4k sqft5112 Rinker Rd, Kansas City, MO 64129For SaleMLS ID #2632492, Cristina Carper, ReeceNichols - Leawood. Heartland MLS as distributed by MLS GRID
- $270,0004 bd2 ba1.6k sqft528 N White Ave, Kansas City, MO 64123For SaleMLS ID #2623863, Kate Rodriguez, KC Realtors LLC. Heartland MLS as distributed by MLS GRID
- $235,0003 bd1 ba925 sqft5706 N Woodland Ave, Gladstone, MO 64118For SaleMLS ID #2621320, Lauren Miller, Real Broker, LLC-MO. Heartland MLS as distributed by MLS GRID
- $230,0003 bd1 ba912 sqft3016 Porter Rd, Independence, MO 64055For SaleMLS ID #2635463, Gabriela Ortiz, United Real Estate Kansas City. Heartland MLS as distributed by MLS GRID
- $239,9003 bd1 ba988 sqft616 NE 67th Ter, Gladstone, MO 64118For SaleMLS ID #2632292, Brad Korn, EXP Realty LLC. Heartland MLS as distributed by MLS GRID
- $259,0003 bd2 ba1.5k sqft12709 E Silver Ln, Independence, MO 64050For SaleMLS ID #2627282, Megan Alexander, EXP Realty LLC. Heartland MLS as distributed by MLS GRID
- $319,9994 bd2 ba2k sqft6711 N Broadway Ave, Gladstone, MO 64118For SaleMLS ID #2620445, Cody Mullins, United Real Estate Kansas City. Heartland MLS as distributed by MLS GRID
- $249,5006 bd2 ba2.1k sqft4115 Benton Blvd, Kansas City, MO 64130For SaleMLS ID #2632287, Naharai Bello-Echandy, ReeceNichols -Johnson County W. Heartland MLS as distributed by MLS GRID
- $350,0003 bd2 ba2.2k sqft838 NW 69th Pl, Kansas City, MO 64118For SaleMLS ID #2634633, Colton Leslie, EXP Realty LLC. Heartland MLS as distributed by MLS GRID
- $234,9003 bd2 ba1.3k sqft317 N Cochise Dr, Independence, MO 64056For SaleMLS ID #2633421, Haywood Jackson II, Platinum Realty LLC. Heartland MLS as distributed by MLS GRID
- $249,5003 bd2 ba1.4k sqft4504 Wood Ave, Kansas City, KS 66102For SaleMLS ID #2633342, Dylan Stoetzer, United Real Estate Kansas City. Heartland MLS as distributed by MLS GRID
