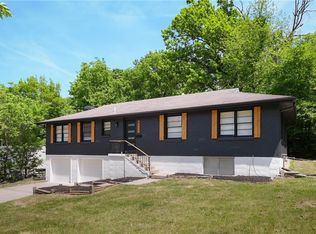
Well maintained ranch style home offering 3 bedrooms, 2 bathrooms, and approximately 1,498 square feet of living space. Built in 1974, this home features a functional floor plan, attached garage, and a spacious lot of about 9,500 square feet. The enclosed sunroom provides additional flexible living space that can be used for relaxing, hobbies, or a home office. Convenient access to major roads, shopping, dining, and everyday services makes this property an excellent opportunity for a variety of buyers.
Active
$350,000
838 NW 69th Pl, Kansas City, MO 64118
3beds
2,268sqft
:
Get pre-qualified$2,258/mo
Single Family Residence
Built in 1974
9,583 Square Feet Lot
$-- Zestimate®
$154/sqft
$-- HOA
What's special
Attached garageFunctional floor plan
- 8 days |
- 702 |
- 88 |
Likely to sell faster than
Zillow last checked:
Listing updated:
Listed by:
Colton Leslie 816-646-1054,
EXP Realty LLC
Source: Heartland MLS as distributed by MLS GRID,MLS#: 2634633
Facts & features
Interior
Bedrooms & bathrooms
- Bedrooms: 3
- Bathrooms: 2
- Full bathrooms: 2
Primary bedroom
- Features: Carpet, Separate Shower And Tub, Tub Only
- Level: First
- Area: 143 Square Feet
- Dimensions: 11 x 13
Bedroom 2
- Features: Carpet
- Level: First
- Area: 132 Square Feet
- Dimensions: 11 x 12
Bedroom 3
- Features: Carpet
- Level: First
- Area: 120 Square Feet
- Dimensions: 10 x 12
Bathroom 1
- Features: Linoleum
- Level: First
Dining room
- Features: Carpet
- Level: First
- Area: 88 Square Feet
- Dimensions: 8 x 11
Family room
- Features: Carpet
- Level: Basement
- Area: 289 Square Feet
- Dimensions: 17 x 17
Great room
- Features: Carpet
- Level: First
- Area: 204 Square Feet
- Dimensions: 12 x 17
Kitchen
- Features: Linoleum, Separate Shower And Tub
- Level: First
- Area: 168 Square Feet
- Dimensions: 12 x 14
Living room
- Level: First
- Area: 154 Square Feet
- Dimensions: 11 x 14
Sun room
- Level: First
- Area: 182 Square Feet
- Dimensions: 13 x 14
Heating
- Natural Gas
Cooling
- Attic Fan, Electric
Appliances
- Included: Dishwasher, Disposal, Dryer, Exhaust Fan, Refrigerator, Free-Standing Electric Oven, Washer
- Laundry: In Basement, Laundry Room
Features
- Ceiling Fan(s), Vaulted Ceiling(s)
- Flooring: Wood
- Doors: Storm Door(s)
- Windows: Window Coverings, Storm Window(s)
- Basement: Concrete,Finished,Garage Entrance
- Number of fireplaces: 1
- Fireplace features: Gas Starter, Great Room, Wood Burning, Fireplace Screen
Interior area
- Total structure area: 2,268
- Total interior livable area: 2,268 sqft
- Finished area above ground: 1,498
- Finished area below ground: 770
Property
Parking
- Total spaces: 2
- Parking features: Attached, Basement, Garage Door Opener, Garage Faces Front
- Attached garage spaces: 2
Lot
- Size: 9,583 Square Feet
- Features: City Lot, Level
Details
- Parcel number: 13516000912.00
Construction
Type & style
- Home type: SingleFamily
- Architectural style: Traditional
- Property subtype: Single Family Residence
Materials
- Brick/Mortar
- Roof: Composition
Condition
- Year built: 1974
Utilities & green energy
- Sewer: Public Sewer
- Water: Public
Community & HOA
Community
- Security: Smoke Detector(s)
- Subdivision: Sunnyslope Hills
HOA
- Has HOA: No
- Services included: No Amenities
Location
- Region: Kansas City
Financial & listing details
- Price per square foot: $154/sqft
- Tax assessed value: $43,000
- Annual tax amount: $3,741
- Date on market: 7/31/2026
- Listing terms: Cash,Conventional
- Ownership: Private
Estimated market value
Not available
Estimated sales range
Not available
Not available
Price history
| Date | Event | Price |
|---|---|---|
| 7/31/2026 | Listed for sale | $350,000$154/sqft |
Source:  Heartland MLS as distributed by MLS GRID #2634633 Report a problem Heartland MLS as distributed by MLS GRID #2634633 Report a problem | ||
| 8/26/2002 | Sold | -- |
Source: Public Record Report a problem | ||
Public tax history
| Year | Property taxes | Tax assessment |
|---|---|---|
| 2025 | $3,741 +7.1% | $43,000 +8.8% |
| 2024 | $3,491 | $39,520 |
| 2023 | $3,491 +18.3% | $39,520 +11.9% |
| 2022 | $2,951 -0.1% | $35,320 |
| 2021 | $2,954 +12% | $35,320 +21% |
| 2020 | $2,639 | $29,180 0% |
| 2019 | $2,639 +1.9% | $29,184 +10.7% |
| 2018 | $2,590 +7.7% | $26,370 |
| 2017 | $2,405 | $26,370 |
| 2016 | $2,405 | $26,370 |
| 2015 | $2,405 +0% | $26,370 +8.7% |
| 2014 | $2,404 | $24,260 |
| 2013 | -- | $24,260 -7.4% |
| 2012 | -- | $26,200 |
| 2011 | -- | $26,200 +3.8% |
| 2010 | -- | $25,250 |
| 2009 | -- | $25,250 -1.1% |
| 2007 | -- | $25,540 +3% |
| 2006 | -- | $24,800 |
| 2005 | $1,626 | $24,800 +8.5% |
| 2004 | -- | $22,860 +4.1% |
| 2003 | -- | $21,950 +9.1% |
| 2002 | -- | $20,110 +1.1% |
| 2001 | -- | $19,900 |
Find assessor info on the county website
Monthly payment
Est. payment
Payment breakdown
Explore the cost of this home by adjusting the details. Changes won't be saved.Climate risks
Neighborhood: Clayton
Nearby schools
GreatSchools rating
- 5/10Linden West Elementary SchoolGrades: PK-5Distance: 0.7 mi
- 6/10Antioch Middle SchoolGrades: 7-8Distance: 2.1 mi
- 7/10Oak Park High SchoolGrades: 9-12Distance: 1.6 mi
Schools provided by the listing agent
- Elementary: Linden West
- Middle: Antioch
- High: North Kansas City
Source: Heartland MLS as distributed by MLS GRID. This data may not be complete. We recommend contacting the local school district to confirm school assignments for this home.
- $280,6004 bd2 ba1.6k sqft836 NW 69th Pl, Kansas City, MO 64118Off Market
- $303,9004 bd3 ba1.6k sqft840 NW 69th Pl, Kansas City, MO 64118Off Market
- $288,4004 bd2 ba1.4k sqft913 NW 70th St, Kansas City, MO 64118Off Market
- $301,4004 bd3 ba2.1k sqft832 NW 69th Pl, Kansas City, MO 64118Off Market

- $287,5003 bd3 ba2.2k sqft842 NW 69th Pl, Kansas City, MO 64118Off Market
- $282,0003 bd2 ba1.5k sqft917 NW 70th St, Kansas City, MO 64118Off Market
- $291,0004 bd3 ba1.7k sqft839 NW 69th Pl, Kansas City, MO 64118Off Market
- $--3 bd3 ba1.5k sqft841 NW 69th Pl, Kansas City, MO 64118Sold
A local agent can set up tours, give advice and negotiate with sellers.
Similar homes
- $319,9994 bd2 ba2k sqft6711 N Broadway Ave, Gladstone, MO 64118For Sale
 MLS ID #2620445, Cody Mullins, United Real Estate Kansas City. Heartland MLS as distributed by MLS GRID
 - $350,0004 bd2 ba1.9k sqft2508 NW 86th St, Kansas City, MO 64154For Sale
 MLS ID #2633752, Kelli Becks, Keller Williams Realty Partners Inc.. Heartland MLS as distributed by MLS GRID
 - $375,0004 bd3 ba2k sqft3315 NE Shady Lane Dr, Gladstone, MO 64119For Sale
 MLS ID #2633898, Connie Balano, ReeceNichols-KCN. Heartland MLS as distributed by MLS GRID
 - $315,0004 bd2 ba2.2k sqft4912 N Smalley Ave, Kansas City, MO 64119For Sale
 MLS ID #2634330, Vicki Testerman, Mainstay Brokerage LLC. Heartland MLS as distributed by MLS GRID
 - $365,0004 bd3 ba2.3k sqft6836 NW Birch Ct, Kansas City, MO 64151For SaleMLS ID #2628201, The Unruh Team, ReeceNichols -The Village. Heartland MLS as distributed by MLS GRID
- $350,0003 bd3 ba2.2k sqft8517 NW 81st Ter, Kansas City, MO 64152For SaleMLS ID #2630984, Lin Van Meter, RE/MAX Innovations. Heartland MLS as distributed by MLS GRID
- $399,0004 bd4 ba2.9k sqft5115 NW 66th Ter, Kansas City, MO 64151For SaleMLS ID #2634697, Franny Knight, KW KANSAS CITY METRO. Heartland MLS as distributed by MLS GRID
- $320,0003 bd2 ba1.9k sqft4306 NE 51st St, Kansas City, MO 64119For SaleMLS ID #2626585, Lucas Barbosa, OakBridge Real Estate, LLC. Heartland MLS as distributed by MLS GRID
- $250,0004 bd2 ba1.7k sqft7801 NE 53rd Ter, Kansas City, MO 64119For SaleMLS ID #2635224, Chris Austin, KW KANSAS CITY METRO. Heartland MLS as distributed by MLS GRID
- $339,9003 bd3 ba3k sqft2914 N 79th Ter, Kansas City, KS 66109For SaleMLS ID #2635308, Belen Villescas, Quality Cornerstone Realty. Heartland MLS as distributed by MLS GRID
- $365,0003 bd3 ba1.6k sqft13101 NW Porter Rd, Parkville, MO 64152For SaleMLS ID #2630418, Meredith Kirby, Weichert, Realtors Welch & Co.. Heartland MLS as distributed by MLS GRID
- $395,0003 bd3 ba2.6k sqft331 Westwoods Cir, Liberty, MO 64068For SaleMLS ID #2634331, The Small Team, ReeceNichols-KCN. Heartland MLS as distributed by MLS GRID
- $325,0005 bd3 ba2.8k sqft3914 S River Blvd, Independence, MO 64055For SaleMLS ID #2634818, Peter Colpitts, ReeceNichols- Leawood Town Center. Heartland MLS as distributed by MLS GRID
- $325,0003 bd2 ba1.6k sqft1507 Emerald Cir, Kearney, MO 64060For SaleMLS ID #2634809, Lorrie Whitehead, ReeceNichols - Lees Summit. Heartland MLS as distributed by MLS GRID
- $345,0003 bd3 ba1.8k sqft636 Sandusky Ave, Kansas City, KS 66101For SaleMLS ID #2629215, Mark Edmondson, HomeSmart Legacy. Heartland MLS as distributed by MLS GRID
- $389,0003 bd3 ba1.8k sqft800 Valentine Rd, Kansas City, MO 64111For SaleMLS ID #2633398, Sharon G. Aubuchon, RE/MAX Premier Realty. Heartland MLS as distributed by MLS GRID
- $260,0003 bd1 ba1.3k sqft4617 NE 47th St, Kansas City, MO 64117For SaleMLS ID #2634667, Lainey Puglisi, RE/MAX Heritage. Heartland MLS as distributed by MLS GRID
- $325,0003 bd1 ba1.2k sqft7420 Cherokee Dr, Prairie Village, KS 66208For SaleMLS ID #2632806, Kimberly Generally, Compass Realty Group. Heartland MLS as distributed by MLS GRID
- $270,0003 bd1 ba1.3k sqft6922 NW 68th Ter, Kansas City, MO 64152For SaleMLS ID #2631880, Kim James, ReeceNichols-KCN. Heartland MLS as distributed by MLS GRID
- $310,0003 bd3 ba2.5k sqft8004 Holmes Rd, Kansas City, MO 64131For SaleMLS ID #2634265, Mitch Lickey, KW KANSAS CITY METRO. Heartland MLS as distributed by MLS GRID
