30K PRICE IMPROVEMENT! Seller is relocating and wants this beauty undercontract! This beautifully remodeled 2-story home is located within walking distance of Indian Mound in the highly desirable Historic Northeast, one of Kansas City's most character-rich and sought-after neighborhoods, just minutes from downtown KC. Blending timeless charm with modern luxury, this move-in-ready home features high-end finishes throughout, including stunning hickory hardwood floors, quartz countertops, stone tile bathrooms and new energy-efficient windows. The thoughtfully designed floor plan offers two potential primary suites, providing incredible flexibility for multigenerational living, guest accommodations, or the option to use one as a spacious second living area. The chef's kitchen showcases custom soft-close cabinetry with built-in trash pullouts, a large center island with sink, and all-new stainless steel appliances. An oversized mudroom adds convenience and additional storage space, while the generously sized bedrooms provide comfort and versatility. Upstairs, an oversized private balcony off the bedroom creates the perfect place to relax and unwind. The clean, dry stone basement features laundry hookups, a sump pump, doggy door access, and a new water softener system. Outside, you'll find a large fenced yard ideal for pets, entertaining, or gardening. The detached garage is accessed from a private alley and includes oversized garage doors designed to accommodate larger vehicles, along with a new electrical panel and EV charger. Surrounded by mature trees on a quiet street, this exceptional home offers the perfect combination of historic charm, modern functionality, and premium upgrades in one of Kansas City's most vibrant neighborhoods. Enjoy easy access to parks, local amenities, and all that downtown Kansas City has to offer while living in the heart of the Historic Northeast. This is a rare opportunity to own a truly turnkey home—schedule your showing today.
Active
Price cut: $9K (7/17)
$270,000
528 N White Ave, Kansas City, MO 64123
4beds
1,664sqft
:
Get pre-qualified$1,830/mo
Single Family Residence
Built in 1911
6,098 Square Feet Lot
$-- Zestimate®
$162/sqft
$-- HOA
What's special
Quartz countertopsHigh-end finishes throughoutThoughtfully designed floor planAll-new stainless steel appliancesStone tile bathroomsTwo potential primary suitesStunning hickory hardwood floors
- 67 days |
- 295 |
- 27 |
Zillow last checked:
Listing updated:
Listed by:
Kate Rodriguez 816-506-2831,
KC Realtors LLC
Source: Heartland MLS as distributed by MLS GRID,MLS#: 2623863
Facts & features
Interior
Bedrooms & bathrooms
- Bedrooms: 4
- Bathrooms: 2
- Full bathrooms: 2
Primary bedroom
- Features: Ceiling Fan(s), Wood Floor
- Level: Main
Bedroom 2
- Features: Ceiling Fan(s), Walk-In Closet(s), Wood Floor
- Level: Second
Bedroom 3
- Features: Ceiling Fan(s), Wood Floor
- Level: Second
Bedroom 4
- Features: Ceiling Fan(s), Indirect Lighting, Wood Floor
- Level: Second
Bathroom 1
- Features: Ceramic Tiles, Shower Only
- Level: Main
Bathroom 2
- Features: Ceramic Tiles, Shower Over Tub
- Level: Second
Kitchen
- Features: Kitchen Island, Quartz Counter, Wood Floor
- Level: Main
Living room
- Features: Ceiling Fan(s), Wood Floor
- Level: Main
Other
- Features: Ceiling Fan(s), Granite Counters, Wood Floor
- Level: Main
Heating
- Natural Gas
Cooling
- Electric
Appliances
- Included: Dishwasher, Disposal, Microwave, Refrigerator, Gas Range, Stainless Steel Appliance(s), Water Softener
- Laundry: In Basement
Features
- Ceiling Fan(s), Custom Cabinets, Kitchen Island
- Flooring: Ceramic Tile, Wood
- Windows: Thermal Windows
- Basement: Full,Stone/Rock,Sump Pump
- Has fireplace: No
Interior area
- Total structure area: 1,664
- Total interior livable area: 1,664 sqft
- Finished area above ground: 1,664
- Finished area below ground: 0
Property
Parking
- Total spaces: 2
- Parking features: Detached, Garage Faces Rear
- Garage spaces: 2
Features
- Patio & porch: Porch
- Exterior features: Balcony
- Fencing: Metal
Lot
- Size: 6,098 Square Feet
- Dimensions: 6275
- Features: City Limits, City Lot, Level
Details
- Additional structures: Garage(s)
- Parcel number: 13720051600000000
Construction
Type & style
- Home type: SingleFamily
- Architectural style: Traditional
- Property subtype: Single Family Residence
Materials
- Vinyl Siding
- Roof: Composition
Condition
- Year built: 1911
Utilities & green energy
- Sewer: Public Sewer
- Water: City/Public - Verify
Community & HOA
Community
- Security: Smart Door Lock, Smoke Detector(s)
- Subdivision: Ewing Heights
HOA
- Has HOA: No
Location
- Region: Kansas City
Financial & listing details
- Price per square foot: $162/sqft
- Tax assessed value: $68,300
- Annual tax amount: $1,089
- Date on market: 6/5/2026
- Listing terms: Cash,Conventional,FHA,VA Loan
- Exclusions: None
- Ownership: Private
- Road surface type: Paved
Estimated market value
Not available
Estimated sales range
Not available
Not available
Price history
| Date | Event | Price |
|---|---|---|
| 7/17/2026 | Price change | $270,000-3.2%$162/sqft |
Source:  Heartland MLS as distributed by MLS GRID #2623863 Report a problem Heartland MLS as distributed by MLS GRID #2623863 Report a problem | ||
| 7/2/2026 | Price change | $279,000-3.5%$168/sqft |
Source: Heartland MLS as distributed by MLS GRID #2623863 Report a problem | ||
| 6/11/2026 | Price change | $289,000-8.3%$174/sqft |
Source: Heartland MLS as distributed by MLS GRID #2623863 Report a problem | ||
| 6/5/2026 | Listed for sale | $315,000+133.3%$189/sqft |
Source: Heartland MLS as distributed by MLS GRID #2623863 Report a problem | ||
| 1/30/2025 | Sold | -- |
Source: Heartland MLS as distributed by MLS GRID #2514459 Report a problem | ||
| 12/13/2024 | Pending sale | $135,000$81/sqft |
Source: Heartland MLS as distributed by MLS GRID #2514459 Report a problem | ||
| 11/12/2024 | Price change | $135,000-8.2%$81/sqft |
Source: Heartland MLS as distributed by MLS GRID #2514459 Report a problem | ||
| 10/9/2024 | Listed for sale | $147,000$88/sqft |
Source: Heartland MLS as distributed by MLS GRID #2514459 Report a problem | ||
Public tax history
| Year | Property taxes | Tax assessment |
|---|---|---|
| 2025 | $1,089 +13.5% | $12,977 +6.8% |
| 2024 | $959 +1% | $12,156 |
| 2023 | $950 +8.6% | $12,156 +14.2% |
| 2022 | $875 +0.3% | $10,641 |
| 2021 | $872 +4% | $10,641 +5.3% |
| 2020 | $839 +2.1% | $10,106 |
| 2019 | $822 | $10,106 +50.2% |
| 2018 | $822 +47.2% | $6,727 |
| 2017 | $558 +19.4% | $6,727 +15% |
| 2016 | $467 -0.6% | $5,850 |
| 2014 | $470 -1.3% | $5,850 |
| 2013 | $477 +0.5% | $5,850 |
| 2012 | $474 +0.1% | $5,850 |
| 2011 | $474 +0.9% | $5,850 |
| 2010 | $470 -25.6% | $5,850 |
| 2009 | $632 +0.5% | $5,850 -26% |
| 2008 | $629 -0.9% | $7,905 |
| 2007 | $635 +0% | $7,905 |
| 2006 | $634 +16.7% | $7,905 |
| 2005 | $544 +0.1% | $7,905 +15% |
| 2004 | $543 +14.3% | $6,874 |
| 2003 | $475 +0.3% | $6,874 +15% |
| 2002 | $474 -0.3% | $5,977 |
| 2001 | $475 | $5,977 |
Find assessor info on the county website
Monthly payment
Est. payment
Payment breakdown
Explore the cost of this home by adjusting the details. Changes won't be saved.Climate risks
Neighborhood: North India Mound
Nearby schools
GreatSchools rating
- 6/10James Elementary SchoolGrades: PK-6Distance: 0.3 mi
- 2/10Northeast Middle SchoolGrades: 7-8Distance: 1.1 mi
- 2/10Northeast High SchoolGrades: 9-12Distance: 1 mi
Schools provided by the listing agent
- Elementary: Kansas City
- Middle: Kansas City
- High: Kansas City
Source: Heartland MLS as distributed by MLS GRID. This data may not be complete. We recommend contacting the local school district to confirm school assignments for this home.
- $148,3002 bd1 ba1.3k sqft5917 Gladstone Blvd, Kansas City, MO 64123Off Market
- $310,1007 bd3 ba3.7k sqft520 N White Ave, Kansas City, MO 64123Off Market
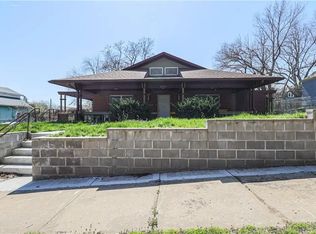
- $127,1002 bd1 ba1k sqft5905 Gladstone Blvd, Kansas City, MO 64123Off Market
- $142,9002 bd1 ba1.1k sqft519 N Bellaire Ave, Kansas City, MO 64123Off Market
- $119,6003 bd1 ba1k sqft516 N White Ave, Kansas City, MO 64123Off Market
- $131,5003 bd2 ba768 sqft5901 Gladstone Blvd, Kansas City, MO 64123Off Market
- $122,0002 bd1 ba888 sqft515 N Bellaire Ave, Kansas City, MO 64123Off Market
- $89,2002 bd2 ba1.3k sqft527 N White Ave, Kansas City, MO 64123Off Market
A local agent can set up tours, give advice and negotiate with sellers.
Similar homes
- $225,0003 bd2 ba1.6k sqft3905 Saint John Ave, Kansas City, MO 64123For Sale
 MLS ID #2635410, Tyler St Louis, RE/MAX Heritage. Heartland MLS as distributed by MLS GRID
 - $275,0003 bd2 ba1.7k sqft7801 NE San Rafael Dr, Kansas City, MO 64119For Sale
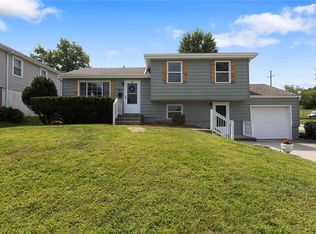 MLS ID #2635465, Leslie Hogan, BHG Kansas City Homes. Heartland MLS as distributed by MLS GRID
 - $260,0003 bd1 ba1.3k sqft4617 NE 47th St, Kansas City, MO 64117For Sale
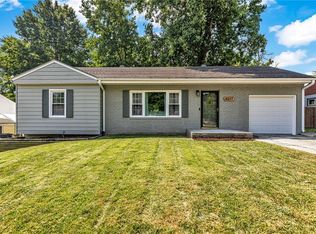 MLS ID #2634667, Lainey Puglisi, RE/MAX Heritage. Heartland MLS as distributed by MLS GRID
 - $270,0004 bd2 ba1.8k sqft640 S Park Ave, Independence, MO 64052For Sale
 MLS ID #2626529, Alicia Wickliffe, Keller Williams KC North. Heartland MLS as distributed by MLS GRID
 - $284,9003 bd2 ba1.5k sqft4916 NE Davidson Rd, Kansas City, MO 64118For SaleMLS ID #2632902, Madison Boucher, 1st Class Real Estate KC. Heartland MLS as distributed by MLS GRID
- $239,9003 bd2 ba1.8k sqft3232 E 28th St, Kansas City, MO 64128For SaleMLS ID #2610168, Vinny Monarez, Keller Williams Platinum Prtnr. Heartland MLS as distributed by MLS GRID
- $209,0003 bd2 ba1.5k sqft3510 Thompson Ave, Kansas City, MO 64124For SaleMLS ID #2619841, Stephanie Velasco, Keller Williams Realty Partners Inc.. Heartland MLS as distributed by MLS GRID
- $245,0004 bd2 ba1.5k sqft4910 Paseo Blvd, Kansas City, MO 64110For SaleMLS ID #2632100, Larry Stanley, BHG Kansas City Homes. Heartland MLS as distributed by MLS GRID
- $259,0003 bd2 ba1.5k sqft12709 E Silver Ln, Independence, MO 64050For SaleMLS ID #2627282, Megan Alexander, EXP Realty LLC. Heartland MLS as distributed by MLS GRID
- $249,0003 bd2 ba1.5k sqft4921 N Garfield Ave, Kansas City, MO 64118For SaleMLS ID #2628509, Jennifer Lund, Platinum Realty LLC. Heartland MLS as distributed by MLS GRID
- $315,0004 bd2 ba2.2k sqft4912 N Smalley Ave, Kansas City, MO 64119For SaleMLS ID #2634330, Vicki Testerman, Mainstay Brokerage LLC. Heartland MLS as distributed by MLS GRID
- $295,0003 bd2 ba2.4k sqft10516 E 35th St S, Independence, MO 64052For SaleMLS ID #2629939, Mark Wiesemann, RE/MAX Heritage. Heartland MLS as distributed by MLS GRID
- $299,9002 bd1 ba1k sqft5701 E 56th St, Kansas City, MO 64129For SaleMLS ID #2633220, Darren Taylor, Real Broker, LLC-MO. Heartland MLS as distributed by MLS GRID
- $320,0003 bd2 ba1.9k sqft4306 NE 51st St, Kansas City, MO 64119For SaleMLS ID #2626585, Lucas Barbosa, OakBridge Real Estate, LLC. Heartland MLS as distributed by MLS GRID
- $234,9003 bd2 ba1.5k sqft11505 E 75th St, Raytown, MO 64138For SaleMLS ID #2635836, Debbie White, ReeceNichols - Lees Summit. Heartland MLS as distributed by MLS GRID
- $254,9003 bd3 ba2.1k sqft5427 Euclid Ave, Kansas City, MO 64130For SaleMLS ID #2618394, Jessica Thomas, Realty ONE Group Esteem. Heartland MLS as distributed by MLS GRID
- $199,5003 bd2 ba1.7k sqft4014 Monroe Ave, Kansas City, MO 64130For SaleMLS ID #2633775, Rodrigo Pulido, Real Broker, LLC-MO. Heartland MLS as distributed by MLS GRID
- $307,9004 bd2 ba1.3k sqft6010 Kenwood Ave, Kansas City, MO 64110For SaleMLS ID #2620100, Nick Gadwood, NextHome Gadwood Group. Heartland MLS as distributed by MLS GRID
- $260,0003 bd3 ba1.7k sqft822 E 72nd St, Kansas City, MO 64131For SaleMLS ID #2625122, Matthew Webb, Keller Williams Realty Partners Inc.. Heartland MLS as distributed by MLS GRID
- $269,9003 bd2 ba1.3k sqft3507 Ruysser Rd, Kansas City, MO 64137For SaleMLS ID #2605440, Omar Herrera, Platinum Realty LLC. Heartland MLS as distributed by MLS GRID
