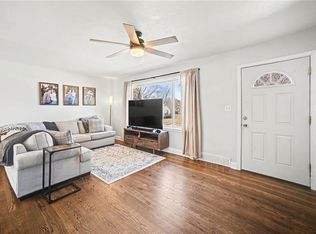
Welcome to 903 NE 67th Pl — a tastefully updated ranch that blends fresh, modern finishes with an unbeatable layout for families. From the moment you walk in, you'll notice the gleaming original hardwood floors that flow through the spacious, light-filled living room, complete with a large picture window. The kitchen is beautiful! Crisp white cabinetry, butcher block countertops, classic white subway tile backsplash, and stainless steel appliances (including range and dishwasher). Rich, wood-look tile flooring ties it all together, and the adjacent dining area offers plenty of room to gather. Down the hall, you'll find three comfortable bedrooms on the main level, all with fresh paint and ceiling fans, served by a full bath. The finished basement dramatically expands your living space — a massive rec room perfect for a home office, gym, playroom, or media area, plus a convenient additional half bathroom. Step outside to the star of the show: an enormous, fully fenced backyard with a large deck — ideal for entertaining, kids, pets, and room to run.
Seller to offer a $6,000 Closing Cost Credit, to install a French Drain and Sump Pump in basement! Reach out to listing agent for more info.
Active
$250,000
903 NE 67th Pl, Gladstone, MO 64118
3beds
1,777sqft
:
Get pre-qualified$1,612/mo
Single Family Residence
Built in 1954
9,148 Square Feet Lot
$250,300 Zestimate®
$141/sqft
$-- HOA
What's special
Enormous fully fenced backyardStainless steel appliancesGleaming original hardwood floorsLarge picture windowButcher block countertopsCrisp white cabinetryRich wood-look tile flooring
- 15 days |
- 1,283 |
- 118 |
Likely to sell faster than
Zillow last checked:
Listing updated:
Listed by:
Jaylenn Wong 626-226-6611,
Platinum Realty LLC,
Evan Crawford 206-397-0043,
Platinum Realty LLC
Source: Heartland MLS as distributed by MLS GRID,MLS#: 2633846
Facts & features
Interior
Bedrooms & bathrooms
- Bedrooms: 3
- Bathrooms: 2
- Full bathrooms: 1
- 1/2 bathrooms: 1
Primary bedroom
- Features: Carpet
- Level: First
- Dimensions: 12.1 x 11
Bedroom 2
- Features: Carpet
- Level: First
- Dimensions: 11.5 x 10.1
Bedroom 3
- Features: Carpet
- Level: First
- Dimensions: 9.8 x 11.11
Bathroom 1
- Features: Vinyl
- Level: First
- Dimensions: 7.6 x 5.4
Bathroom 2
- Level: Lower
- Dimensions: 7.6 x 5.4
Dining room
- Features: Luxury Vinyl
- Level: First
- Dimensions: 10.1 x 9.4
Kitchen
- Features: Luxury Vinyl
- Level: First
- Dimensions: 19.3 x 17.6
Living room
- Features: Wood Floor
- Level: First
- Dimensions: 18.8 x 19.1
Recreation room
- Features: Vinyl
- Level: Lower
- Dimensions: 34.1 x 13.1
Utility room
- Level: Lower
- Dimensions: 13.7 x 13.7
Heating
- Natural Gas
Cooling
- Electric
Appliances
- Included: Cooktop, Dishwasher, Disposal
- Laundry: In Basement, Lower Level
Features
- Ceiling Fan(s), Painted Cabinets
- Flooring: Carpet, Luxury Vinyl, Wood
- Basement: Finished,Full
- Has fireplace: No
Interior area
- Total structure area: 1,777
- Total interior livable area: 1,777 sqft
- Finished area above ground: 1,147
- Finished area below ground: 630
Property
Parking
- Total spaces: 1
- Parking features: Attached, Garage Door Opener, Garage Faces Front, Direct Access
- Attached garage spaces: 1
Features
- Patio & porch: Deck
- Fencing: Metal,Other
Lot
- Size: 9,148 Square Feet
- Features: City Limits
Details
- Parcel number: 136180010007.00
Construction
Type & style
- Home type: SingleFamily
- Architectural style: Contemporary
- Property subtype: Single Family Residence
Materials
- Vinyl Siding
- Roof: Composition
Condition
- Year built: 1954
Utilities & green energy
- Sewer: Public Sewer
- Water: Public, City/Public - Verify
Community & HOA
Community
- Subdivision: Bolling Heights
HOA
- Has HOA: No
Location
- Region: Gladstone
Financial & listing details
- Price per square foot: $141/sqft
- Tax assessed value: $34,880
- Annual tax amount: $2,453
- Date on market: 7/30/2026
- Listing terms: Cash,Conventional,FHA,VA Loan
- Ownership: Private
Estimated market value
$250,300
$238,000 - $263,000
$1,654/mo
Price history
| Date | Event | Price |
|---|---|---|
| 7/30/2026 | Listed for sale | $250,000$141/sqft |
Source:  Heartland MLS as distributed by MLS GRID #2633846 Report a problem Heartland MLS as distributed by MLS GRID #2633846 Report a problem | ||
Public tax history
| Year | Property taxes | Tax assessment |
|---|---|---|
| 2025 | $2,453 +44.5% | $34,880 +48.4% |
| 2024 | $1,698 +0.6% | $23,500 |
| 2023 | $1,688 +12.4% | $23,500 +16% |
| 2022 | $1,501 -0.1% | $20,250 |
| 2021 | $1,503 -1.8% | $20,250 +7.9% |
| 2020 | $1,531 | $18,770 0% |
| 2019 | $1,531 +0.2% | $18,772 +15.3% |
| 2018 | $1,529 +11% | $16,280 |
| 2017 | $1,377 | $16,280 |
| 2016 | $1,377 | $16,280 |
| 2015 | $1,377 0% | $16,280 |
| 2014 | $1,377 | $16,280 |
| 2013 | -- | $16,280 -6.4% |
| 2012 | -- | $17,390 |
| 2011 | -- | $17,390 -13.4% |
| 2010 | -- | $20,080 |
| 2009 | -- | $20,080 -1.3% |
| 2007 | -- | $20,340 +3% |
| 2006 | -- | $19,740 |
| 2005 | $1,294 | $19,740 +8.2% |
| 2004 | -- | $18,240 |
| 2003 | -- | $18,240 +13.2% |
| 2002 | -- | $16,120 +23.2% |
| 2001 | -- | $13,080 |
Find assessor info on the county website
Monthly payment
Est. payment
Payment breakdown
Explore the cost of this home by adjusting the details. Changes won't be saved.Climate risks
Neighborhood: 64118
Nearby schools
GreatSchools rating
- 8/10Oakwood Manor Elementary SchoolGrades: PK-5Distance: 1.1 mi
- 6/10Antioch Middle SchoolGrades: 7-8Distance: 0.9 mi
- 7/10Oak Park High SchoolGrades: 9-12Distance: 1.4 mi
Schools provided by the listing agent
- Elementary: Oakwood Manor
- Middle: Antioch
- High: Oak Park
Source: Heartland MLS as distributed by MLS GRID. This data may not be complete. We recommend contacting the local school district to confirm school assignments for this home.
- $251,9003 bd2 ba980 sqft905 NE 67th Pl, Gladstone, MO 64118Off Market
- $--3 bd2 ba1.7k sqft901 NE 67th Pl, Gladstone, MO 64118Sold
- $235,5003 bd1 ba1.3k sqft902 NE 67th Ter, Gladstone, MO 64118Off Market
- $218,5003 bd1 ba1k sqft900 NE 67th Ter, Gladstone, MO 64118Off Market
- $232,3003 bd1 ba1.3k sqft904 NE 67th Ter, Gladstone, MO 64118Off Market
- $200,9003 bd1 ba980 sqft907 NE 67th Pl, Gladstone, MO 64118Off Market
- $215,6003 bd1 ba1k sqft906 NE 67th Ter, Gladstone, MO 64118Off Market
- $--3 bd1 ba1k sqft811 NE 67th Pl, Gladstone, MO 64118Sold
A local agent can set up tours, give advice and negotiate with sellers.
Similar homes
- $230,0003 bd1 ba975 sqft5613 N Euclid Ave, Kansas City, MO 64118For Sale
 MLS ID #2634947, Angie Harvey, Weichert, Realtors Welch & Co.. Heartland MLS as distributed by MLS GRID
 - $345,0004 bd3 ba2.1k sqft6807 N Walnut St, Gladstone, MO 64118For Sale
 MLS ID #2633785, Cheryl Scheele, Platinum Realty LLC. Heartland MLS as distributed by MLS GRID
 - $369,9003 bd3 ba2.3k sqft7001 N Highland Ave, Gladstone, MO 64118For Sale
 MLS ID #2635347, Kris Smith, Keller Williams KC North. Heartland MLS as distributed by MLS GRID
 - $299,9993 bd4 ba2.3k sqft518 NW 65th Ter, Kansas City, MO 64118For Sale
 MLS ID #2634565, Eric Craig Team, ReeceNichols-KCN. Heartland MLS as distributed by MLS GRID
 - $284,9003 bd2 ba1.5k sqft4916 NE Davidson Rd, Kansas City, MO 64118For SaleMLS ID #2632902, Madison Boucher, 1st Class Real Estate KC. Heartland MLS as distributed by MLS GRID
- $275,0004 bd2 ba1.8k sqft7414 NW Park Forest Ln, Kansas City, MO 64152For SaleMLS ID #2636076, Haley Lake, RE/MAX PROFESSIONALS. Heartland MLS as distributed by MLS GRID
- $299,9503 bd2 ba2k sqft2602 NW 86th St, Kansas City, MO 64154For SaleMLS ID #2636762, Kelli Becks, Keller Williams Realty Partners Inc.. Heartland MLS as distributed by MLS GRID
- $265,0004 bd2 ba2.3k sqft6617 NE 49th Ter, Kansas City, MO 64119For SaleMLS ID #2634451, Amy Winkler, Platinum Realty LLC. Heartland MLS as distributed by MLS GRID
- $240,0003 bd3 ba2.1k sqft8033 N Harrison Ln, Kansas City, MO 64118For SaleMLS ID #2624346, Jeffrey Fielder, RE/MAX Elite, REALTORS. Heartland MLS as distributed by MLS GRID
- $300,0004 bd3 ba1.9k sqft213 Briar Ln, Kansas City, MO 64119For SaleMLS ID #2632302, DJ Merrill, HomeSmart Legacy. Heartland MLS as distributed by MLS GRID
- $265,0003 bd2 ba1.5k sqft6240 Leavenworth Rd, Kansas City, KS 66104For SaleMLS ID #2632272, Naharai Bello-Echandy, ReeceNichols -Johnson County W. Heartland MLS as distributed by MLS GRID
- $250,0004 bd2 ba1.8k sqft5225 Brookwood Ave, Kansas City, MO 64130For SaleMLS ID #2635307, Jaylenn Wong, Platinum Realty LLC. Heartland MLS as distributed by MLS GRID
- $250,0003 bd1 ba988 sqft319 E 82nd St, Kansas City, MO 64114For SaleMLS ID #2635182, Derek Schmeling, Platinum Realty LLC. Heartland MLS as distributed by MLS GRID
- $280,0003 bd2 ba1.4k sqft3638 Genessee St, Kansas City, MO 64111For SaleMLS ID #2634761, Christine Black, ReeceNichols - Leawood. Heartland MLS as distributed by MLS GRID
- $255,0003 bd1 ba1.3k sqft16806 James Downey Rd, Independence, MO 64057For Sale
 MLS ID #103708, Christina J Brown, Sage Door Realty, LLC. WCAR MO
 - $314,9003 bd3 ba1.7k sqft8721 N Campbell St, Kansas City, MO 64155For SaleMLS ID #2614916, SBD Team, SBD Housing Solutions LLC. Heartland MLS as distributed by MLS GRID
- $295,0003 bd2 ba1.9k sqft215 E 96th St, Kansas City, MO 64114For SaleMLS ID #2635900, Darla Russell, Keller Williams Realty Partners Inc.. Heartland MLS as distributed by MLS GRID
- $250,0004 bd3 ba2k sqft9200 E 87th St, Raytown, MO 64138For SaleMLS ID #2634860, Heather Luce, KC LOCAL HOMES. Heartland MLS as distributed by MLS GRID
- $269,9503 bd2 ba1.5k sqft2700 N 75th Ter, Kansas City, KS 66109For SaleMLS ID #2626321, Dan Lynch, Lynch Real Estate. Heartland MLS as distributed by MLS GRID
- $223,0003 bd3 ba2.3k sqft3340 S Crisp Ave, Independence, MO 64052For SaleMLS ID #2562451, Penny Beatty, Keller Williams KC North. Heartland MLS as distributed by MLS GRID
