Charming 4-Bedroom Ranch with Updated Kitchen & Fenced Yard
Tucked beneath mature shade trees, this move-in-ready ranch offers the perfect blend of classic charm and modern updates. With 4 bedrooms, 2 bathrooms, and a 1-car garage, this home is ideal for first-time buyers or anyone looking to downsize without sacrificing space.
Step inside to a bright, open living room featuring vaulted ceilings and a wall of windows that floods the space with natural light. The adjoining dining area flows into the main living space making it great for entertaining.
The kitchen features crisp white cabinetry, gleaming stainless-steel appliances, and a subway tile backsplash that adds timeless character. Vaulted ceilings and a sunlit window over the sink create an open, airy atmosphere. This kitchen delivers both style and everyday functionality.
Outside, the fenced-in backyard offers privacy and space to relax, garden, or let pets and kids play freely. The attached garage and generous front lawn add to the home's undeniable curb appeal; all set on a quiet street surrounded by mature landscaping.
Active
$275,000
7414 NW Park Forest Ln, Kansas City, MO 64152
4beds
1,824sqft
Single Family Residence
Built in 1958
9,596 Square Feet Lot
$-- Zestimate®
$151/sqft
$-- HOA
What's special
Attached garageUndeniable curb appealGleaming stainless-steel appliancesGenerous front lawnVaulted ceilingsMature shade trees
- 8 days |
- 1,089 |
- 95 |
Likely to sell faster than
Zillow last checked:
Listing updated:
Listed by:
Haley Lake 816-752-5965,
RE/MAX PROFESSIONALS,
Chuck Davis Real Estate Group,
RE/MAX PROFESSIONALS
Source: Heartland MLS as distributed by MLS GRID,MLS#: 2636076
Facts & features
Interior
Bedrooms & bathrooms
- Bedrooms: 4
- Bathrooms: 2
- Full bathrooms: 2
Bedroom 1
- Level: Main
Bedroom 2
- Level: Main
Bedroom 3
- Level: Main
Bedroom 4
- Level: Lower
Bathroom 1
- Level: Main
Bathroom 2
- Level: Lower
Kitchen
- Level: Main
Living room
- Level: Main
Heating
- Natural Gas
Cooling
- Electric
Appliances
- Laundry: In Basement
Features
- Flooring: Luxury Vinyl, Wood
- Basement: Basement BR,Finished,Interior Entry
- Has fireplace: No
Interior area
- Total structure area: 1,824
- Total interior livable area: 1,824 sqft
- Finished area above ground: 912
- Finished area below ground: 912
Property
Parking
- Parking features: Attached, Basement, Built-In
- Has attached garage: Yes
Features
- Fencing: Metal
Lot
- Size: 9,596 Square Feet
Details
- Parcel number: 206013400009063000
Construction
Type & style
- Home type: SingleFamily
- Architectural style: Traditional
- Property subtype: Single Family Residence
Materials
- Wood Siding
- Roof: Composition
Condition
- Year built: 1958
Utilities & green energy
- Sewer: Public Sewer
- Water: Public
Community & HOA
Community
- Subdivision: Park Forest
HOA
- Has HOA: Yes
Location
- Region: Kansas City
Financial & listing details
- Price per square foot: $151/sqft
- Tax assessed value: $149,829
- Annual tax amount: $2,549
- Date on market: 8/10/2026
- Listing terms: Cash,Conventional,FHA,VA Loan
- Ownership: Investor
Estimated market value
Not available
Estimated sales range
Not available
Not available
Price history
| Date | Event | Price |
|---|---|---|
| 8/10/2026 | Listed for sale | $275,000+12.2%$151/sqft |
Source:  Heartland MLS as distributed by MLS GRID #2636076 Report a problem Heartland MLS as distributed by MLS GRID #2636076 Report a problem | ||
| 9/28/2023 | Sold | -- |
Source: Heartland MLS as distributed by MLS GRID #2451854 Report a problem | ||
| 9/2/2023 | Contingent | $245,000$134/sqft |
Source: Heartland MLS as distributed by MLS GRID #2451854 Report a problem | ||
| 8/27/2023 | Listed for sale | $245,000$134/sqft |
Source: Heartland MLS as distributed by MLS GRID #2451854 Report a problem | ||
Public tax history
| Year | Property taxes | Tax assessment |
|---|---|---|
| 2025 | $2,548 +11.6% | $28,468 |
| 2024 | $2,283 +0.1% | $28,468 |
| 2023 | $2,279 +9.3% | $28,468 +12.9% |
| 2022 | $2,086 -0.3% | $25,215 |
| 2021 | $2,093 +5.2% | $25,215 +6.9% |
| 2020 | $1,989 | $23,589 +23.2% |
| 2018 | -- | $19,141 |
| 2017 | $1,596 +17.5% | $19,141 +18.2% |
| 2016 | $1,358 -0.3% | $16,198 |
| 2015 | $1,363 +1% | $16,198 |
| 2013 | $1,349 | $16,198 |
| 2012 | -- | $16,198 |
| 2011 | -- | $16,198 |
| 2010 | -- | $16,198 |
| 2009 | -- | $16,198 |
Find assessor info on the county website
Monthly payment
Est. payment
Payment breakdown
Explore the cost of this home by adjusting the details. Changes won't be saved.Climate risks
Neighborhood: Park Forest
Nearby schools
GreatSchools rating
- 7/10Prairie Point Elementary SchoolGrades: K-5Distance: 0.5 mi
- 5/10Congress Middle SchoolGrades: 6-8Distance: 1.1 mi
- 9/10Park Hill High SchoolGrades: 9-12Distance: 1.2 mi
Schools provided by the listing agent
- Elementary: Prairie Point
- Middle: Plaza Middle School
- High: Park Hill
Source: Heartland MLS as distributed by MLS GRID. This data may not be complete. We recommend contacting the local school district to confirm school assignments for this home.
- $--4 bd2 ba1.2k sqft7416 NW Park Forest Ln, Kansas City, MO 64152Sold

- $236,8003 bd1 ba1.1k sqft7412 NW Park Forest Ln, Kansas City, MO 64152Off Market
- $246,6003 bd1 ba888 sqft7410 NW Park Forest Ln, Kansas City, MO 64152Off Market
- $252,6002 bd2 ba888 sqft7105 NW 75th St, Kansas City, MO 64152Off Market
- $223,2003 bd1 ba888 sqft7418 NW Park Forest Ln, Kansas City, MO 64152Off Market
- $204,9002 bd1 ba888 sqft7103 NW 75th St, Kansas City, MO 64152Off Market
- $245,4003 bd1 ba1k sqft7413 NW Park Forest Ln, Kansas City, MO 64152Off Market
- $277,8003 bd1 ba1.4k sqft7107 NW 75th St, Kansas City, MO 64152Off Market
A local agent can set up tours, give advice and negotiate with sellers.
A local lender can help you make sure your offer is ready when you are.
Similar homes
- $320,0003 bd3 ba1k sqft8209 NW 79th Ter, Kansas City, MO 64152For Sale
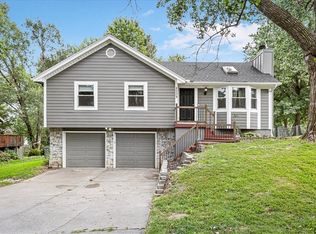 MLS ID #2634928, Sharp Homes Team, Epique Realty. Heartland MLS as distributed by MLS GRID
 - $360,0003 bd3 ba1.6k sqft13101 NW Porter Rd, Parkville, MO 64152For Sale
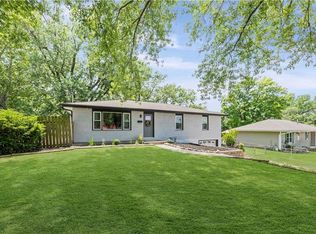 MLS ID #2636751, Meredith Kirby, Weichert, Realtors Welch & Co.. Heartland MLS as distributed by MLS GRID
 - $365,0004 bd3 ba1.9k sqft7013 N Winan Ave, Parkville, MO 64152For Sale
 MLS ID #2635467, Melissa Burns, Real Broker, LLC-MO. Heartland MLS as distributed by MLS GRID
 - $290,0004 bd2 ba1.6k sqft2003 NE 60th Ter, Kansas City, MO 64118For Sale
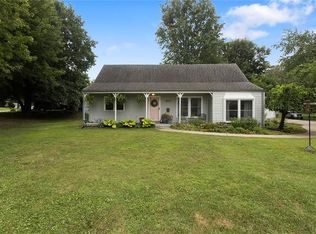 MLS ID #2635387, Karen Schoettlin, ReeceNichols-KCN. Heartland MLS as distributed by MLS GRID
 - $340,0003 bd3 ba2.2k sqft8517 NW 81st Ter, Kansas City, MO 64152For SaleMLS ID #2630984, Lin Van Meter, RE/MAX Innovations. Heartland MLS as distributed by MLS GRID
- $269,9004 bd3 ba2.1k sqft2817 N 66th St, Kansas City, KS 66104For SaleMLS ID #2632116, Nicole Betancur, Keller Williams Realty Partners Inc.. Heartland MLS as distributed by MLS GRID
- $265,0003 bd2 ba1.5k sqft6240 Leavenworth Rd, Kansas City, KS 66104For SaleMLS ID #2632272, Naharai Bello-Echandy, ReeceNichols -Johnson County W. Heartland MLS as distributed by MLS GRID
- $250,0003 bd2 ba1.7k sqft903 NE 67th Pl, Gladstone, MO 64118For SaleMLS ID #2633846, Jaylenn Wong, Platinum Realty LLC. Heartland MLS as distributed by MLS GRID
- $299,0004 bd1 ba1.2k sqft3711 N 67th St, Kansas City, KS 66104For SaleMLS ID #2625226, Mendy Jarman, Keller Williams Realty Partners Inc.. Heartland MLS as distributed by MLS GRID
- $269,9503 bd2 ba1.5k sqft2700 N 75th Ter, Kansas City, KS 66109For SaleMLS ID #2626321, Dan Lynch, Lynch Real Estate. Heartland MLS as distributed by MLS GRID
- $280,0003 bd2 ba1.4k sqft3638 Genessee St, Kansas City, MO 64111For SaleMLS ID #2634761, Christine Black, ReeceNichols - Leawood. Heartland MLS as distributed by MLS GRID
- $265,0003 bd2 ba1.1k sqft1832 Gates Dr W, Platte City, MO 64079For SaleMLS ID #2636604, Darla Russell, Keller Williams Realty Partners Inc.. Heartland MLS as distributed by MLS GRID
- $260,0003 bd1 ba1.3k sqft4617 NE 47th St, Kansas City, MO 64117For SaleMLS ID #2634667, Lainey Puglisi, RE/MAX Heritage. Heartland MLS as distributed by MLS GRID
- $350,0003 bd3 ba1.4k sqft9717 NW 86th Ter, Kansas City, MO 64153For SaleMLS ID #2633687, Rachel Davis, KW KANSAS CITY METRO. Heartland MLS as distributed by MLS GRID
- $345,0004 bd3 ba2.1k sqft6807 N Walnut St, Gladstone, MO 64118For SaleMLS ID #2633785, Cheryl Scheele, Platinum Realty LLC. Heartland MLS as distributed by MLS GRID
- $299,9503 bd2 ba1.8k sqft4744 NE 38th St, Kansas City, MO 64117For SaleMLS ID #2634100, Kristin Malfer, Compass Realty Group. Heartland MLS as distributed by MLS GRID
- $255,0004 bd3 ba2k sqft1141 E 75th Ter, Kansas City, MO 64131For SaleMLS ID #2633420, Megan Whitaker, 1st Class Real Estate KC. Heartland MLS as distributed by MLS GRID
- $402,9004 bd3 ba1.8k sqft1120 NE 82nd St, Kansas City, MO 64118For SaleMLS ID #2635513, Sarah Nuckols, RE/MAX Revolution. Heartland MLS as distributed by MLS GRID
- $270,0004 bd2 ba1.6k sqft528 N White Ave, Kansas City, MO 64123For SaleMLS ID #2623863, Kate Rodriguez, KC Realtors LLC. Heartland MLS as distributed by MLS GRID
- $379,9003 bd3 ba2.5k sqft3901 NW Old Stagecoach Rd, Kansas City, MO 64154For SaleMLS ID #2635364, Brooke Reinertsen, Redfin Corporation. Heartland MLS as distributed by MLS GRID
