SPACIOUS 3 BEDROOM RANCH WITH INCREDIBLE STORAGE AND ROOM TO GROW! This well-maintained home offers 2 full baths and a functional layout designed for comfortable living. The spacious kitchen features granite countertops, an eat-in dining area, and plenty of cabinet space, while the formal dining room is perfect for family gatherings and entertaining. The living room showcases hardwood floors and provides a warm, inviting space to relax. The primary suite includes a generous private bath with a large shower, and two additional bedrooms, a full bath, and main-level laundry complete the main floor. Downstairs, you'll find a walkout basement with endless possibilities for storage, hobbies, or future finished living space, plus an additional separate basement area for even more storage. Outside, the large lot includes a fenced area perfect for pets, play, or gardening. Located in a great area with convenient access to everything, this home offers space, flexibility, and value all in one package.
Active
$279,950
2700 N 75th Ter, Kansas City, KS 66109
3beds
1,570sqft
:
Get pre-qualified$1,961/mo
Single Family Residence
Built in 1953
0.67 Acres Lot
$-- Zestimate®
$178/sqft
$-- HOA
What's special
Eat-in dining areaGranite countertopsLarge lotIncredible storageSpacious kitchenPlenty of cabinet spaceWalkout basement
- 43 days |
- 526 |
- 20 |
Zillow last checked:
Listing updated:
Listed by:
Dan Lynch 913-481-6847,
Lynch Real Estate
Source: Heartland MLS as distributed by MLS GRID,MLS#: 2626321
Facts & features
Interior
Bedrooms & bathrooms
- Bedrooms: 3
- Bathrooms: 2
- Full bathrooms: 2
Primary bedroom
- Level: First
- Dimensions: 13 x 12
Bedroom 2
- Level: First
- Dimensions: 12 x 10
Bedroom 3
- Level: First
- Dimensions: 11 x 11
Primary bathroom
- Features: Shower Only, Vinyl
- Level: First
- Dimensions: 9 x 8
Bathroom 1
- Features: Ceramic Tiles, Granite Counters, Shower Over Tub
- Level: First
- Dimensions: 10 x 6
Dining room
- Features: Luxury Vinyl
- Level: First
- Dimensions: 12 x 10
Kitchen
- Features: Ceiling Fan(s), Granite Counters, Luxury Vinyl
- Level: First
- Dimensions: 16 x 11
Laundry
- Level: First
- Dimensions: 12 x 9
Living room
- Level: First
- Dimensions: 17 x 14
Heating
- Forced Air, Natural Gas
Cooling
- Attic Fan, Electric
Appliances
- Included: Disposal, Exhaust Fan, Gas Range
- Laundry: Main Level
Features
- Ceiling Fan(s)
- Flooring: Luxury Vinyl, Wood
- Basement: Full,Unfinished
- Has fireplace: No
Interior area
- Total structure area: 1,570
- Total interior livable area: 1,570 sqft
- Finished area above ground: 1,570
- Finished area below ground: 0
Property
Parking
- Total spaces: 1
- Parking features: Attached, Garage Door Opener, Garage Faces Front
- Attached garage spaces: 1
Features
- Patio & porch: Deck, Porch
- Fencing: Wood
Lot
- Size: 0.67 Acres
- Features: City Lot, Level
Details
- Parcel number: 012213
Construction
Type & style
- Home type: SingleFamily
- Architectural style: Traditional
- Property subtype: Single Family Residence
Materials
- Metal Siding
- Roof: Composition
Condition
- Year built: 1953
Utilities & green energy
- Sewer: Public Sewer
- Water: Public
Community & HOA
Community
- Subdivision: Lillie Hgts
HOA
- Has HOA: No
Location
- Region: Kansas City
Financial & listing details
- Price per square foot: $178/sqft
- Tax assessed value: $213,100
- Annual tax amount: $3,758
- Date on market: 6/15/2026
- Listing terms: Cash,Conventional,FHA,VA Loan
- Ownership: Private
- Road surface type: Paved
Estimated market value
Not available
Estimated sales range
Not available
Not available
Price history
| Date | Event | Price |
|---|---|---|
| 6/15/2026 | Listed for sale | $279,950$178/sqft |
Source:  Heartland MLS as distributed by MLS GRID #2626321 Report a problem Heartland MLS as distributed by MLS GRID #2626321 Report a problem | ||
Public tax history
| Year | Property taxes | Tax assessment |
|---|---|---|
| 2025 | $3,758 +5.4% | $24,507 +1.8% |
| 2024 | $3,566 +9.5% | $24,070 +18% |
| 2023 | $3,256 +14.7% | $20,391 +15.1% |
| 2022 | $2,839 +13.4% | $17,710 +16.4% |
| 2021 | $2,503 +14.5% | $15,215 +14.2% |
| 2020 | $2,186 +8.2% | $13,322 +8% |
| 2019 | $2,020 +6.6% | $12,335 +6% |
| 2018 | $1,894 +3.1% | $11,637 +4% |
| 2017 | $1,836 +13.3% | $11,190 +14% |
| 2016 | $1,621 +1.9% | $9,816 +3% |
| 2015 | $1,591 -9% | $9,529 +3% |
| 2014 | $1,749 | $9,252 |
| 2013 | -- | $9,252 |
| 2012 | -- | $9,252 |
| 2011 | -- | -- |
| 2008 | -- | $12,237 |
| 2007 | -- | $12,237 +5.8% |
| 2006 | -- | $11,570 +9.7% |
| 2005 | -- | $10,546 -3.9% |
| 2004 | -- | $10,972 +16.5% |
| 2003 | -- | $9,419 +6.8% |
| 2002 | -- | $8,821 +21.9% |
| 2000 | -- | $7,234 |
Find assessor info on the county website
Monthly payment
Est. payment
Payment breakdown
Explore the cost of this home by adjusting the details. Changes won't be saved.Climate risks
Neighborhood: 66109
Nearby schools
GreatSchools rating
- 4/108408 - Lowell Brune Elementary SchoolGrades: K-5Distance: 1.9 mi
- 2/10D D Eisenhower Middle SchoolGrades: 6-8Distance: 0.6 mi
- 1/10Washington High SchoolGrades: 9-12Distance: 0.6 mi
Schools provided by the listing agent
- Middle: Eisenhower
- High: Washington
Source: Heartland MLS as distributed by MLS GRID. This data may not be complete. We recommend contacting the local school district to confirm school assignments for this home.
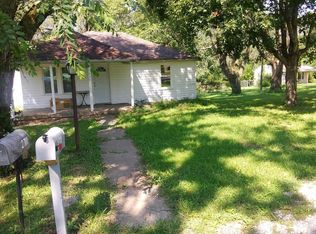
- $210,9003 bd2 ba975 sqft2710 N 75th Ter, Kansas City, KS 66109Off Market
- $195,0002 bd1 ba1k sqft2720 N 75th Ter, Kansas City, KS 66109For Sale

- $246,7002 bd-- ba1.6k sqft2701 N 76th St, Kansas City, KS 66109Off Market
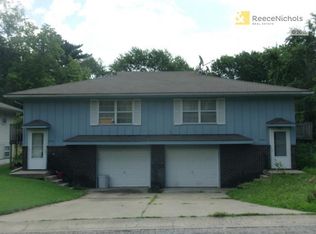
- $251,7004 bd3 ba1.6k sqft2709 N 76th St, Kansas City, KS 66109Off Market
- $257,9003 bd2 ba2.3k sqft2728 N 75th Ter, Kansas City, KS 66109Off Market
- $254,3004 bd3 ba1.6k sqft2715 N 76th St, Kansas City, KS 66109Off Market
- $192,9002 bd1 ba910 sqft2701 N 75th Ter, Kansas City, KS 66109Off Market
- $296,5004 bd2 ba2k sqft2625 N 75th Ter, Kansas City, KS 66109Off Market
A local agent can set up tours, give advice and negotiate with sellers.
Similar homes
- $254,9003 bd3 ba1.7k sqft2523 N 83rd St, Kansas City, KS 66109For Sale
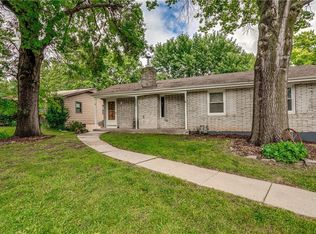 MLS ID #2621481, Catie O Connor, Heartland Land Company. Heartland MLS as distributed by MLS GRID
 - $279,0004 bd3 ba2.1k sqft2817 N 66th St, Kansas City, KS 66104For Sale
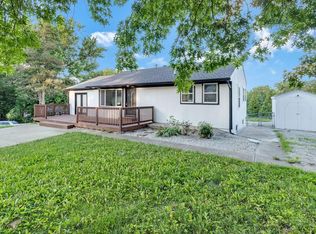 MLS ID #2632116, Nicole Betancur, Keller Williams Realty Partners Inc.. Heartland MLS as distributed by MLS GRID
 - $299,0004 bd1 ba1.2k sqft3711 N 67th St, Kansas City, KS 66104For Sale
 MLS ID #2625226, Mendy Jarman, Keller Williams Realty Partners Inc.. Heartland MLS as distributed by MLS GRID
 - $384,0003 bd2 ba1.3k sqft7337 Barnes Dr, Kansas City, KS 66109For Sale
 MLS ID #2622143, LoRay Easterwood, Kansas City Regional Homes Inc. Heartland MLS as distributed by MLS GRID
 - $279,9002 bd1 ba1.1k sqft2916 N 52nd St, Kansas City, KS 66104For SaleMLS ID #2627386, Peggy Ragan, United Real Estate Kansas City. Heartland MLS as distributed by MLS GRID
- $225,0003 bd2 ba1.9k sqft3032 N 63rd St, Kansas City, KS 66104For SaleMLS ID #2614539, Cristina Todd, Keller Williams Realty Partners Inc.. Heartland MLS as distributed by MLS GRID
- $209,0002 bd1 ba1k sqft2704 N 81st St, Kansas City, KS 66109For SaleMLS ID #2612635, Erin Pringle, NextHome Gadwood Group. Heartland MLS as distributed by MLS GRID
- $325,0003 bd2 ba2.2k sqft7912 Elizabeth Ave, Kansas City, KS 66112For SaleMLS ID #2624114, John Breitenstein, Platinum Realty LLC. Heartland MLS as distributed by MLS GRID
- $270,0003 bd2 ba1.1k sqft11421 W 69th St, Shawnee, KS 66203For SaleMLS ID #2632821, Connor Overman, Keller Williams Realty Partners Inc.. Heartland MLS as distributed by MLS GRID
- $295,0003 bd2 ba1.6k sqft1035 Vilas St, Leavenworth, KS 66048For SaleMLS ID #2632997, Shelli Seeger, Reilly Real Estate LLC. Heartland MLS as distributed by MLS GRID
- $225,0003 bd1 ba1.5k sqft1046 S 79th Ter, Kansas City, KS 66111For SaleMLS ID #2624180, Rita Tiner, RE/MAX Realty Suburban Inc. Heartland MLS as distributed by MLS GRID
- $175,9003 bd1 ba1.1k sqft2741 N 61st Ter, Kansas City, KS 66104For SaleMLS ID #2629804, Kathy McDonald, Platinum Realty LLC. Heartland MLS as distributed by MLS GRID
- $200,0003 bd2 ba1.1k sqft4905 Oakland Ave, Kansas City, KS 66102For SaleMLS ID #2625623, Joel Melgren, LOCAL AGENT. Heartland MLS as distributed by MLS GRID
- $250,0003 bd1 ba1.3k sqft12009 W 60th Pl, Shawnee, KS 66216For SaleMLS ID #2629706, Connie Barton, ReeceNichols -Johnson County W. Heartland MLS as distributed by MLS GRID
- $255,9995 bd3 ba1.8k sqft1718 N 22nd St, Kansas City, KS 66102For SaleMLS ID #2620111, Ana Perez, Realty of America. Heartland MLS as distributed by MLS GRID
- $310,0003 bd3 ba1.6k sqft6493 N Delta Ave, Kansas City, MO 64151For SaleMLS ID #2633004, Tony Long, Real Broker, LLC. Heartland MLS as distributed by MLS GRID
- $225,0003 bd2 ba1.2k sqft5010 Harmony Dr, Kansas City, KS 66106For SaleMLS ID #2628687, Jim Viens, Keller Williams Realty Partners Inc.. Heartland MLS as distributed by MLS GRID
- $229,0003 bd1 ba1.7k sqft446 N 16th St, Kansas City, KS 66102For SaleMLS ID #2625820, Chad Murray, ReeceNichols- Leawood Town Center. Heartland MLS as distributed by MLS GRID
- $299,0003 bd2 ba1.3k sqft4909 Nall Ave, Roeland Park, KS 66202For SaleMLS ID #2612319, Darla Russell, Keller Williams Realty Partners Inc.. Heartland MLS as distributed by MLS GRID
- $300,0002 bd2 ba1.4k sqft5618 Lamar Ave, Mission, KS 66202For SaleMLS ID #2625386, SuzAnne Starkey, Kedish Realty, Inc.. Heartland MLS as distributed by MLS GRID
