Welcome to 5225 Brookwood Avenue, a beautifully updated Craftsman bungalow that blends classic character with modern comfort. From the moment you arrive, the covered front porch, brick columns, and cheerful yellow door invite you home.
Inside, you'll find gleaming hardwood floors, fresh paint, and crown molding throughout the main level. The living room is bright and open, flowing into a spacious dining area anchored by a statement pendant light. The kitchen is a true showstopper—rich wood cabinetry, stainless steel appliances, marble-look backsplash, and a walk-in pantry with plenty of storage. A convenient main-floor wet bar and half bath make entertaining effortless.
Upstairs, retreat to a generous primary bedroom plus two additional bedrooms, all with hardwood floors and great natural light. The full bath features a jetted soaking tub, and the dedicated second-floor laundry room adds everyday convenience. A cozy sunroom-style space wrapped in windows offers the perfect spot for a home office or reading nook.
The finished third floor delivers a bonus family room—ideal for a media space, playroom, or fourth bedroom. Downstairs, the full unfinished basement offers ample storage and expansion potential. Total finished space spans over 2,600 square feet.
Out back, enjoy a spacious deck, a stone fire pit, and a fully fenced yard with garden beds—perfect for gathering, grilling, and relaxing outdoors.
Located in a walkable, tree-lined neighborhood, this home offers timeless charm with room to grow. Schedule your showing today!
Active
Price cut: $5K (8/27)
$245,000
5225 Brookwood Ave, Kansas City, MO 64130
4beds
1,864sqft
Single Family Residence
Built in 1926
7,185 Square Feet Lot
$242,800 Zestimate®
$131/sqft
$-- HOA
What's special
- 22 days |
- 843 |
- 84 |
Likely to sell faster than
Zillow last checked:
Listing updated:
Listed by:
Jaylenn Wong 626-226-6611,
Platinum Realty LLC
Source: Heartland MLS as distributed by MLS GRID,MLS#: 2635307
Facts & features
Interior
Bedrooms & bathrooms
- Bedrooms: 4
- Bathrooms: 2
- Full bathrooms: 2
Primary bedroom
- Features: Wood Floor
- Level: Second
- Dimensions: 14.6 x 11.3
Bedroom 2
- Level: Second
- Dimensions: 10.1 x 12.6
Bedroom 3
- Level: Second
- Dimensions: 14.8 x 8.9
Bedroom 4
- Level: Third
- Dimensions: 21.3 x 15.7
Bathroom 1
- Level: Second
- Dimensions: 6.3 x 8.3
Bathroom 2
- Level: First
- Dimensions: 2.9 x 8.1
Bonus room
- Level: First
- Dimensions: 8.6 x 10.4
Dining room
- Level: First
- Dimensions: 12.11 x 13.2
Kitchen
- Level: First
- Dimensions: 9.4 x 17.8
Laundry
- Level: Second
- Dimensions: 6.3 x 5.2
Living room
- Level: First
- Dimensions: 21.3 x 11.3
Heating
- Natural Gas
Cooling
- Electric
Appliances
- Included: Dishwasher, Disposal, Microwave, Refrigerator
- Laundry: Bedroom Level, Upper Level
Features
- Ceiling Fan(s), Wet Bar
- Flooring: Wood
- Windows: Thermal Windows
- Basement: Concrete,Full,Stone/Rock
- Has fireplace: No
Interior area
- Total structure area: 1,864
- Total interior livable area: 1,864 sqft
- Finished area above ground: 1,864
- Finished area below ground: 0
Property
Parking
- Total spaces: 1
- Parking features: Detached, Garage Faces Front, Shared Driveway
- Garage spaces: 1
- Has uncovered spaces: Yes
Features
- Patio & porch: Deck, Porch
- Spa features: Bath
- Fencing: Metal,Wood
Lot
- Size: 7,185 Square Feet
- Features: City Lot
Details
- Parcel number: 30710101000000000
Construction
Type & style
- Home type: SingleFamily
- Architectural style: Craftsman
- Property subtype: Single Family Residence
Materials
- Brick/Mortar, Lap Siding
- Roof: Composition
Condition
- Year built: 1926
Utilities & green energy
- Sewer: Public Sewer
- Water: Public
Community & HOA
Community
- Security: Security System, Smoke Detector(s)
- Subdivision: Brookwood Addition
HOA
- Has HOA: No
Location
- Region: Kansas City
Financial & listing details
- Price per square foot: $131/sqft
- Tax assessed value: $249,440
- Annual tax amount: $3,976
- Date on market: 8/6/2026
- Listing terms: Cash,Conventional,FHA,VA Loan
- Ownership: Private
Estimated market value
$242,800
$231,000 - $255,000
$1,841/mo
Price history
| Date | Event | Price |
|---|---|---|
| 8/27/2026 | Price change | $245,000-2%$131/sqft |
Source:  Heartland MLS as distributed by MLS GRID #2635307 Report a problem Heartland MLS as distributed by MLS GRID #2635307 Report a problem | ||
| 8/6/2026 | Listed for sale | $250,000+203%$134/sqft |
Source: Heartland MLS as distributed by MLS GRID #2635307 Report a problem | ||
| 7/7/2021 | Sold | -- |
Source: Heartland MLS as distributed by MLS GRID #2321524 Report a problem | ||
| 4/11/2016 | Sold | -- |
Source: Agent Provided Report a problem | ||
| 3/6/2016 | Pending sale | $82,500$44/sqft |
Source: ReeceNichols CC Plaza #1978632 Report a problem | ||
| 3/4/2016 | Listed for sale | $82,500$44/sqft |
Source: ReeceNichols CC Plaza #1978632 Report a problem | ||
Public tax history
| Year | Property taxes | Tax assessment |
|---|---|---|
| 2025 | $3,976 +17.6% | $47,394 +10.7% |
| 2024 | $3,380 +1% | $42,826 |
| 2023 | $3,348 +1090.1% | $42,826 +1151.9% |
| 2022 | $281 +0.3% | $3,421 |
| 2021 | $280 -2.8% | $3,421 -1.5% |
| 2020 | $288 +2.1% | $3,474 |
| 2019 | $282 | $3,474 -21.2% |
| 2018 | $282 -22.7% | $4,406 |
| 2017 | $366 +6.5% | $4,406 +2.6% |
| 2016 | $343 -0.6% | $4,295 |
| 2014 | $345 -1.2% | $4,295 |
| 2013 | $349 +0.5% | $4,295 |
| 2012 | $348 +0.1% | $4,295 |
| 2011 | $347 +0.9% | $4,295 |
| 2010 | $344 -25.6% | $4,295 |
| 2009 | $463 +0.5% | $4,295 -26% |
| 2008 | $461 +14% | $5,804 |
| 2007 | $405 +0% | $5,804 +15% |
| 2006 | $405 +16.7% | $5,047 |
| 2005 | $347 +0.1% | $5,047 +15% |
| 2004 | $346 -0.6% | $4,389 |
| 2003 | $348 +0.3% | $4,389 |
| 2002 | $348 -0.3% | $4,389 |
| 2001 | $349 | $4,389 |
Find assessor info on the county website
Monthly payment
Est. payment
Payment breakdown
Explore the cost of this home by adjusting the details. Changes won't be saved.Climate risks
Neighborhood: Blue Hills
Nearby schools
GreatSchools rating
- 4/10M. L. King Elementary SchoolGrades: PK-6Distance: 0.6 mi
- 2/10Central Middle SchoolGrades: 7-8Distance: 2.7 mi
- 1/10SOUTHEAST High SchoolGrades: 9-12Distance: 1.8 mi

- $217,2003 bd3 ba1.4k sqft5221 Brookwood Ave, Kansas City, MO 64130Off Market
- $133,0003 bd1 ba1.5k sqft5227 Brookwood Ave, Kansas City, MO 64130Off Market
- $123,0004 bd2 ba1.5k sqft5217 Brookwood Ave, Kansas City, MO 64130Off Market
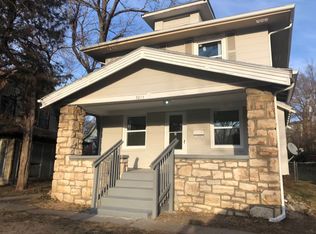
- $--4 bd1 ba1.5k sqft5217 Brookwood Ave UNIT 3, Kansas City, MO 64130Off Market

- $--1 bd1 ba130 sqft5217 Brookwood Ave UNIT 2, Kansas City, MO 64130Off Market
- $192,6003 bd3 ba1.7k sqft5229 Brookwood Ave, Kansas City, MO 64130Off Market
- $137,0003 bd2 ba1.4k sqft5231 Brookwood Ave, Kansas City, MO 64130Off Market
- $158,10054 bd2 ba1.4k sqft5216 Euclid Ave, Kansas City, MO 64130Off Market
A local agent can set up tours, give advice and negotiate with sellers.
A local lender can help you make sure your offer is ready when you are.
Similar homes
- $240,0004 bd3 ba2k sqft1141 E 75th Ter, Kansas City, MO 64131For Sale
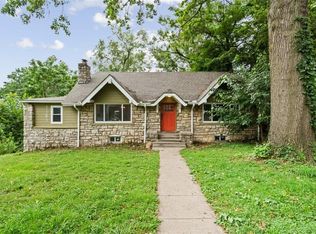 MLS ID #2633420, Megan Whitaker, 1st Class Real Estate KC. Heartland MLS as distributed by MLS GRID
 - $280,0003 bd3 ba1.9k sqft6627 Paseo Blvd, Kansas City, MO 64132For Sale
 MLS ID #2637282, Trevor Lorance, Real Broker, LLC-MO. Heartland MLS as distributed by MLS GRID
 - $275,0003 bd2 ba1.9k sqft3911 Central St, Kansas City, MO 64111For Sale
 MLS ID #2638918, Brian Egan, Weichert, Realtors Welch & Co.. Heartland MLS as distributed by MLS GRID
 - $215,0003 bd2 ba1.5k sqft4645 Benton Blvd, Kansas City, MO 64130For Sale
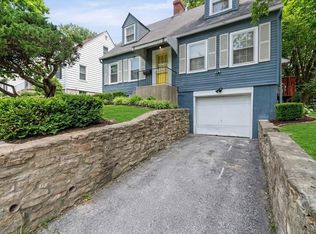 MLS ID #2633655, Erick Parker, EXP Realty LLC. Heartland MLS as distributed by MLS GRID
 - $195,0003 bd3 ba1.5k sqft4115 Chestnut Ave, Kansas City, MO 64130For SaleMLS ID #2636630, Joanna Berkebile, RE/MAX Revolution. Heartland MLS as distributed by MLS GRID
- $194,5003 bd2 ba1.7k sqft4014 Monroe Ave, Kansas City, MO 64130For SaleMLS ID #2633775, Rodrigo Pulido, Real Broker, LLC-MO. Heartland MLS as distributed by MLS GRID
- $289,0003 bd1 ba2k sqft5026 Virginia Ave, Kansas City, MO 64110For SaleMLS ID #2633674, Jason Mitchell, Kansas City Regional Homes Inc. Heartland MLS as distributed by MLS GRID
- $178,0003 bd2 ba1.7k sqft4335 College Ave, Kansas City, MO 64130For SaleMLS ID #2632458, Kimberly Clark, ReeceNichols- Leawood Town Center. Heartland MLS as distributed by MLS GRID
- $295,0003 bd2 ba2.2k sqft7343 Forest Ave, Kansas City, MO 64131For SaleMLS ID #2635407, Jo Chavez, Redfin Corporation. Heartland MLS as distributed by MLS GRID
- $240,0002 bd2 ba1.3k sqft5621 Blue Ridge Cut Off, Raytown, MO 64133For SaleMLS ID #2635793, Paula Voss, NextHome Gadwood Group. Heartland MLS as distributed by MLS GRID
- $320,0004 bd4 ba2.7k sqft3333 Virginia Ave, Kansas City, MO 64109For SaleMLS ID #2636641, THE FUSSELL GROUP, KW KANSAS CITY METRO. Heartland MLS as distributed by MLS GRID
- $250,0003 bd2 ba1.7k sqft1711 N Hocker Ave, Independence, MO 64050For SaleMLS ID #2638369, Janie Snider, Keller Williams Realty Partners Inc.. Heartland MLS as distributed by MLS GRID
- $235,0004 bd1 ba1.4k sqft5709 E 107th Ter, Kansas City, MO 64137For SaleMLS ID #2636560, Kassandra Peters, 1st Class Real Estate KC. Heartland MLS as distributed by MLS GRID
- $250,0003 bd1 ba988 sqft319 E 82nd St, Kansas City, MO 64114For SaleMLS ID #2635182, Derek Schmeling, Platinum Realty LLC. Heartland MLS as distributed by MLS GRID
- $310,0004 bd3 ba2.6k sqft7421 Forest Ave, Kansas City, MO 64131For SaleMLS ID #2628634, Jessica Thomas, Realty ONE Group Esteem. Heartland MLS as distributed by MLS GRID
- $134,9003 bd2 ba1k sqft5723 Brooklyn Ave, Kansas City, MO 64130For SaleMLS ID #2627391, Micah Thomas, Standard Real Estate. Heartland MLS as distributed by MLS GRID
- $230,0003 bd2 ba2.5k sqft339 Spruce Ave, Kansas City, MO 64124For SaleMLS ID #2634001, Claudia Mercado, Keller Williams Realty Partners Inc.. Heartland MLS as distributed by MLS GRID
- $265,0002 bd2 ba1.9k sqft3921 Central St, Kansas City, MO 64111For SaleMLS ID #2631722, Jana Jeffery, EXP Realty LLC. Heartland MLS as distributed by MLS GRID
- $290,0003 bd3 ba2.2k sqft9905 Wayne Ave, Kansas City, MO 64131For SaleMLS ID #2626807, Thrive RealEstate KC Team, KW KANSAS CITY METRO. Heartland MLS as distributed by MLS GRID
- $275,0003 bd2 ba1.4k sqft3638 Genessee St, Kansas City, MO 64111For SaleMLS ID #2634761, Christine Black, ReeceNichols - Leawood. Heartland MLS as distributed by MLS GRID
