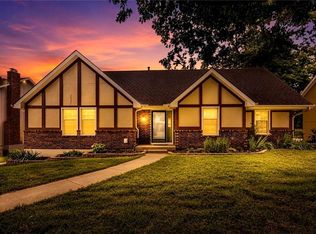
Fresh Updates completed end of April 2026! New interior paint, refreshed finishes, updated details, improved exterior and thoughtful touch-ups throughout have been completed.
This exceptionally well-maintained home offers the perfect combination of thoughtful updates, solid improvements, and everyday functionality. The homeowners have invested over $100,000 into the property, enhancing both the interior and exterior with upgrades that truly set it apart.
Inside, you’ll find a spacious and inviting layout with multiple living areas, updated lighting throughout, and a kitchen equipped with quality appliances. The finished walk-out basement adds valuable living space, complete with a living area and a fully updated bathroom; ideal for guests, a home office, or extended living.
Major improvements include a newer HVAC system, new electrical throughout and upgraded 200 amp panel, new concrete driveway, front steps, and garage floor as well as added 2 RV hookups for extra flexibility. The home also features new flooring in the entry way, dining room, and lower level, updated bathrooms, and numerous mechanical and structural upgrades that provide long-term peace of mind.
Situated on a generous lot, the backyard includes a 12x16 shed with electrical, a beautifully prepared garden space, and plenty of room to enjoy. Located in a neighborhood with convenient access to major highways, shopping, and nearby amenities.
With the amount of care and investment that has gone into this property, it presents a rare opportunity for a buyer looking for a move-in ready home with substantial behind-the-scenes upgrades already completed.
Active
$359,000
518 NW 65th Ter, Kansas City, MO 64118
3beds
2,390sqft
:
Get pre-qualified$2,316/mo
Single Family Residence
Built in 1978
9,583 Square Feet Lot
$-- Zestimate®
$150/sqft
$-- HOA
What's special
Generous lotUpdated lighting throughoutUpdated bathroomsBeautifully prepared garden spaceFinished walk-out basementSpacious and inviting layout
- 131 days |
- 488 |
- 37 |
Zillow last checked:
Listing updated:
Listed by:
Laura Wonder 816-929-9422,
EXP Realty LLC
Source: Heartland MLS as distributed by MLS GRID,MLS#: 2599023
Facts & features
Interior
Bedrooms & bathrooms
- Bedrooms: 3
- Bathrooms: 4
- Full bathrooms: 3
- 1/2 bathrooms: 1
Primary bedroom
- Features: Carpet, Ceiling Fan(s), Walk-In Closet(s)
- Level: Second
- Area: 210 Square Feet
- Dimensions: 14 x 15
Bedroom 2
- Features: Carpet, Ceiling Fan(s)
- Level: Second
- Area: 144 Square Feet
- Dimensions: 12 x 12
Bedroom 3
- Features: Carpet, Ceiling Fan(s)
- Level: Second
- Area: 144 Square Feet
- Dimensions: 12 x 12
Primary bathroom
- Features: Ceramic Tiles, Shower Only
- Level: Second
Bathroom 2
- Features: Ceramic Tiles, Shower Over Tub
- Level: Second
Bathroom 3
- Features: Shower Only, Vinyl
- Level: Lower
- Area: 60 Square Feet
- Dimensions: 10 x 6
Dining room
- Features: Ceiling Fan(s), Laminate Counters
- Level: First
- Area: 132 Square Feet
- Dimensions: 12 x 11
Family room
- Features: Carpet, Ceiling Fan(s), Fireplace
- Level: First
- Area: 299 Square Feet
- Dimensions: 23 x 13
Half bath
- Features: Laminate Counters
- Level: First
Kitchen
- Features: Granite Counters, Laminate Counters, Pantry
- Level: First
- Area: 165 Square Feet
- Dimensions: 15 x 11
Laundry
- Features: Laminate Counters
- Level: First
Recreation room
- Features: Built-in Features, Carpet, Fireplace
- Level: Lower
- Area: 672 Square Feet
- Dimensions: 24 x 28
Heating
- Natural Gas
Cooling
- Electric
Appliances
- Included: Dishwasher, Disposal, Gas Range
- Laundry: Laundry Room, Off The Kitchen
Features
- Ceiling Fan(s), Painted Cabinets, Smart Thermostat, Vaulted Ceiling(s)
- Flooring: Carpet, Wood
- Doors: Storm Door(s)
- Windows: Thermal Windows
- Basement: Finished,Full,Walk-Out Access
- Number of fireplaces: 2
- Fireplace features: Family Room, Gas, Recreation Room, Wood Burning, Fireplace Equip
Interior area
- Total structure area: 2,390
- Total interior livable area: 2,390 sqft
- Finished area above ground: 1,600
- Finished area below ground: 790
Property
Parking
- Total spaces: 2
- Parking features: Attached, Garage Faces Front
- Attached garage spaces: 2
Features
- Patio & porch: Deck, Patio
- Fencing: Metal
Lot
- Size: 9,583 Square Feet
- Features: City Lot
Details
- Parcel number: 13520000314.00
Construction
Type & style
- Home type: SingleFamily
- Architectural style: Traditional
- Property subtype: Single Family Residence
Materials
- Brick Trim, Vinyl Siding
- Roof: Composition
Condition
- Year built: 1978
Utilities & green energy
- Sewer: Public Sewer
- Water: Public
Community & HOA
Community
- Subdivision: Broadway Heights
HOA
- Has HOA: No
Location
- Region: Kansas City
Financial & listing details
- Price per square foot: $150/sqft
- Tax assessed value: $48,170
- Annual tax amount: $3,338
- Date on market: 3/20/2026
- Listing terms: Cash,Conventional,FHA,VA Loan
- Ownership: Private
Estimated market value
Not available
Estimated sales range
Not available
Not available
Price history
| Date | Event | Price |
|---|---|---|
| 4/30/2026 | Listed for sale | $359,000-2.7%$150/sqft |
Source:  Heartland MLS as distributed by MLS GRID #2599023 Report a problem Heartland MLS as distributed by MLS GRID #2599023 Report a problem | ||
| 4/19/2026 | Listing removed | $369,000$154/sqft |
Source: eXp Realty #2599023 Report a problem | ||
| 4/10/2026 | Price change | $369,000-5.1%$154/sqft |
Source: Heartland MLS as distributed by MLS GRID #2599023 Report a problem | ||
| 3/20/2026 | Listed for sale | $389,000+99.5%$163/sqft |
Source: Heartland MLS as distributed by MLS GRID #2599023 Report a problem | ||
| 10/20/2018 | Sold | -- |
Source: Agent Provided Report a problem | ||
| 9/11/2018 | Pending sale | $195,000$82/sqft |
Source: Keller Williams Platinum Partners #2121581 Report a problem | ||
| 9/7/2018 | Price change | $195,000-2.5%$82/sqft |
Source: Keller Williams Platinum Partners #2121581 Report a problem | ||
| 8/9/2018 | Price change | $200,000-4.8%$84/sqft |
Source: Keller Williams Platinum Partners #2121581 Report a problem | ||
| 8/1/2018 | Listed for sale | $210,000+55.6%$88/sqft |
Source: Keller Williams Platinum #2121581 Report a problem | ||
| 6/20/2013 | Sold | -- |
Source: Agent Provided Report a problem | ||
| 5/11/2013 | Price change | $135,000-3.6%$56/sqft |
Source: RE/MAX State Line #1828080 Report a problem | ||
| 5/3/2013 | Listed for sale | $140,000$59/sqft |
Source: Re/MAX State Line #1828080 Report a problem | ||
Public tax history
| Year | Property taxes | Tax assessment |
|---|---|---|
| 2025 | $3,520 +5.4% | $48,170 +16.2% |
| 2024 | $3,338 +0.9% | $41,440 |
| 2023 | $3,309 +9.9% | $41,440 +15% |
| 2022 | $3,011 -0.1% | $36,040 |
| 2021 | $3,015 +13.5% | $36,040 +22.7% |
| 2020 | $2,656 | $29,370 0% |
| 2019 | $2,656 +1.9% | $29,374 +4.8% |
| 2018 | $2,606 +2% | $28,030 |
| 2017 | $2,556 | $28,030 |
| 2016 | $2,556 | $28,030 |
| 2015 | $2,556 +0% | $28,030 +5% |
| 2014 | $2,555 | $26,700 |
| 2013 | -- | $26,700 -7.5% |
| 2012 | -- | $28,860 |
| 2011 | -- | $28,860 |
| 2010 | -- | $28,860 |
| 2009 | -- | $28,860 -1.1% |
| 2007 | -- | $29,190 +3% |
| 2006 | -- | $28,330 |
| 2005 | $1,857 | $28,330 +2.8% |
| 2004 | -- | $27,550 |
| 2003 | -- | $27,550 +9.8% |
| 2002 | -- | $25,100 +1.5% |
| 2001 | -- | $24,740 |
Find assessor info on the county website
Monthly payment
Est. payment
Payment breakdown
Explore the cost of this home by adjusting the details. Changes won't be saved.Climate risks
Neighborhood: Tanglewood
Nearby schools
GreatSchools rating
- 5/10Linden West Elementary SchoolGrades: PK-5Distance: 1.1 mi
- 6/10Antioch Middle SchoolGrades: 7-8Distance: 1.8 mi
- 7/10Oak Park High SchoolGrades: 9-12Distance: 1.9 mi
Schools provided by the listing agent
- Elementary: Linden West
- Middle: Northgate
- High: Oak Park
Source: Heartland MLS as distributed by MLS GRID. This data may not be complete. We recommend contacting the local school district to confirm school assignments for this home.
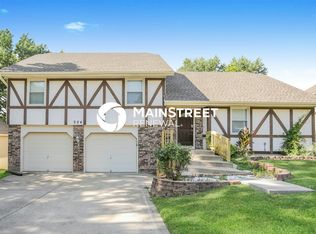
- $2,3854 bd3 ba2.3k sqft524 NW 65th Ter, Kansas City, MO 64118For Rent
- $282,9003 bd2 ba1.5k sqft512 NW 65th Ter, Kansas City, MO 64118Off Market
- $--3 bd3 ba2.6k sqft515 NW 66th St, Kansas City, MO 64118Sold

- $330,3003 bd3 ba2.6k sqft521 NW 66th St, Kansas City, MO 64118Off Market
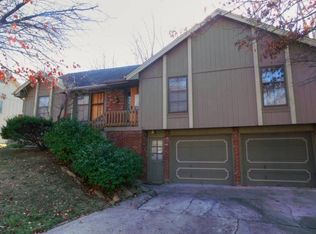
- $286,7003 bd3 ba2k sqft600 NW 65th Ter, Kansas City, MO 64118Off Market
- $--3 bd3 ba2.4k sqft517 NW 65th Ter, Kansas City, MO 64118Sold
- $268,2003 bd1 ba1.6k sqft506 NW 65th Ter, Kansas City, MO 64118Off Market
- $336,4003 bd3 ba2.4k sqft523 NW 65th Ter, Kansas City, MO 64118Off Market
A local agent can set up tours, give advice and negotiate with sellers.
Similar homes
- $359,9003 bd3 ba3.4k sqft600 NW 66th St, Kansas City, MO 64118For Sale
 MLS ID #2619629, Shane Tyler, KC LOCAL HOMES. Heartland MLS as distributed by MLS GRID
 - $325,0003 bd3 ba1.8k sqft502 NW 72nd Ter, Kansas City, MO 64118For Sale
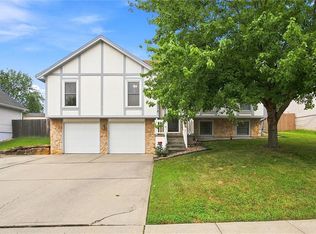 MLS ID #2633139, Cathy Claudell, Real Broker, LLC. Heartland MLS as distributed by MLS GRID
 - $339,9003 bd3 ba1.7k sqft1011 NW 71st Ct, Kansas City, MO 64118For Sale
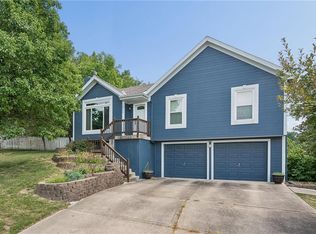 MLS ID #2632313, The Burke Team, RE/MAX Innovations. Heartland MLS as distributed by MLS GRID
 - $375,0004 bd3 ba2.6k sqft7417 N Park Ave, Gladstone, MO 64118For Sale
 MLS ID #2617160, Laura Belcher, RE/MAX Heritage. Heartland MLS as distributed by MLS GRID
 - $400,0003 bd4 ba2.3k sqft7130 N Woodland Ave, Gladstone, MO 64118For SaleMLS ID #2619619, Dani Beyer Team, Keller Williams KC North. Heartland MLS as distributed by MLS GRID
- $289,9003 bd2 ba1.6k sqft1710 NE 67th Ter, Gladstone, MO 64118For SaleMLS ID #2632644, Robert Salmons, Entera Realty. Heartland MLS as distributed by MLS GRID
- $335,0003 bd3 ba2k sqft6215 NW 65th St, Kansas City, MO 64151For SaleMLS ID #2625636, Jen Langston Justus, Dream Properties Real Estate. Heartland MLS as distributed by MLS GRID
- $345,0003 bd3 ba1.7k sqft6315 N Quincy Ave, Gladstone, MO 64119For SaleMLS ID #2630193, Breeze Team, EXP Realty LLC. Heartland MLS as distributed by MLS GRID
- $389,5005 bd3 ba2.4k sqft226 NW 43rd St, Kansas City, MO 64116For SaleMLS ID #2629397, Paul Sidwell, RE/MAX Revolution. Heartland MLS as distributed by MLS GRID
- $425,0003 bd3 ba2.6k sqft3901 NE Hill Haven Rd, Kansas City, MO 64117For SaleMLS ID #2632913, Crysti Miller, KC LOCAL HOMES. Heartland MLS as distributed by MLS GRID
- $364,9503 bd3 ba1.9k sqft8707 N McDonald Ave, Kansas City, MO 64153For SaleMLS ID #2632984, Brent Sledd, Weichert, Realtors Welch & Co.. Heartland MLS as distributed by MLS GRID
- $355,0003 bd3 ba2.4k sqft403 Kingsley Ave, Liberty, MO 64068For SaleMLS ID #2630210, Megan Dahmer, United Real Estate Kansas City. Heartland MLS as distributed by MLS GRID
- $325,0003 bd3 ba1.6k sqft8325 N Allenton Dr, Kansas City, MO 64151For SaleMLS ID #2630342, Aubrey Ziller, ReeceNichols-KCN. Heartland MLS as distributed by MLS GRID
- $399,9004 bd3 ba2.5k sqft5305 NW 58th Ter, Kansas City, MO 64151For SaleMLS ID #2623799, Kayla Sullins, Real Broker, LLC. Heartland MLS as distributed by MLS GRID
- $255,0004 bd2 ba1.3k sqft7933 N Jefferson St, Kansas City, MO 64118For SaleMLS ID #2611876, Michael Zouglas, REO Xpress LLC. Heartland MLS as distributed by MLS GRID
- $280,0005 bd2 ba1.7k sqft505 NE 74th Ter, Gladstone, MO 64118For SaleMLS ID #2623642, Gayla Hiatt Group, Keller Williams KC North. Heartland MLS as distributed by MLS GRID
- $350,0003 bd3 ba1.8k sqft10947 N Wallace Ave, Kansas City, MO 64157For SaleMLS ID #2620026, Giap Phung, Platinum Realty LLC. Heartland MLS as distributed by MLS GRID
- $365,0004 bd3 ba2.3k sqft10908 N Donnelly Ct, Kansas City, MO 64157For SaleMLS ID #2622316, Rothermel Group, Keller Williams KC North. Heartland MLS as distributed by MLS GRID
- $339,0004 bd3 ba2.9k sqft6512 NW Quail Run Dr, Kansas City, MO 64152For SaleMLS ID #2624537, Brad Whitford, HomeSmart Legacy. Heartland MLS as distributed by MLS GRID
- $250,0003 bd4 ba1.9k sqft7232 N Askew Ave, Kansas City, MO 64119For SaleMLS ID #2633133, Fidelity RE Group, Keller Williams KC North. Heartland MLS as distributed by MLS GRID
