Beautifully maintained and move-in ready, this inviting 3-bedroom, 3-full-bath home offers flexible living spaces, a peaceful fenced backyard, and a fantastic location close to parks, schools, and everyday conveniences.
The light-filled white kitchen features granite countertops, stainless steel appliances, and a spacious dining area perfect for everyday meals and gathering with family and friends. Just off the kitchen, the inviting great room offers a cozy fireplace and an abundance of windows that fill the space with natural light.
The primary bedroom features an en suite bath and double closets, creating a comfortable private retreat. The finished lower level offers versatile flex space that can easily serve as a second living area, home office, playroom, media room, workout room, or man cave—tailored to fit your lifestyle.
Step outside to a beautifully manicured, fenced backyard with mature trees that create a peaceful setting. The low deck provides easy access to the yard, while the stamped concrete patio is the perfect spot for entertaining, relaxing, or watching kids and pets play.
The extra-deep 2-car garage provides plenty of room for storage, and the extra-wide driveway offers parking for an additional vehicle. Pull-down attic access in one of the bedrooms adds even more convenient storage space.
Located in an established neighborhood with convenient highway access, you'll enjoy being just minutes from shopping, dining, and everyday amenities. Hobby Hill Park is only a half mile away, featuring walking trails, a playground, and disc golf. The elementary school is also just a half mile away, and there's still time to be settled in before the new school year begins!
This welcoming home offers the perfect combination of comfort, space, and convenience—don't miss your opportunity to make it yours!
Pending
$325,000
502 NW 72nd Ter, Kansas City, MO 64118
3beds
1,801sqft
:
Get pre-qualified$2,096/mo
Single Family Residence
Built in 1988
8,276 Square Feet Lot
$-- Zestimate®
$180/sqft
$-- HOA
What's special
- 19 days |
- 909 |
- 76 |
Likely to sell faster than
Zillow last checked:
Listing updated:
Listed by:
Cathy Claudell 816-728-1153,
Real Broker, LLC
Source: Heartland MLS as distributed by MLS GRID,MLS#: 2633139
Facts & features
Interior
Bedrooms & bathrooms
- Bedrooms: 3
- Bathrooms: 3
- Full bathrooms: 3
Primary bedroom
- Features: Carpet, Ceiling Fan(s)
- Level: Upper
- Dimensions: 13 x 13
Bedroom 2
- Features: Carpet, Ceiling Fan(s)
- Level: Upper
- Dimensions: 10 x 11
Bedroom 3
- Features: Carpet, Ceiling Fan(s)
- Level: Upper
- Dimensions: 10 x 10
Primary bathroom
- Features: Luxury Vinyl, Shower Only
- Level: Upper
Bathroom 2
- Features: Luxury Vinyl, Shower Over Tub
- Level: Upper
Bathroom 3
- Level: Lower
Dining room
- Level: Upper
- Dimensions: 10 x 13
Family room
- Features: Carpet
- Level: Lower
- Dimensions: 15 x 21
Great room
- Features: Carpet, Ceiling Fan(s), Fireplace
- Level: Upper
- Dimensions: 16 x 13
Kitchen
- Features: Granite Counters
- Level: Upper
- Dimensions: 11 x 13
Laundry
- Level: Lower
Heating
- Forced Air
Cooling
- Electric
Appliances
- Laundry: Lower Level
Features
- Flooring: Carpet, Laminate
- Basement: Finished
- Number of fireplaces: 1
- Fireplace features: Great Room
Interior area
- Total structure area: 1,801
- Total interior livable area: 1,801 sqft
- Finished area above ground: 1,275
- Finished area below ground: 526
Property
Parking
- Total spaces: 2
- Parking features: Attached
- Attached garage spaces: 2
Lot
- Size: 8,276 Square Feet
- Features: City Lot, Level
Details
- Parcel number: 135120003010.00
Construction
Type & style
- Home type: SingleFamily
- Architectural style: Traditional
- Property subtype: Single Family Residence
Materials
- Frame
- Roof: Composition
Condition
- Year built: 1988
Utilities & green energy
- Water: Public
Community & HOA
Community
- Subdivision: Willow Creek
HOA
- Has HOA: No
Location
- Region: Kansas City
Financial & listing details
- Price per square foot: $180/sqft
- Tax assessed value: $41,210
- Annual tax amount: $3,247
- Date on market: 7/24/2026
- Listing terms: Cash,Conventional,FHA,VA Loan
- Ownership: Private
Estimated market value
Not available
Estimated sales range
Not available
Not available
Price history
| Date | Event | Price |
|---|---|---|
| 7/31/2026 | Pending sale | $325,000$180/sqft |
Source:  Heartland MLS as distributed by MLS GRID #2633139 Report a problem Heartland MLS as distributed by MLS GRID #2633139 Report a problem | ||
| 7/24/2026 | Listed for sale | $325,000+44.4%$180/sqft |
Source: Heartland MLS as distributed by MLS GRID #2633139 Report a problem | ||
| 3/3/2021 | Sold | -- |
Source: Heartland MLS as distributed by MLS GRID #45001_2303679 Report a problem | ||
| 2/3/2021 | Pending sale | $225,000$125/sqft |
Source: Heartland MLS as distributed by MLS GRID #2303679 Report a problem | ||
| 2/2/2021 | Listed for sale | $225,000$125/sqft |
Source: Heartland MLS as distributed by MLS GRID #2303679 Report a problem | ||
| 2/23/2001 | Sold | -- |
Source: Agent Provided Report a problem | ||
Public tax history
| Year | Property taxes | Tax assessment |
|---|---|---|
| 2025 | $3,247 +7.1% | $41,210 +9.5% |
| 2024 | $3,032 +0.9% | $37,640 |
| 2023 | $3,006 +8.8% | $37,640 +13.9% |
| 2022 | $2,762 -0.1% | $33,060 |
| 2021 | $2,765 +5.3% | $33,060 +13.8% |
| 2020 | $2,627 | $29,050 0% |
| 2019 | $2,627 +1.9% | $29,051 +13% |
| 2018 | $2,578 +10% | $25,710 |
| 2017 | $2,345 | $25,710 |
| 2016 | $2,345 | $25,710 |
| 2015 | $2,345 +0% | $25,710 +4.1% |
| 2014 | $2,344 | $24,700 |
| 2013 | -- | $24,700 -5.8% |
| 2012 | -- | $26,220 |
| 2011 | -- | $26,220 -2.9% |
| 2010 | -- | $27,000 |
| 2009 | -- | $27,000 -1.1% |
| 2007 | -- | $27,300 +3% |
| 2006 | -- | $26,510 |
| 2005 | $1,738 | $26,510 +7.4% |
| 2004 | -- | $24,680 |
| 2003 | -- | $24,680 +21.5% |
| 2002 | -- | $20,310 +4.5% |
| 2001 | -- | $19,440 |
Find assessor info on the county website
Monthly payment
Est. payment
Payment breakdown
Explore the cost of this home by adjusting the details. Changes won't be saved.Climate risks
Neighborhood: Tanglewood
Nearby schools
GreatSchools rating
- 5/10Linden West Elementary SchoolGrades: PK-5Distance: 0.3 mi
- 6/10Antioch Middle SchoolGrades: 7-8Distance: 2.1 mi
- 7/10Oak Park High SchoolGrades: 9-12Distance: 1.2 mi
Schools provided by the listing agent
- Elementary: Linden West
- Middle: New Mark
- High: Oak Park
Source: Heartland MLS as distributed by MLS GRID. This data may not be complete. We recommend contacting the local school district to confirm school assignments for this home.
- $264,2003 bd3 ba1.2k sqft504 NW 72nd Ter, Kansas City, MO 64118Off Market
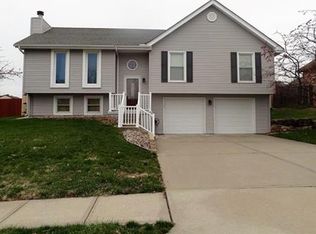
- $289,5003 bd2 ba1.3k sqft500 NW 72nd Ter, Kansas City, MO 64118Off Market
- $280,6003 bd2 ba1.8k sqft507 NW 73rd St, Kansas City, MO 64118Off Market
- $300,4004 bd3 ba2k sqft511 NW 73rd St, Kansas City, MO 64118Off Market
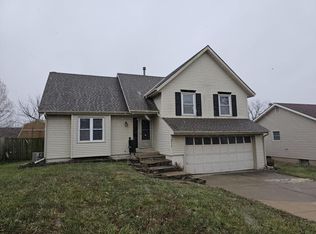
- $266,9002 bd2 ba1.8k sqft503 NW 73rd St, Kansas City, MO 64118Off Market
- $270,3003 bd3 ba1.2k sqft418 NW 72nd Ter, Kansas City, MO 64118Off Market
- $316,5003 bd2 ba1.8k sqft506 NW 72nd Ter, Kansas City, MO 64118Off Market
- $284,2003 bd3 ba1.4k sqft513 NW 73rd St, Kansas City, MO 64118Off Market
A local agent can set up tours, give advice and negotiate with sellers.
Similar homes
- $350,0003 bd2 ba2.2k sqft838 NW 69th Pl, Kansas City, MO 64118For Sale
 MLS ID #2634633, Colton Leslie, EXP Realty LLC. Heartland MLS as distributed by MLS GRID
 - $299,9993 bd4 ba2.3k sqft518 NW 65th Ter, Kansas City, MO 64118For Sale
 MLS ID #2634565, Eric Craig Team, ReeceNichols-KCN. Heartland MLS as distributed by MLS GRID
 - $402,9004 bd3 ba1.8k sqft1120 NE 82nd St, Kansas City, MO 64118For Sale
 MLS ID #2635513, Sarah Nuckols, RE/MAX Revolution. Heartland MLS as distributed by MLS GRID
 - $349,9004 bd3 ba2.4k sqft1605 NE 69th Ter, Gladstone, MO 64118For Sale
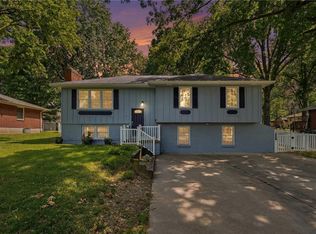 MLS ID #2630112, Darnell Blacklock, ReeceNichols-KCN. Heartland MLS as distributed by MLS GRID
 - $317,0003 bd3 ba1.7k sqft7320 NW 78th St, Kansas City, MO 64152For SaleMLS ID #2631739, Tony Farr TEAM, RE/MAX House of Dreams. Heartland MLS as distributed by MLS GRID
- $340,0004 bd3 ba2.7k sqft1609 NE 68th Ter, Gladstone, MO 64118For SaleMLS ID #2630817, Dani Beyer Team, Keller Williams KC North. Heartland MLS as distributed by MLS GRID
- $330,0004 bd3 ba2.4k sqft7213 N Bellefontaine Ave, Kansas City, MO 64119For SaleMLS ID #2631261, Lisa Ruben Team, ReeceNichols - Country Club Plaza. Heartland MLS as distributed by MLS GRID
- $305,0004 bd2 ba2k sqft10512 N Oak Trafficway, Kansas City, MO 64155For SaleMLS ID #2632682, Carol Tran Reynolds, Keller Williams Platinum Prtnr. Heartland MLS as distributed by MLS GRID
- $389,0004 bd3 ba2.5k sqft1624 NE 81st St, Kansas City, MO 64118For SaleMLS ID #2621058, Loughlin & Associates Team, Keller Williams KC North. Heartland MLS as distributed by MLS GRID
- $345,0004 bd3 ba1.7k sqft6301 N Quincy Ave, Gladstone, MO 64119For SaleMLS ID #2626771, Gabrieal Harper, Keller Williams KC North. Heartland MLS as distributed by MLS GRID
- $375,0004 bd3 ba2.6k sqft7417 N Park Ave, Gladstone, MO 64118For SaleMLS ID #2617160, Laura Belcher, RE/MAX Heritage. Heartland MLS as distributed by MLS GRID
- $350,0003 bd3 ba2.2k sqft8517 NW 81st Ter, Kansas City, MO 64152For SaleMLS ID #2630984, Lin Van Meter, RE/MAX Innovations. Heartland MLS as distributed by MLS GRID
- $376,0003 bd3 ba2.3k sqft7401 N Strathbury Ave, Kansas City, MO 64151For SaleMLS ID #2632755, Micah Marrs, Keller Williams KC North. Heartland MLS as distributed by MLS GRID
- $349,9004 bd3 ba1.6k sqft22 NW 101st Pl, Kansas City, MO 64155For SaleMLS ID #2622008, Angela Korbin, Corbin Realty. Heartland MLS as distributed by MLS GRID
- $375,0004 bd3 ba1.9k sqft7013 N Winan Ave, Parkville, MO 64152For SaleMLS ID #2635467, Melissa Burns, Real Broker, LLC-MO. Heartland MLS as distributed by MLS GRID
- $400,0003 bd4 ba2.3k sqft7130 N Woodland Ave, Gladstone, MO 64118For SaleMLS ID #2619619, Dani Beyer Team, Keller Williams KC North. Heartland MLS as distributed by MLS GRID
- $350,0003 bd3 ba2.3k sqft208 NW 112th Ter, Kansas City, MO 64155For SaleMLS ID #2633884, Karlita Valle, United Real Estate Kansas City. Heartland MLS as distributed by MLS GRID
- $325,0005 bd4 ba2.3k sqft5524 NW Raintree Dr, Kansas City, MO 64152For SaleMLS ID #2635868, Brad Whitford, HomeSmart Legacy. Heartland MLS as distributed by MLS GRID
- $315,0003 bd3 ba1.3k sqft8412 NE 115th Ter, Kansas City, MO 64157For SaleMLS ID #2635445, Hailee Harrelson, Worth Clark Realty. Heartland MLS as distributed by MLS GRID
- $375,0003 bd3 ba1.8k sqft7831 N Walrond Ave, Kansas City, MO 64119For SaleMLS ID #2632396, Explore Home Group, Keller Williams KC North. Heartland MLS as distributed by MLS GRID
