Come check out this newly remodeled 3 bed 3 bath home on a spacious corner lot in Liberty Missouri
Updates include Fresh paint, new fixtures new flooring, new vanity, updated bathrooms, new Frigidaire stove, fridge, microwave. Finished basement with a 4th non-conforming bedroom with bath. Two car garage with work area and shelving. Spacious corner lot in established neighborhood. Nice backyard and huge deck for entertaining. Split driveway providing additional parking. Attic access for additional storage. closet organizers and built in shelving -- lots of details on this property! Come take a look !!any of the pictures listed with furniture have been virtually staged- this home has lots of potential let's see how we can make this your new home!!
Active
Price cut: $10K (8/14)
$345,000
403 Kingsley Ave, Liberty, MO 64068
3beds
2,475sqft
Single Family Residence
Built in 1972
0.35 Acres Lot
$-- Zestimate®
$139/sqft
$-- HOA
What's special
Nice backyardFresh paintUpdated bathroomsNew fixturesSpacious corner lotNew flooringNew vanity
- 55 days
- 1,464
- 96
Likely to sell faster than
Zillow last checked:
Listing updated:
Listed by:
Megan Dahmer 816-927-5660,
United Real Estate Kansas City
Source: Heartland MLS as distributed by MLS GRID,MLS#: 2630210
Facts & features
Interior
Bedrooms & bathrooms
- Bedrooms: 3
- Bathrooms: 3
- Full bathrooms: 3
Primary bedroom
- Area: 182 Square Feet
- Dimensions: 14 x 13
Bedroom 2
- Area: 132 Square Feet
- Dimensions: 12 x 11
Bedroom 3
- Area: 110 Square Feet
- Dimensions: 11 x 10
Dining room
- Area: 132 Square Feet
- Dimensions: 12 x 11
Family room
- Area: 228 Square Feet
- Dimensions: 19 x 12
Kitchen
- Area: 209 Square Feet
- Dimensions: 19 x 11
Living room
- Area: 180 Square Feet
- Dimensions: 15 x 12
Recreation room
- Area: 425 Square Feet
- Dimensions: 25 x 17
Heating
- Forced Air
Cooling
- Electric
Appliances
- Included: Dishwasher, Disposal
- Laundry: In Basement
Features
- Ceiling Fan(s), Wet Bar
- Flooring: Carpet
- Windows: Window Coverings, Storm Window(s)
- Basement: Concrete,Daylight,Finished
- Number of fireplaces: 1
- Fireplace features: Family Room, Insert
Interior area
- Total structure area: 2,475
- Total interior livable area: 2,475 sqft
- Finished area above ground: 1,603
- Finished area below ground: 872
Property
Parking
- Total spaces: 2
- Parking features: Attached, Basement, Garage Door Opener, Garage Faces Front
- Attached garage spaces: 2
Features
- Patio & porch: Screened
Lot
- Size: 0.35 Acres
- Features: City Lot, Corner Lot, Level, Many Trees
Details
- Parcel number: 14610001110.00
Construction
Type & style
- Home type: SingleFamily
- Property subtype: Single Family Residence
Materials
- Metal Siding
- Roof: Composition
Condition
- Year built: 1972
Utilities & green energy
- Sewer: Public Sewer
- Water: Public
Community & HOA
Community
- Subdivision: Wilshire Estates
HOA
- Has HOA: No
Location
- Region: Liberty
Financial & listing details
- Price per square foot: $139/sqft
- Tax assessed value: $56,830
- Annual tax amount: $4,084
- Date on market: 7/10/2026
- Listing terms: Cash,Conventional,FHA,VA Loan
- Ownership: Private
Estimated market value
Not available
Estimated sales range
Not available
Not available
Price history
| Date | Event | Price |
|---|---|---|
| 8/14/2026 | Price change | $345,000-2.8%$139/sqft |
Source:  Heartland MLS as distributed by MLS GRID #2630210 Report a problem Heartland MLS as distributed by MLS GRID #2630210 Report a problem | ||
| 7/16/2026 | Price change | $355,000-1.4%$143/sqft |
Source: Heartland MLS as distributed by MLS GRID #2630210 Report a problem | ||
| 7/10/2026 | Listed for sale | $360,000$145/sqft |
Source: Heartland MLS as distributed by MLS GRID #2630210 Report a problem | ||
Public tax history
| Year | Property taxes | Tax assessment |
|---|---|---|
| 2025 | $4,084 +7.4% | $56,830 +14.9% |
| 2024 | $3,804 -1.7% | $49,460 |
| 2023 | $3,868 +7.9% | $49,460 +9.3% |
| 2022 | $3,585 +0.8% | $45,260 |
| 2021 | $3,557 +7.7% | $45,260 +14.7% |
| 2020 | $3,303 | $39,460 |
| 2019 | $3,303 +0% | $39,460 +11.3% |
| 2018 | $3,302 +254.2% | $35,450 |
| 2017 | $932 | $35,450 |
| 2016 | $932 | $35,450 |
| 2015 | $932 -6.2% | $35,450 +4.8% |
| 2014 | $994 | $33,820 |
| 2013 | -- | $33,820 +15.7% |
| 2012 | -- | $29,240 |
| 2011 | -- | $29,240 -14.2% |
| 2010 | -- | $34,070 |
| 2009 | -- | $34,070 -1.2% |
| 2007 | -- | $34,470 +3% |
| 2006 | -- | $33,460 |
| 2005 | $2,170 | $33,460 +8.7% |
| 2004 | -- | $30,780 |
| 2003 | -- | $30,780 +10.4% |
| 2002 | -- | $27,890 +15.7% |
| 2001 | -- | $24,110 |
Find assessor info on the county website
Monthly payment
Est. payment
Payment breakdown
Explore the cost of this home by adjusting the details. Changes won't be saved.Climate risks
Neighborhood: 64068
Nearby schools
Schools provided by the listing agent
- Elementary: Alexander Doniphan
- Middle: Liberty
- High: Liberty
Source: Heartland MLS as distributed by MLS GRID. This data may not be complete. We recommend contacting the local school district to confirm school assignments for this home.
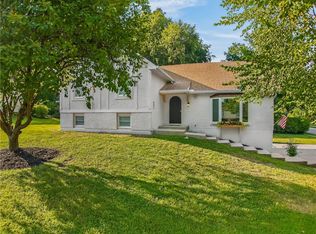
Similar homes
- $286,0003 bd1 ba1.5k sqft423 Monterey Ave, Liberty, MO 64068For Sale
 MLS ID #2636340, Vicki Testerman, Mainstay Brokerage LLC. Heartland MLS as distributed by MLS GRID
 - $339,0003 bd3 ba2.2k sqft3117 NE 71st St, Kansas City, MO 64119For Sale
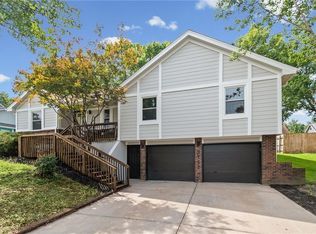 MLS ID #2638356, Sherri Scott, RE/MAX Heritage. Heartland MLS as distributed by MLS GRID
 - $435,0004 bd4 ba2.8k sqft1366 Wildbriar Dr, Liberty, MO 64068For Sale
 MLS ID #2635893, Kristi Ferrara, EXP Realty LLC. Heartland MLS as distributed by MLS GRID
 - $233,0003 bd3 ba1.4k sqft760 Spring Cir, Liberty, MO 64068For Sale
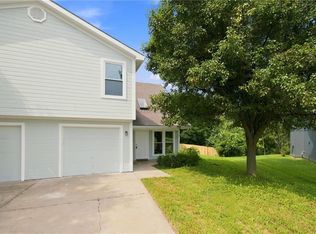 MLS ID #2622400, Sheila Carpentier Flores, United Real Estate Kansas City. Heartland MLS as distributed by MLS GRID
