Beautifully updated 3-bedroom, 1.5 bath home with 1,387 square feet plus a finished walkout basement. This property features extensive recent improvements including stunning quartz countertops in kitchen with brand new cabinets, and new tile, wood and LVP flooring throughout. Enjoy modern conveniences with updated baths: new sinks, shower, shower glass, vanities and toilets. All new light fixtures throughout. Additional highlights include: an inviting back patio with a brand-new deck that provides shade, perfect for entertaining. Finished walkout basement with new sliding door offers excellent additional living space. Roof is only 3 years old. Don't miss this move-in ready gem in Liberty!
Active
$295,000
417 N Jefferson Ave, Liberty, MO 64068
3beds
1,387sqft
Single Family Residence
Built in ----
8,712 Square Feet Lot
$-- Zestimate®
$213/sqft
$-- HOA
What's special
Finished walkout basementBrand new cabinets
- 16 days
- 1,215
- 202
Likely to sell faster than
Zillow last checked:
Listing updated:
Listed by:
Ernesto Tinoco 816-616-3072,
United Real Estate Kansas City
Source: Heartland MLS as distributed by MLS GRID,MLS#: 2649625
Facts & features
Interior
Bedrooms & bathrooms
- Bedrooms: 3
- Bathrooms: 2
- Full bathrooms: 1
- 1/2 bathrooms: 1
Dining room
- Description: Eat-In Kitchen
Heating
- Has Heating (Unspecified Type)
Cooling
- Attic Fan, Electric
Appliances
- Included: Refrigerator, Dishwasher, Disposal, Microwave, Electric Range
- Laundry: Lower Level
Features
- Ceiling Fan(s)
- Flooring: Luxury Vinyl, Ceramic Tile, Wood
- Windows: Window Coverings, Thermal Windows
- Basement: Walk-Out Access,Finished
- Number of fireplaces: 1
- Fireplace features: Basement
Interior area
- Total structure area: 1,387
- Total interior livable area: 1,387 sqft
- Finished area above ground: 977
- Finished area below ground: 410
Video & virtual tour
Property
Parking
- Total spaces: 2
- Parking features: Attached
- Attached garage spaces: 2
Features
- Patio & porch: Deck, Patio
- Fencing: Metal
Lot
- Size: 8,712 Square Feet
- Dimensions: 60 x 147
- Features: City Lot
Details
- Parcel number: 1511300034.00
Construction
Type & style
- Home type: SingleFamily
- Architectural style: Traditional
- Property subtype: Single Family Residence
Materials
- Frame
- Roof: Composition
Utilities & green energy
- Sewer: Public Sewer
- Water: Public
Community & HOA
Community
- Security: Smoke Detector(s)
- Subdivision: College Park
HOA
- Has HOA: No
Location
- Region: Liberty
Financial & listing details
- Price per square foot: $213/sqft
- Tax assessed value: $30,120
- Annual tax amount: $2,164
- Date on market: 10/30/2026
- Listing terms: Cash,Conventional,FHA,VA Loan
- Ownership: Investor
Estimated market value
Not available
Estimated sales range
Not available
Not available
Price history
| Date | Event | Price |
|---|---|---|
| 10/30/2026 | Listed for sale | $295,000$213/sqft |
Source:  Heartland MLS as distributed by MLS GRID #2649625 Report a problem | ||
Public tax history
| Year | Property taxes | Tax assessment |
|---|---|---|
| 2025 | $2,164 +4.1% | $30,120 +11.4% |
| 2024 | $2,080 -1.7% | $27,040 |
| 2023 | $2,115 +8.8% | $27,040 +10.2% |
| 2022 | $1,943 +0.8% | $24,530 |
| 2021 | $1,928 +3.9% | $24,530 +10.6% |
| 2020 | $1,856 | $22,170 0% |
| 2019 | $1,856 +0% | $22,173 +13.9% |
| 2018 | $1,855 +12.9% | $19,460 |
| 2017 | $1,643 | $19,460 |
| 2016 | $1,643 | $19,460 |
| 2015 | $1,643 0% | $19,460 +3.9% |
| 2014 | $1,643 | $18,730 |
| 2013 | -- | $18,730 -17.4% |
| 2012 | -- | $22,670 |
| 2011 | -- | $22,670 |
| 2010 | -- | $22,670 |
| 2009 | -- | $22,670 -1.2% |
| 2007 | -- | $22,940 +3% |
| 2006 | -- | $22,270 |
| 2005 | $1,444 | $22,270 +2.8% |
| 2004 | -- | $21,660 |
| 2003 | -- | $21,660 +28.5% |
| 2002 | -- | $16,860 +1.4% |
| 2001 | -- | $16,630 |
Find assessor info on the county website
Monthly payment
Est. payment
Payment breakdown
Explore the cost of this home by adjusting the details. Changes won't be saved.Climate risks
Neighborhood: 64068
Nearby schools
Schools provided by the listing agent
- Elementary: Ridgeview
- Middle: Heritage
- High: Liberty North
Source: Heartland MLS as distributed by MLS GRID. This data may not be complete. We recommend contacting the local school district to confirm school assignments for this home.

Similar homes
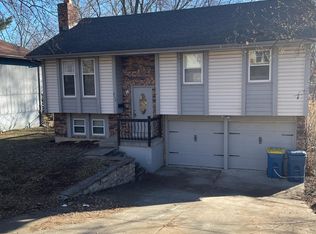
- $314,0005 bd2 ba1.9k sqft221 Wilshire Blvd, Liberty, MO 64068For Sale
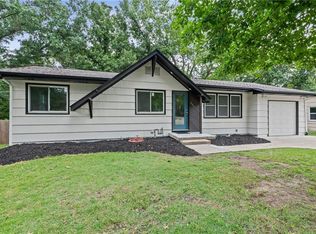 MLS ID #2642995, Sal Termini, Platinum Realty LLC. Heartland MLS as distributed by MLS GRID
- $239,9003 bd1 ba1.5k sqft423 Monterey Ave, Liberty, MO 64068For Sale
 MLS ID #2636340, Vicki Testerman, Mainstay Brokerage LLC. Heartland MLS as distributed by MLS GRID
- $205,0003 bd3 ba1.4k sqft760 Spring Cir, Liberty, MO 64068For Sale
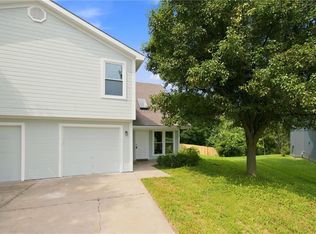 MLS ID #2622400, Sheila Carpentieri, United Real Estate Kansas City. Heartland MLS as distributed by MLS GRID
- $342,5004 bd3 ba2k sqft1117 Meadowlark Ln, Liberty, MO 64068For Sale
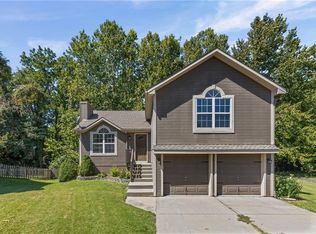 MLS ID #2641165, Breeze Team, EXP Realty LLC. Heartland MLS as distributed by MLS GRID
