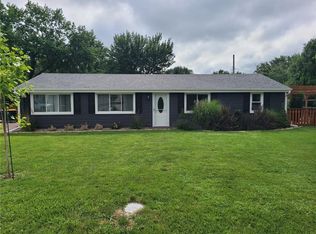
Opportunity awaits! Bring your vision and make this home your own. Situated in an established neighborhood on an exceptionally large lot, this property offers plenty of room to create something special. The fully fenced backyard provides an abundance of outdoor space, while the screened-in porch is a great spot to relax and enjoy the surroundings.
This home is ready for updates and improvements, making it an ideal opportunity for a buyer looking to build equity and personalize a home. A major improvement is already on the way—a new roof is scheduled to be installed in the coming weeks.
With its generous lot, great outdoor spaces, and loads of potential, this property is ready for its next chapter. Bring your ideas, roll up your sleeves, and imagine the possibilities!
Pending
$180,000
2607 NW Powderhorn Dr, Kansas City, MO 64154
3beds
1,412sqft
Single Family Residence
Built in 1972
0.34 Acres Lot
$-- Zestimate®
$127/sqft
$-- HOA
What's special
Fully fenced backyardScreened-in porchAbundance of outdoor spaceExceptionally large lot
- --
- on Zillow |
- 1,598
- views |
- 133
- saves |
Zillow last checked:
Listing updated:
Listed by:
Melissa Josenberger 913-980-7058,
ReeceNichols - Country Club Plaza
Source: Heartland MLS as distributed by MLS GRID,MLS#: 2613819
Facts & features
Interior
Bedrooms & bathrooms
- Bedrooms: 3
- Bathrooms: 3
- Full bathrooms: 2
- 1/2 bathrooms: 1
Primary bedroom
- Area: 143 Square Feet
- Dimensions: 11 x 13
Bedroom 2
- Area: 108 Square Feet
- Dimensions: 9 x 12
Bedroom 3
- Area: 81 Square Feet
- Dimensions: 9 x 9
Dining room
- Area: 120 Square Feet
- Dimensions: 10 x 12
Kitchen
- Area: 110 Square Feet
- Dimensions: 10 x 11
Laundry
- Area: 70 Square Feet
- Dimensions: 10 x 7
Living room
- Area: 196 Square Feet
- Dimensions: 14 x 14
Recreation room
- Area: 234 Square Feet
- Dimensions: 18 x 13
Heating
- Natural Gas
Cooling
- Electric
Appliances
- Laundry: Lower Level
Features
- Flooring: Carpet, Laminate
- Basement: Finished
- Has fireplace: No
Interior area
- Total structure area: 1,412
- Total interior livable area: 1,412 sqft
- Finished area above ground: 1,080
- Finished area below ground: 332
Property
Parking
- Total spaces: 2
- Parking features: Built-In, Garage Faces Front
- Attached garage spaces: 2
Features
- Patio & porch: Screened
- Fencing: Metal
Lot
- Size: 0.34 Acres
- Dimensions: 90 x 165
- Features: City Lot
Details
- Parcel number: 192009100005008000
Construction
Type & style
- Home type: SingleFamily
- Architectural style: Traditional
- Property subtype: Single Family Residence
Materials
- Board & Batten Siding, Brick Trim
- Roof: Composition
Condition
- Year built: 1972
Utilities & green energy
- Sewer: Public Sewer
- Water: Public
Community & HOA
Community
- Subdivision: Barry Heights
HOA
- Has HOA: No
Location
- Region: Kansas City
Financial & listing details
- Price per square foot: $127/sqft
- Tax assessed value: $150,514
- Annual tax amount: $2,287
- Date on market: 9/1/2026
- Listing terms: Cash,Conventional
- Ownership: Private
- Road surface type: Paved
Estimated market value
Not available
Estimated sales range
Not available
Not available
Price history
| Date | Event | Price |
|---|---|---|
| 8/16/2026 | Pending sale | $180,000$127/sqft |
Source:  Heartland MLS as distributed by MLS GRID #2613819 Report a problem Heartland MLS as distributed by MLS GRID #2613819 Report a problem | ||
| 8/12/2026 | Listed for sale | $180,000$127/sqft |
Source: Heartland MLS as distributed by MLS GRID #2613819 Report a problem | ||
Public tax history
| Year | Property taxes | Tax assessment |
|---|---|---|
| 2025 | $2,287 +5.8% | $28,598 |
| 2024 | $2,162 +0.5% | $28,598 |
| 2023 | $2,152 +11% | $28,598 +14.5% |
| 2022 | $1,939 -0.4% | $24,977 |
| 2021 | $1,946 +11% | $24,977 +12.7% |
| 2020 | $1,752 | $22,162 +2.7% |
| 2018 | -- | $21,586 |
| 2017 | $1,685 +1.1% | $21,586 |
| 2016 | $1,667 +0.1% | $21,586 |
| 2015 | $1,665 +6.3% | $21,586 |
| 2013 | $1,566 | $21,586 |
| 2012 | -- | $21,586 |
| 2011 | -- | $21,586 |
| 2010 | -- | $21,586 |
| 2009 | -- | $21,586 |
Find assessor info on the county website
Monthly payment
Est. payment
Payment breakdown
Explore the cost of this home by adjusting the details. Changes won't be saved.Climate risks
Neighborhood: Coves North
Nearby schools
GreatSchools rating
- 4/10Pathfinder Elementary SchoolGrades: PK-5Distance: 0.4 mi
- 6/10Platte Purchase Middle SchoolGrades: 6-8Distance: 0.8 mi
- 6/10Platte County High SchoolGrades: 9-12Distance: 11.3 mi
Schools provided by the listing agent
- Elementary: Pathfinder
- Middle: Platte Purchase
- High: Platte County R-III
Source: Heartland MLS as distributed by MLS GRID. This data may not be complete. We recommend contacting the local school district to confirm school assignments for this home.
- $257,6003 bd2 ba1.1k sqft2615 NW Powderhorn Dr, Kansas City, MO 64154Off Market
- $249,1003 bd1 ba1.5k sqft2601 NW Powderhorn Dr, Kansas City, MO 64154Off Market
- $289,7003 bd2 ba1.5k sqft2516 NW 87th St, Kansas City, MO 64154Off Market

- $10,000-- bd-- ba-- sqft2705 NW Powderhorn Dr, Kansas City, MO 64154Off Market
- $325,3003 bd3 ba1.9k sqft2517 NW Powderhorn Dr, Kansas City, MO 64154Off Market
- $312,8003 bd2 ba2.2k sqft2614 NW Powderhorn Dr, Kansas City, MO 64154Off Market
- $330,9003 bd2 ba1.9k sqft2701 NW Powderhorn Dr, Kansas City, MO 64154Off Market
- $235,2003 bd1 ba1.2k sqft2608 NW Powderhorn Dr, Kansas City, MO 64154Off Market
A local agent can set up tours, give advice and negotiate with sellers.
Similar homes
- $225,0003 bd1 ba1.1k sqft8105 N Summit St, Kansas City, MO 64118For Sale
 MLS ID #2636217, Kevin Tighe, Weichert, Realtors Welch & Co.. Heartland MLS as distributed by MLS GRID
 - $174,0003 bd2 ba912 sqft4546 NE Kelsey Rd, Kansas City, MO 64116For Sale
 MLS ID #2635909, Derek Espeer, Berkshire Hathaway HomeServices All-Pro Real Estate. Heartland MLS as distributed by MLS GRID
 - $200,0003 bd1 ba1.4k sqft3745 N Indiana Ave, Kansas City, MO 64117For Sale
 MLS ID #2634166, HAPPY 2 HELP NETWORK TEAM, Keller Williams KC North. Heartland MLS as distributed by MLS GRID
 - $169,9994 bd2 ba1.5k sqft4129 College Ave, Kansas City, MO 64130For Sale
 MLS ID #2636419, Camryn Figueroa, BHG Kansas City Homes. Heartland MLS as distributed by MLS GRID
 - $203,7003 bd1 ba1.2k sqft4248 NE Kelsey Rd, Kansas City, MO 64116For SaleMLS ID #2631291, Dina Blackmore, Platinum Realty LLC. Heartland MLS as distributed by MLS GRID
- $182,5003 bd2 ba1k sqft4515 N Troost Ave, Kansas City, MO 64116For SaleMLS ID #2599427, Jessica Sweet, Platinum Realty LLC. Heartland MLS as distributed by MLS GRID
- $180,0003 bd2 ba1.1k sqft4415 Vermont Ave, Kansas City, MO 64133For SaleMLS ID #2615266, Rhonda Davis, Murrell Homes Real Estate Grp. Heartland MLS as distributed by MLS GRID
- $125,0003 bd2 ba1.4k sqft4004 Denton Rd, Kansas City, MO 64133For SaleMLS ID #2636821, Korbyn Shirey, ReeceNichols- Leawood Town Center. Heartland MLS as distributed by MLS GRID
- $190,0004 bd2 ba1.5k sqft337 N 34th St, Kansas City, KS 66102For SaleMLS ID #2633455, Denise Olivo, Platinum Realty LLC. Heartland MLS as distributed by MLS GRID
- $135,0003 bd1 ba1k sqft108 NW Heady Ave, Ferrelview, MO 64163For SaleMLS ID #2629894, THE FUSSELL GROUP, KW KANSAS CITY METRO. Heartland MLS as distributed by MLS GRID
- $189,9003 bd1 ba832 sqft11508 E 51st St, Kansas City, MO 64133For SaleMLS ID #2635025, Pat Grace, United Real Estate Kansas City. Heartland MLS as distributed by MLS GRID
- $170,0003 bd1 ba1.4k sqft4703 N Hifner St, Independence, MO 64058For SaleMLS ID #2634129, Dezman Moses, United Real Estate Kansas City. Heartland MLS as distributed by MLS GRID
- $180,0003 bd2 ba1.1k sqft7037 Indiana Ave, Kansas City, MO 64132For SaleMLS ID #2633762, Serena Bales, KW KANSAS CITY METRO. Heartland MLS as distributed by MLS GRID
- $185,0004 bd3 ba1.8k sqft142 N Bellaire Ave, Kansas City, MO 64123For SaleMLS ID #2617594, John Wheeler, SBD Housing Solutions LLC. Heartland MLS as distributed by MLS GRID
- $220,0003 bd2 ba1.3k sqft8212 NE 51st St, Kansas City, MO 64119For SaleMLS ID #2546728, Christopher Kelly, EXP Realty LLC. Heartland MLS as distributed by MLS GRID
- $168,0003 bd2 ba1.2k sqft401 N Hardesty Ave, Kansas City, MO 64123For SaleMLS ID #2564076, Ngon Nguyen, Northeast Realty Company. Heartland MLS as distributed by MLS GRID
- $191,5003 bd1 ba1k sqft1510 Hope St, Leavenworth, KS 66048For SaleMLS ID #2634684, John Barnes, ReeceNichols Premier Realty. Heartland MLS as distributed by MLS GRID
- $255,0002 bd1 ba1.1k sqft2404 NE 72nd St, Gladstone, MO 64118For SaleMLS ID #2631681, Angela Seymour, RE/MAX Heritage. Heartland MLS as distributed by MLS GRID
- $180,0003 bd1 ba1.7k sqft12808 E Bowen St, Independence, MO 64055For SaleMLS ID #2627084, Pierre Heidrich, Worth Clark Realty. Heartland MLS as distributed by MLS GRID
- $170,0004 bd3 ba906 sqft207 Quindaro Blvd, Kansas City, KS 66101For SaleMLS ID #2630400, Marina Guillen, Quality Cornerstone Realty. Heartland MLS as distributed by MLS GRID
