Lots of bigger ticket updates already complete in this 3-bedroom ranch offering desirable one-level living in the Crestview neighborhood of Kansas City. The home features an open, functional layout with laminate flooring throughout the main living areas, updated kitchen including countertops, and sink, plus spacious bedrooms all on the main floor. Major updates include a newer roof and HVAC, providing peace of mind for the next owner. Enjoy a fenced backyard with tons of deck space, enclosed back porch area, newer asphalt double driveway, and retaining wall - perfect for everyday living and outdoor enjoyment. Additional improvements have been completed; including main full bathroom updates, a new walk-in closet with a pocket door added in the primary bedroom make this a great starter home or one to complete the interior finishes and add to your rental portfolio. This home does need some finishing touches and cosmetic improvments to make this home truly fantastic.
Active
$182,500
4515 N Troost Ave, Kansas City, MO 64116
3beds
1,056sqft
Single Family Residence
Built in 1953
6,098 Square Feet Lot
$-- Zestimate®
$173/sqft
$-- HOA
What's special
- 8 days |
- 1,886 |
- 152 |
Zillow last checked:
Listing updated:
Listed by:
Jessica Sweet 816-726-7848,
Platinum Realty LLC
Source: Heartland MLS as distributed by MLS GRID,MLS#: 2599427
Facts & features
Interior
Bedrooms & bathrooms
- Bedrooms: 3
- Bathrooms: 2
- Full bathrooms: 1
- 1/2 bathrooms: 1
Primary bedroom
- Features: All Carpet, Ceiling Fan(s), Walk-In Closet(s)
- Level: First
- Area: 165 Square Feet
- Dimensions: 15 x 11
Bedroom 2
- Features: All Carpet, Ceiling Fan(s)
- Level: First
- Area: 150 Square Feet
- Dimensions: 10 x 15
Bedroom 3
- Features: All Carpet
- Level: First
- Area: 77 Square Feet
- Dimensions: 11 x 7
Dining room
- Level: First
- Area: 64 Square Feet
- Dimensions: 8 x 8
Kitchen
- Level: First
- Area: 80 Square Feet
- Dimensions: 10 x 8
Living room
- Features: Ceiling Fan(s)
- Level: First
- Area: 225 Square Feet
- Dimensions: 15 x 15
Heating
- Natural Gas
Cooling
- Electric
Appliances
- Included: Dishwasher, Disposal, Dryer, Microwave, Refrigerator, Gas Range, Stainless Steel Appliance(s), Washer
- Laundry: Main Level
Features
- Pantry, Walk-In Closet(s)
- Flooring: Carpet
- Basement: Crawl Space
- Has fireplace: No
Interior area
- Total structure area: 1,056
- Total interior livable area: 1,056 sqft
- Finished area above ground: 1,056
Property
Parking
- Parking features: Off Street
Lot
- Size: 6,098 Square Feet
- Dimensions: 75 x 62
- Features: City Lot
Details
- Parcel number: 173060007001.00
Construction
Type & style
- Home type: SingleFamily
- Architectural style: Traditional
- Property subtype: Single Family Residence
Materials
- Vinyl Siding
- Roof: Composition
Condition
- Year built: 1953
Utilities & green energy
- Sewer: Public Sewer
- Water: Public
Community & HOA
Community
- Subdivision: Crestview
HOA
- Has HOA: No
Location
- Region: Kansas City
Financial & listing details
- Price per square foot: $173/sqft
- Tax assessed value: $20,600
- Annual tax amount: $1,444
- Date on market: 8/7/2026
- Ownership: Private
Estimated market value
Not available
Estimated sales range
Not available
Not available
Price history
| Date | Event | Price |
|---|---|---|
| 8/7/2026 | Listed for sale | $182,500+575.9%$173/sqft |
Source:  Heartland MLS as distributed by MLS GRID #2599427 Report a problem Heartland MLS as distributed by MLS GRID #2599427 Report a problem | ||
| 10/21/2011 | Listing removed | $27,000$26/sqft |
Source: Visual Tour #1704667 Report a problem | ||
| 12/1/2010 | Price change | $27,000+2699900%$26/sqft |
Source: Reece and Nichols Realtors #1704667 Report a problem | ||
| 11/18/2010 | Listed for sale | $1 |
Source: Visual Tour #111111 Report a problem | ||
| 10/29/2010 | Sold | -- |
Source: Public Record Report a problem | ||
Public tax history
| Year | Property taxes | Tax assessment |
|---|---|---|
| 2025 | $1,623 +12.5% | $20,600 +15% |
| 2024 | $1,444 +0.9% | $17,920 |
| 2023 | $1,431 +14.8% | $17,920 +20.1% |
| 2022 | $1,247 -0.1% | $14,920 |
| 2021 | $1,248 +2.9% | $14,920 +11.3% |
| 2020 | $1,213 | $13,410 0% |
| 2019 | $1,213 +1.9% | $13,414 +9.8% |
| 2018 | $1,190 +6.8% | $12,220 |
| 2017 | $1,114 | $12,220 |
| 2016 | $1,114 | $12,220 |
| 2015 | $1,114 +0% | $12,220 +8% |
| 2014 | $1,114 | $11,320 |
| 2013 | -- | $11,320 +6.8% |
| 2012 | -- | $10,600 |
| 2011 | -- | $10,600 -19.9% |
| 2010 | -- | $13,240 |
| 2009 | -- | $13,240 -1.2% |
| 2007 | -- | $13,400 +3.1% |
| 2006 | -- | $13,000 |
| 2005 | $852 | $13,000 +7.3% |
| 2004 | -- | $12,110 |
| 2003 | -- | $12,110 +30.1% |
| 2002 | -- | $9,310 +10.6% |
| 2001 | -- | $8,420 |
Find assessor info on the county website
Monthly payment
Est. payment
Payment breakdown
Explore the cost of this home by adjusting the details. Changes won't be saved.Climate risks
Neighborhood: Crestview
Nearby schools
GreatSchools rating
- 4/10Crestview Elementary SchoolGrades: PK-5Distance: 0.2 mi
- 3/10Northgate Middle SchoolGrades: 7-8Distance: 0.7 mi
- 5/10North Kansas City High SchoolGrades: 9-12Distance: 2.1 mi
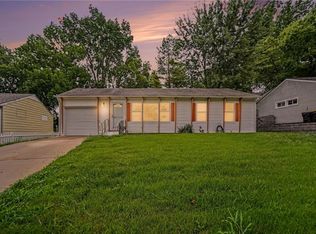
- $119,0003 bd1 ba925 sqft4519 N Troost Ave, Kansas City, MO 64116Pending
- $197,4003 bd1 ba950 sqft1100 NE 45th St, Kansas City, MO 64116Off Market
- $188,4002 bd1 ba1.1k sqft4511 N Troost Ave, Kansas City, MO 64116Off Market
- $--2 bd1 ba792 sqft1104 NE 45th St, Kansas City, MO 64116Sold
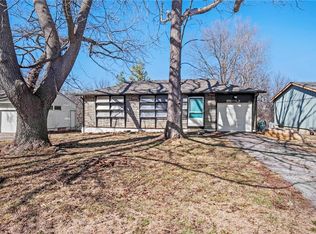
- $197,4003 bd1 ba1.2k sqft4523 N Troost Ave, Kansas City, MO 64116Off Market
- $161,0002 bd1 ba768 sqft4516 N Troost Ave, Kansas City, MO 64116Off Market
- $181,1004 bd2 ba1.1k sqft4520 N Troost Ave, Kansas City, MO 64116Off Market
- $194,3002 bd1 ba925 sqft1108 NE 45th St, Kansas City, MO 64116Off Market
A local agent can set up tours, give advice and negotiate with sellers.
Similar homes
- $190,0003 bd1 ba975 sqft2414 NE Pursell Rd, Kansas City, MO 64118For Sale
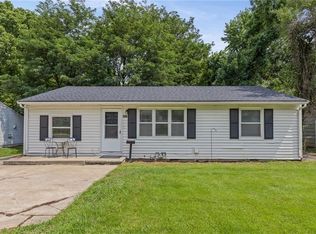 MLS ID #2636226, Justin Rufus, Love Living Local. Heartland MLS as distributed by MLS GRID
 - $217,0003 bd1 ba1k sqft4208 N Brighton Ave, Kansas City, MO 64117For Sale
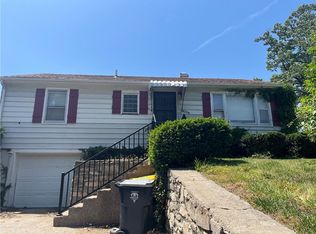 MLS ID #2620716, Chris Tierney, HomeLink1. Heartland MLS as distributed by MLS GRID
 - $235,0003 bd2 ba1k sqft4202 N Bellefontaine Ave, Kansas City, MO 64117For Sale
 MLS ID #2635449, Christopher Powell, Weichert, Realtors Welch & Co.. Heartland MLS as distributed by MLS GRID
 - $174,9003 bd1 ba864 sqft7408 E 49th Ter, Kansas City, MO 64129For Sale
 MLS ID #2636743, Lucas Corbin, Real Broker, LLC. Heartland MLS as distributed by MLS GRID
 - $225,0003 bd1 ba1.4k sqft3745 N Indiana Ave, Kansas City, MO 64117For SaleMLS ID #2634166, HAPPY 2 HELP NETWORK TEAM, Keller Williams KC North. Heartland MLS as distributed by MLS GRID
- $185,0005 bd3 ba1k sqft542 Cypress Ave, Kansas City, MO 64124For SaleMLS ID #2626398, Ngon Nguyen, Northeast Realty Company. Heartland MLS as distributed by MLS GRID
- $179,0002 bd2 ba1.2k sqft7617 Sni A Bar Ter, Kansas City, MO 64129For SaleMLS ID #2634991, Danny Howell, EXP Realty LLC. Heartland MLS as distributed by MLS GRID
- $185,0003 bd2 ba1k sqft8404 Booth Ave, Raytown, MO 64138For SaleMLS ID #2635480, Bethany Hughes, HomeSmart Legacy. Heartland MLS as distributed by MLS GRID
- $195,0004 bd2 ba1.4k sqft430 N Chelsea Ave, Kansas City, MO 64123For SaleMLS ID #2628723, Marcia Franke, United Real Estate Kansas City. Heartland MLS as distributed by MLS GRID
- $180,0003 bd2 ba1.1k sqft4415 Vermont Ave, Kansas City, MO 64133For SaleMLS ID #2615266, Rhonda Davis, Murrell Homes Real Estate Grp. Heartland MLS as distributed by MLS GRID
- $257,5003 bd2 ba1.4k sqft3904 NE 52nd Ter, Kansas City, MO 64119For SaleMLS ID #2634620, Jennifer Jellum, RE/MAX Central. Heartland MLS as distributed by MLS GRID
- $220,0003 bd2 ba1.3k sqft8212 NE 51st St, Kansas City, MO 64119For SaleMLS ID #2546728, Christopher Kelly, EXP Realty LLC. Heartland MLS as distributed by MLS GRID
- $189,9003 bd2 ba959 sqft3208 Rowland Ave, Kansas City, KS 66104For SaleMLS ID #2629252, Carlos Otero, Weichert, Realtors Welch & Co.. Heartland MLS as distributed by MLS GRID
- $139,0003 bd2 ba1.4k sqft3617 Garner Ave, Kansas City, MO 64124For SaleMLS ID #2635040, Ngon Nguyen, Northeast Realty Company. Heartland MLS as distributed by MLS GRID
- $155,0004 bd2 ba1k sqft445 N Quincy Ave, Kansas City, MO 64123For SaleMLS ID #2632573, Ngon Nguyen, Northeast Realty Company. Heartland MLS as distributed by MLS GRID
- $199,9003 bd2 ba1k sqft5401 Hardesty Ave, Kansas City, MO 64130For SaleMLS ID #2622572, Andy Kogan, KW KANSAS CITY METRO. Heartland MLS as distributed by MLS GRID
- $168,0003 bd2 ba1.2k sqft401 N Hardesty Ave, Kansas City, MO 64123For SaleMLS ID #2564076, Ngon Nguyen, Northeast Realty Company. Heartland MLS as distributed by MLS GRID
- $195,0003 bd2 ba1k sqft8602 Winchester Ave, Kansas City, MO 64138For SaleMLS ID #2631784, Keasha McNeal, ReeceNichols - Lees Summit. Heartland MLS as distributed by MLS GRID
- $183,0003 bd2 ba1.2k sqft1312 W 29th St S, Independence, MO 64052For SaleMLS ID #2622421, Troy Apostol, Platinum Realty LLC. Heartland MLS as distributed by MLS GRID
- $170,0004 bd3 ba906 sqft207 Quindaro Blvd, Kansas City, KS 66101For SaleMLS ID #2630400, Marina Guillen, Quality Cornerstone Realty. Heartland MLS as distributed by MLS GRID
