Absolute Dollhouse. So much new it has to be seen. The seller has done literally everything for you. In addition to a home that looks bright and new, there is a HUGE backyard that’s somehow private too?! Lots of space to park in the long driveway and lots of storage space in the basement.
Pending
$235,000
4202 N Bellefontaine Ave, Kansas City, MO 64117
3beds
1,040sqft
Single Family Residence
Built in 1961
0.45 Acres Lot
$-- Zestimate®
$226/sqft
$-- HOA
What's special
- 26 days
- 1,238
- 151
Likely to sell faster than
Zillow last checked:
Listing updated:
Listed by:
Christopher Powell 816-898-3825,
Weichert, Realtors Welch & Co.
Source: Heartland MLS as distributed by MLS GRID,MLS#: 2635449
Facts & features
Interior
Bedrooms & bathrooms
- Bedrooms: 3
- Bathrooms: 2
- Full bathrooms: 1
- 1/2 bathrooms: 1
Heating
- Natural Gas
Cooling
- Electric
Features
- Basement: Concrete,Full,Garage Entrance,Interior Entry
- Has fireplace: No
Interior area
- Total structure area: 1,040
- Total interior livable area: 1,040 sqft
- Finished area above ground: 1,040
Property
Parking
- Total spaces: 1
- Parking features: Basement, Built-In, Garage Faces Front
- Attached garage spaces: 1
Lot
- Size: 0.45 Acres
Details
- Parcel number: 181090004039.00
Construction
Type & style
- Home type: SingleFamily
- Property subtype: Single Family Residence
Materials
- Frame
- Roof: Composition
Condition
- Year built: 1961
Utilities & green energy
- Water: Public
Community & HOA
Community
- Subdivision: Midland Heights
HOA
- Has HOA: No
Location
- Region: Kansas City
Financial & listing details
- Price per square foot: $226/sqft
- Tax assessed value: $24,320
- Annual tax amount: $1,916
- Date on market: 8/7/2026
- Listing terms: Cash,Conventional,FHA,VA Loan
- Ownership: Estate/Trust
Estimated market value
Not available
Estimated sales range
Not available
Not available
Price history
| Date | Event | Price |
|---|---|---|
| 8/19/2026 | Pending sale | $235,000$226/sqft |
Source:  Heartland MLS as distributed by MLS GRID #2635449 Report a problem Heartland MLS as distributed by MLS GRID #2635449 Report a problem | ||
| 8/7/2026 | Listed for sale | $235,000$226/sqft |
Source: Heartland MLS as distributed by MLS GRID #2635449 Report a problem | ||
Public tax history
| Year | Property taxes | Tax assessment |
|---|---|---|
| 2025 | $1,916 +12.4% | $24,320 +14.9% |
| 2024 | $1,705 +0.9% | $21,170 |
| 2023 | $1,690 +6.3% | $21,170 +11.2% |
| 2022 | $1,591 -0.1% | $19,040 |
| 2021 | $1,593 +2.6% | $19,040 +11% |
| 2020 | $1,552 +5686.1% | $17,160 +0% |
| 2019 | $27 -98.2% | $17,157 +15.3% |
| 2018 | $1,523 +12.2% | $14,880 |
| 2017 | $1,357 | $14,880 |
| 2016 | $1,357 | $14,880 |
| 2015 | $1,357 +0% | $14,880 -5.3% |
| 2014 | $1,356 | $15,710 |
| 2013 | -- | $15,710 -6.3% |
| 2012 | -- | $16,760 |
| 2011 | -- | $16,760 -2.3% |
| 2010 | -- | $17,160 |
| 2009 | -- | $17,160 -1.2% |
| 2007 | -- | $17,370 +3.1% |
| 2006 | -- | $16,850 |
| 2005 | $1,105 | $16,850 +8% |
| 2004 | -- | $15,600 |
| 2003 | -- | $15,600 +20.6% |
| 2002 | -- | $12,940 +9.5% |
| 2001 | -- | $11,820 |
Find assessor info on the county website
Monthly payment
Est. payment
Payment breakdown
Explore the cost of this home by adjusting the details. Changes won't be saved.Climate risks
Neighborhood: Chaumiere
Nearby schools
Schools provided by the listing agent
- Elementary: Lakewood
- Middle: Eastgate
- High: Winnetonka
Source: Heartland MLS as distributed by MLS GRID. This data may not be complete. We recommend contacting the local school district to confirm school assignments for this home.
- $234,8004 bd2 ba1.2k sqft4206 N Bellefontaine Ave, Kansas City, MO 64117Off Market
- $--4 bd3 ba1.2k sqft4200 N Bellefontaine Ave, Kansas City, MO 64117Sold

- $--3 bd2 ba1.4k sqft4138 N Bellefontaine Ave, Kansas City, MO 64117Sold
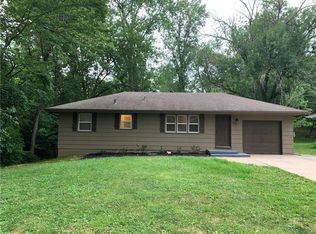
- $295,1003 bd3 ba1.9k sqft4222 N Bellefontaine Ave, Kansas City, MO 64117Off Market
Similar homes
- $239,5503 bd2 ba1.2k sqft3628 N Cypress Ave, Kansas City, MO 64117For Sale
 MLS ID #2636120, Bryan Elam, United Real Estate Kansas City. Heartland MLS as distributed by MLS GRID
 - $--4 bd2 ba1k sqft712 NE 45th St, Kansas City, MO 64116Auction
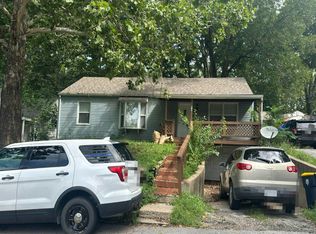 Auction.com 2
 - $239,9903 bd2 ba1.5k sqft4921 N Garfield Ave, Kansas City, MO 64118For Sale
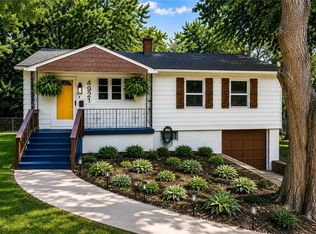 MLS ID #2628509, Jennifer Lund, Platinum Realty LLC. Heartland MLS as distributed by MLS GRID
 - $265,0003 bd2 ba1.3k sqft2307 NE 37th Ter, Kansas City, MO 64116For Sale
 MLS ID #2637108, Ikran Aden, Platinum Realty LLC. Heartland MLS as distributed by MLS GRID
