Welcome to this charming 3-bedroom, 1-bathroom home located in the heart of Raytown, MO. This property offers a perfect blend of comfort and convenience, with a spacious layout. The home features a 1-car garage, providing ample space for storage or parking. Don't miss out on this wonderful home that combines location, comfort, and convenience.
Active
$195,000
11508 E 51st St, Kansas City, MO 64133
3beds
832sqft
:
Get pre-qualified$1,335/mo
Single Family Residence
Built in 1957
0.32 Acres Lot
$-- Zestimate®
$234/sqft
$-- HOA
What's special
Spacious layout
- 8 days |
- 203 |
- 8 |
Zillow last checked:
Listing updated:
Listed by:
Pat Grace 816-456-1843,
United Real Estate Kansas City
Source: Heartland MLS as distributed by MLS GRID,MLS#: 2635025
Facts & features
Interior
Bedrooms & bathrooms
- Bedrooms: 3
- Bathrooms: 1
- Full bathrooms: 1
Primary bedroom
- Level: First
- Area: 100 Square Feet
- Dimensions: 10 x 10
Bedroom 2
- Level: First
- Area: 90 Square Feet
- Dimensions: 10 x 9
Bedroom 3
- Level: First
- Area: 99 Square Feet
- Dimensions: 9 x 11
Bathroom 1
- Level: First
Kitchen
- Level: First
- Area: 144 Square Feet
- Dimensions: 16 x 9
Living room
- Level: First
- Area: 169 Square Feet
- Dimensions: 13 x 13
Heating
- Forced Air
Cooling
- Electric
Appliances
- Laundry: Electric Dryer Hookup, In Basement
Features
- Basement: Concrete
- Has fireplace: No
Interior area
- Total structure area: 832
- Total interior livable area: 832 sqft
- Finished area above ground: 832
- Finished area below ground: 0
Property
Parking
- Total spaces: 1
- Parking features: Garage Faces Front, Direct Access, Off Street
- Garage spaces: 1
Features
- Fencing: Metal,Other
Lot
- Size: 0.32 Acres
Details
- Parcel number: 32640154600000000
- Special conditions: Standard,Owner Agent
Construction
Type & style
- Home type: SingleFamily
- Property subtype: Single Family Residence
Materials
- Lap Siding
- Roof: Composition
Condition
- Year built: 1957
Utilities & green energy
- Sewer: Public Sewer
- Water: Public
Community & HOA
Community
- Subdivision: Sterling Gardens
HOA
- Has HOA: No
Location
- Region: Kansas City
Financial & listing details
- Price per square foot: $234/sqft
- Tax assessed value: $79,350
- Annual tax amount: $1,368
- Date on market: 8/3/2026
- Listing terms: Cash,Conventional,FHA,Private Financing Available,VA Loan
- Ownership: Investor
Estimated market value
Not available
Estimated sales range
Not available
Not available
Price history
| Date | Event | Price |
|---|---|---|
| 8/3/2026 | Listed for sale | $195,000+151.6%$234/sqft |
Source:  Heartland MLS as distributed by MLS GRID #2635025 Report a problem Heartland MLS as distributed by MLS GRID #2635025 Report a problem | ||
| 6/8/2026 | Listed for rent | $1,500+7.1%$2/sqft |
Source: Zillow Rentals Report a problem | ||
| 2/25/2026 | Listing removed | $1,400$2/sqft |
Source: Zillow Rentals Report a problem | ||
| 2/4/2026 | Price change | $1,400-3.4%$2/sqft |
Source: Zillow Rentals Report a problem | ||
| 1/15/2026 | Listed for rent | $1,450$2/sqft |
Source: Zillow Rentals Report a problem | ||
| 8/19/2015 | Sold | -- |
Source: Heartland MLS as distributed by MLS GRID #1936738 Report a problem | ||
| 5/6/2015 | Listed for sale | $77,500+25%$93/sqft |
Source: RE/MAX Premier Realty #1936738 Report a problem | ||
| 8/7/2012 | Sold | -- |
Source: Heartland MLS as distributed by MLS GRID #1758879 Report a problem | ||
| 3/29/2012 | Price change | $62,000-4.6%$75/sqft |
Source: RE/MAX Heartland, REALTORS #1758879 Report a problem | ||
| 12/30/2011 | Listed for sale | $65,000$78/sqft |
Source: RE/MAX Heartland, REALTORS #1758879 Report a problem | ||
Public tax history
| Year | Property taxes | Tax assessment |
|---|---|---|
| 2025 | $1,368 -8.9% | $15,077 -9.1% |
| 2024 | $1,501 +0.6% | $16,580 |
| 2023 | $1,491 +39.8% | $16,580 +45.4% |
| 2022 | $1,067 +0% | $11,401 |
| 2021 | $1,066 -11.7% | $11,401 -10.6% |
| 2020 | $1,207 +1.9% | $12,753 |
| 2019 | $1,184 | $12,753 +2.1% |
| 2018 | $1,184 -0.6% | $12,485 |
| 2017 | $1,192 +6.8% | $12,485 +2.6% |
| 2016 | $1,116 +2.4% | $12,173 +3% |
| 2014 | $1,090 -1.7% | $11,818 |
| 2013 | $1,109 +0.4% | $11,818 |
| 2012 | $1,105 -2.5% | $11,818 |
| 2011 | $1,133 +2.1% | $11,818 -2.7% |
| 2010 | $1,110 -9.3% | $12,149 |
| 2009 | $1,224 +12% | $12,149 -16% |
| 2008 | $1,093 +0.2% | $14,463 |
| 2007 | $1,091 +0.2% | $14,463 +1% |
| 2006 | $1,089 +14.1% | $14,319 |
| 2005 | $954 +0% | $14,319 +15% |
| 2004 | $954 +12.2% | $12,451 |
| 2003 | $850 +0.3% | $12,451 +15% |
| 2002 | $848 +10.8% | $10,827 |
| 2001 | $765 | $10,827 |
Find assessor info on the county website
Monthly payment
Est. payment
Payment breakdown
Explore the cost of this home by adjusting the details. Changes won't be saved.Climate risks
Neighborhood: Sterling Gardens
Nearby schools
GreatSchools rating
- 7/10Fleetridge Elementary SchoolGrades: K-5Distance: 1.1 mi
- 3/10Raytown Middle SchoolGrades: 6-8Distance: 1 mi
- 2/10Raytown Sr. High SchoolGrades: 9-12Distance: 1.4 mi
- $2,640-- bd-- ba-- sqft11508 E 51st St, Raytown, MO 64133Off Market
- $162,6003 bd1 ba858 sqft11506 E 51st St, Kansas City, MO 64133Off Market
- $2,640-- bd-- ba-- sqft11506 E 51st St, Raytown, MO 64133Off Market
- $155,4003 bd1 ba832 sqft11510 E 51st St, Kansas City, MO 64133Off Market
- $1,980-- bd-- ba-- sqft11510 E 51st St, Raytown, MO 64133Off Market
- $169,2003 bd1 ba936 sqft11309 E 50th Ter, Kansas City, MO 64133Off Market
- $160,4003 bd1 ba832 sqft11404 E 51st St, Kansas City, MO 64133Off Market
- $2,640-- bd-- ba-- sqft11404 E 51st St, Raytown, MO 64133Off Market
A local agent can set up tours, give advice and negotiate with sellers.
A local lender can help you make sure your offer is ready when you are.
Similar homes
- $180,0003 bd2 ba1.1k sqft4415 Vermont Ave, Kansas City, MO 64133For Sale
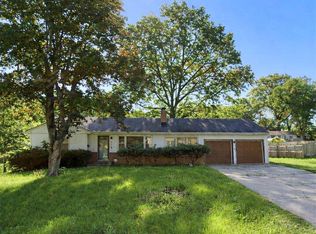 MLS ID #2615266, Rhonda Davis, Murrell Homes Real Estate Grp. Heartland MLS as distributed by MLS GRID
 - $199,9003 bd2 ba1k sqft5401 Hardesty Ave, Kansas City, MO 64130For Sale
 MLS ID #2622572, Andy Kogan, KW KANSAS CITY METRO. Heartland MLS as distributed by MLS GRID
 - $219,9004 bd1 ba1k sqft5910 Kentucky Ave, Raytown, MO 64133For Sale
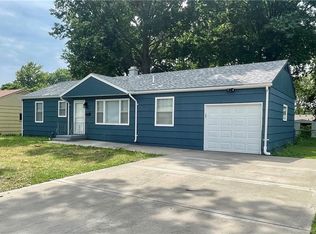 MLS ID #2633077, Dan Long Real Estate Team, Keller Williams Platinum Prtnr. Heartland MLS as distributed by MLS GRID
 - $185,0003 bd2 ba1k sqft8404 Booth Ave, Raytown, MO 64138For Sale
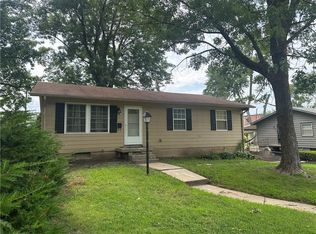 MLS ID #2635480, Bethany Hughes, HomeSmart Legacy. Heartland MLS as distributed by MLS GRID
 - $195,0003 bd1 ba960 sqft11108 Norby Rd, Kansas City, MO 64137For SaleMLS ID #2635165, Jo Chavez, Redfin Corporation. Heartland MLS as distributed by MLS GRID
- $194,9003 bd1 ba864 sqft4016 S Spring St, Independence, MO 64055For SaleMLS ID #2630952, Brad Korn, EXP Realty LLC. Heartland MLS as distributed by MLS GRID
- $195,0003 bd2 ba1k sqft8602 Winchester Ave, Kansas City, MO 64138For SaleMLS ID #2631784, Keasha McNeal, ReeceNichols - Lees Summit. Heartland MLS as distributed by MLS GRID
- $195,0003 bd2 ba1.1k sqft9201 E 79th St, Raytown, MO 64138For SaleMLS ID #2610176, Yolanda Gordon, Yolanda Gordon. Heartland MLS as distributed by MLS GRID
- $159,0004 bd2 ba1.2k sqft3812 E 93rd St, Kansas City, MO 64132For SaleMLS ID #2629320, Riyad Naser, Keller Williams Platinum Prtnr. Heartland MLS as distributed by MLS GRID
- $199,9002 bd1 ba980 sqft1024 E Gudgell Ave, Independence, MO 64055For SaleMLS ID #2618570, Brad Korn, EXP Realty LLC. Heartland MLS as distributed by MLS GRID
- $134,0003 bd2 ba1k sqft5401 Smalley Ave, Kansas City, MO 64129For SaleMLS ID #2633868, Nick Huscroft, Chosen Realty LLC. Heartland MLS as distributed by MLS GRID
- $149,5001 bd2 ba1.2k sqft4507 Blue Ridge Blvd, Kansas City, MO 64133For SaleMLS ID #2605661, Danette Kay Iman, Heritage Realty. Heartland MLS as distributed by MLS GRID
- $175,0003 bd2 ba1.1k sqft4915 Olive St, Kansas City, MO 64130For SaleMLS ID #2626490, Courtney Castanza, EXP Realty LLC. Heartland MLS as distributed by MLS GRID
- $180,0003 bd2 ba1.1k sqft7037 Indiana Ave, Kansas City, MO 64132For SaleMLS ID #2633762, Serena Bales, KW KANSAS CITY METRO. Heartland MLS as distributed by MLS GRID
- $222,5002 bd1 ba914 sqft8249 Ward Pkwy, Kansas City, MO 64114For SaleMLS ID #2635665, Hern Group, Keller Williams Platinum Prtnr. Heartland MLS as distributed by MLS GRID
- $149,9003 bd2 ba904 sqft8732 E 73rd Ter, Raytown, MO 64133For SaleMLS ID #2626936, Jackson Shiflett, United Real Estate Kansas City. Heartland MLS as distributed by MLS GRID
- $190,0003 bd1 ba912 sqft811 W Union Cir, Independence, MO 64050For SaleMLS ID #2619174, Brent Gardner, BHHS Vision Real Estate. Heartland MLS as distributed by MLS GRID
- $169,9003 bd1 ba904 sqft6120 Elmwood Ave, Kansas City, MO 64130For SaleMLS ID #2621848, Cambre Napier, Compass Realty Group. Heartland MLS as distributed by MLS GRID
- $189,0002 bd1 ba927 sqft1613 N McCoy St, Independence, MO 64050For SaleMLS ID #2628991, David Rudd, ReeceNichols - Lees Summit. Heartland MLS as distributed by MLS GRID
- $185,0002 bd1 ba896 sqft704 E Hayward Ave, Independence, MO 64050For SaleMLS ID #2615235, Ciana Riggins, NextHome Leeward & Company. Heartland MLS as distributed by MLS GRID
