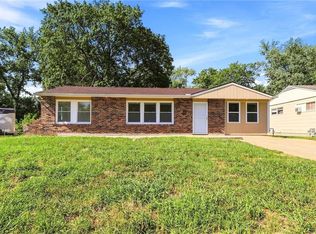
This beautifully updated, move-in ranch offers the perfect blend of timeless charm and modern finishes. Gorgeous hardwood floors flow through the spacious living room and bedrooms, while the bright kitchen shines with white cabinetry, subway tile backsplash, stainless steel appliances, and durable luxury vinyl plank flooring. Neutral paint, updated lighting, and abundant natural light create a warm, welcoming feel throughout. The functional floor plan offers comfortable living with generously sized bedrooms and an inviting layout that's perfect for everyday living or entertaining. Outside, enjoy a large, level backyard with endless possibilities for pets, play, gardening, or future outdoor entertaining. Conveniently located with easy access to shopping, dining, parks, and major highways, this home delivers the updates buyers want at an incredible value. Whether you're a first-time buyer, downsizing, or adding to your investment portfolio, this one checks all the boxes. Don't miss your opportunity to call this Kansas City gem home!
Active
$195,000
11108 Norby Rd, Kansas City, MO 64137
3beds
960sqft
:
Get pre-qualified$1,339/mo
Single Family Residence
Built in 1956
8,105 Square Feet Lot
$-- Zestimate®
$203/sqft
$4/mo HOA
What's special
- 5 days |
- 143 |
- 19 |
Zillow last checked:
Listing updated:
Listed by:
Jo Chavez 720-775-9808,
Redfin Corporation,
Mikki Sander 480-748-9360,
Redfin Corporation
Source: Heartland MLS as distributed by MLS GRID,MLS#: 2635165
Facts & features
Interior
Bedrooms & bathrooms
- Bedrooms: 3
- Bathrooms: 1
- Full bathrooms: 1
Dining room
- Description: Eat-In Kitchen
Heating
- Forced Air
Cooling
- Electric
Appliances
- Included: Dishwasher, Disposal, Exhaust Fan, Refrigerator, Stainless Steel Appliance(s)
- Laundry: Electric Dryer Hookup
Features
- Ceiling Fan(s)
- Flooring: Wood
- Windows: Window Coverings
- Basement: Concrete,Full,Unfinished,Sump Pump
- Has fireplace: No
Interior area
- Total structure area: 960
- Total interior livable area: 960 sqft
- Finished area above ground: 960
- Finished area below ground: 0
Property
Parking
- Total spaces: 1
- Parking features: Attached, Garage Faces Front
- Attached garage spaces: 1
Features
- Fencing: Wood
Lot
- Size: 8,105 Square Feet
- Features: Level
Details
- Parcel number: 64230022900000000
Construction
Type & style
- Home type: SingleFamily
- Architectural style: Traditional
- Property subtype: Single Family Residence
Materials
- Wood Siding
- Roof: Composition
Condition
- Year built: 1956
Utilities & green energy
- Sewer: Public Sewer
- Water: Public
Community & HOA
Community
- Security: Smoke Detector(s)
- Subdivision: Terrace Lake Gardens
HOA
- Has HOA: Yes
- HOA fee: $50 annually
Location
- Region: Kansas City
Financial & listing details
- Price per square foot: $203/sqft
- Tax assessed value: $128,280
- Annual tax amount: $5,973
- Date on market: 8/5/2026
- Listing terms: Cash,Conventional,FHA,VA Loan
- Ownership: Private
Estimated market value
Not available
Estimated sales range
Not available
Not available
Price history
| Date | Event | Price |
|---|---|---|
| 8/5/2026 | Listed for sale | $195,000$203/sqft |
Source:  Heartland MLS as distributed by MLS GRID #2635165 Report a problem Heartland MLS as distributed by MLS GRID #2635165 Report a problem | ||
| 11/28/2019 | Listing removed | $1,050$1/sqft |
Source: VPM Report a problem | ||
| 11/1/2019 | Price change | $1,050-4.1%$1/sqft |
Source: Voepel Property Management Report a problem | ||
| 10/4/2019 | Price change | $1,095-4.8%$1/sqft |
Source: Voepel Property Management Report a problem | ||
| 9/10/2019 | Listed for rent | $1,150$1/sqft |
Source: Voepel Property Management Report a problem | ||
| 7/1/2019 | Sold | -- |
Source: Agent Provided Report a problem | ||
Public tax history
| Year | Property taxes | Tax assessment |
|---|---|---|
| 2025 | $2,170 +3.9% | $24,374 +1.1% |
| 2024 | $2,088 +1.8% | $24,119 |
| 2023 | $2,050 +12.3% | $24,119 +30.9% |
| 2022 | $1,825 +15.9% | $18,430 |
| 2021 | $1,574 +8.6% | $18,430 +14.8% |
| 2020 | $1,450 +5.7% | $16,049 |
| 2019 | $1,372 | $16,049 +4.7% |
| 2018 | $1,372 -12.8% | $15,329 |
| 2017 | $1,574 +11.5% | $15,329 +2.6% |
| 2016 | $1,411 +4.4% | $14,945 +2% |
| 2014 | $1,352 +3% | $14,653 |
| 2013 | $1,313 +0.4% | $14,653 +4.5% |
| 2012 | $1,308 +0.6% | $14,028 |
| 2011 | $1,300 +0.7% | $14,028 |
| 2010 | $1,290 -11.8% | $14,028 |
| 2009 | $1,462 +7.3% | $14,028 -13.1% |
| 2008 | $1,363 -0.7% | $16,150 |
| 2007 | $1,372 +0% | $16,150 |
| 2006 | $1,372 +45.1% | $16,150 |
| 2005 | $945 +0.9% | $16,150 +36.9% |
| 2004 | $936 +19.9% | $11,798 |
| 2003 | $781 +0.8% | $11,798 +15% |
| 2002 | $775 +6% | $10,259 |
| 2001 | $731 | $10,259 |
Find assessor info on the county website
Monthly payment
Est. payment
Payment breakdown
Explore the cost of this home by adjusting the details. Changes won't be saved.Climate risks
Neighborhood: Terrace Lake Gardens
Nearby schools
GreatSchools rating
- 4/10Warford Elementary SchoolGrades: K-5Distance: 0.7 mi
- 2/10Hickman Mills 8th Grade CenterGrades: 8Distance: 1.2 mi
- 2/10Ruskin High SchoolGrades: 9-12Distance: 1.5 mi
Schools provided by the listing agent
- Elementary: Warford
- Middle: Hickman Mills
- High: Ruskin
Source: Heartland MLS as distributed by MLS GRID. This data may not be complete. We recommend contacting the local school district to confirm school assignments for this home.
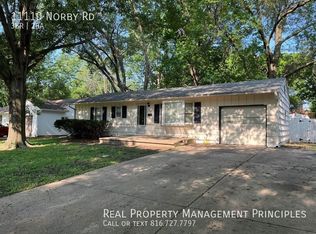
- $204,4003 bd1 ba1.2k sqft11110 Norby Rd, Kansas City, MO 64137Off Market
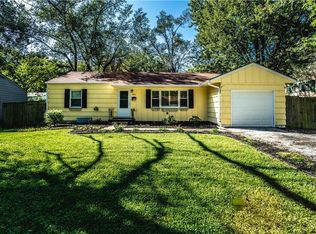
- $186,8003 bd1 ba1k sqft11106 Norby Rd, Kansas City, MO 64137Off Market
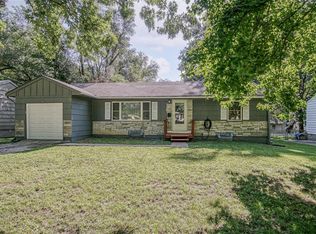
- $--4 bd2 ba1.7k sqft11109 Elmwood Ave, Kansas City, MO 64137Sold
- $174,1003 bd1 ba960 sqft11107 Elmwood Ave, Kansas City, MO 64137Off Market
- $155,5003 bd1 ba960 sqft11111 Elmwood Ave, Kansas City, MO 64137Off Market
- $--3 bd1 ba1k sqft11112 Norby Rd, Kansas City, MO 64137Sold
- $--5 bd3 ba2.1k sqft11104 Norby Rd, Kansas City, MO 64137Sold
- $182,2003 bd1 ba984 sqft11109 Norby Rd, Kansas City, MO 64137Off Market
A local agent can set up tours, give advice and negotiate with sellers.
Similar homes
- $194,9003 bd1 ba1.1k sqft6842 E 139th St, Grandview, MO 64030For Sale
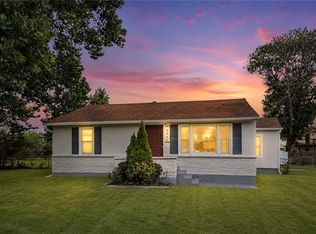 MLS ID #2635731, Johnny Youssef, Platinum Realty LLC. Heartland MLS as distributed by MLS GRID
 - $175,0003 bd1 ba960 sqft4103 E 107th St, Kansas City, MO 64137For Sale
 MLS ID #2586755, Thrive RealEstate KC Team, KW KANSAS CITY METRO. Heartland MLS as distributed by MLS GRID
 - $175,0003 bd2 ba1.1k sqft10706 Cambridge Ave, Kansas City, MO 64134For Sale
 MLS ID #2631958, Stephanie Velasco, Keller Williams Realty Partners Inc.. Heartland MLS as distributed by MLS GRID
 - $174,9003 bd2 ba1k sqft11718 Fuller Ave, Kansas City, MO 64134For Sale
 MLS ID #2630574, Sequeeta Robinson, Trelora Realty. Heartland MLS as distributed by MLS GRID
 - $179,9003 bd2 ba1.1k sqft6601 E 96th St, Kansas City, MO 64134For SaleMLS ID #2633070, Christopher Stjernholm, Trelora Realty. Heartland MLS as distributed by MLS GRID
- $160,0003 bd1 ba1.1k sqft7205 Wabash Ave, Kansas City, MO 64132For SaleMLS ID #2635791, Jo Chavez, Redfin Corporation. Heartland MLS as distributed by MLS GRID
- $175,0003 bd1 ba912 sqft7407 E 111th Ter, Kansas City, MO 64134For SaleMLS ID #2613241, Crysti Miller, KC LOCAL HOMES. Heartland MLS as distributed by MLS GRID
- $200,0003 bd2 ba1.3k sqft9043 Walnut St, Kansas City, MO 64114For SaleMLS ID #2609116, TJ Jolly, Murrell Homes Real Estate Grp. Heartland MLS as distributed by MLS GRID
- $199,0003 bd2 ba1.3k sqft9411 Farley Ave, Kansas City, MO 64138For SaleMLS ID #2611857, Michael Zouglas, REO Xpress LLC. Heartland MLS as distributed by MLS GRID
- $200,0003 bd3 ba1.2k sqft8705 E 83rd Ter, Raytown, MO 64138For SaleMLS ID #2601804, Brady Baker, Kansas City Regional Homes Inc. Heartland MLS as distributed by MLS GRID
- $230,0003 bd2 ba1.2k sqft9939 Harrison St, Kansas City, MO 64131For SaleMLS ID #2631670, Elizabeth Blando, KW KANSAS CITY METRO. Heartland MLS as distributed by MLS GRID
- $184,9003 bd1 ba840 sqft16703 E 2nd St N, Independence, MO 64056For SaleMLS ID #2633735, Terry Jackson, Trelora Realty. Heartland MLS as distributed by MLS GRID
- $190,0003 bd2 ba1.2k sqft8604 E 84th Ter, Raytown, MO 64138For SaleMLS ID #2606557, Fidelity RE Group, Keller Williams KC North. Heartland MLS as distributed by MLS GRID
- $210,0004 bd2 ba1.2k sqft8909 Stark Ave, Kansas City, MO 64138For SaleMLS ID #2623739, Yadi Ramon Herrera, Mainstay Brokerage LLC. Heartland MLS as distributed by MLS GRID
- $184,9004 bd2 ba1.3k sqft8309 E Gregory Blvd, Kansas City, MO 64131For SaleMLS ID #2619661, Sequeeta Robinson, Trelora Realty. Heartland MLS as distributed by MLS GRID
- $195,0003 bd2 ba1k sqft206 W 81st St, Kansas City, MO 64114For SaleMLS ID #2610412, Blythe Roberts, Advance Realty Group LLC. Heartland MLS as distributed by MLS GRID
- $149,9003 bd1 ba1.1k sqft10600 Richmond Ave, Kansas City, MO 64134For SaleMLS ID #2599268, Stacie Green, Keller Williams Realty Partners Inc.. Heartland MLS as distributed by MLS GRID
- $134,9003 bd1 ba912 sqft6901 E 113th Ter, Kansas City, MO 64134For SaleMLS ID #2628700, Alexis Martz, Trelora Realty. Heartland MLS as distributed by MLS GRID
- $171,4993 bd2 ba1.2k sqft13301 7th St, Grandview, MO 64030For SaleMLS ID #2609312, Yadi Ramon Herrera, Mainstay Brokerage LLC. Heartland MLS as distributed by MLS GRID
- $134,9003 bd1 ba1.1k sqft11012 Cambridge Ave, Kansas City, MO 64134For SaleMLS ID #2617575, Christopher Stjernholm, Trelora Realty. Heartland MLS as distributed by MLS GRID
